
82 Holden Dr, New Castle, DE 19720
Local realty services provided by:CENTURY 21 New Millennium
82 Holden Dr,New Castle, DE 19720
$236,000
- 3 Beds
- 1 Baths
- - sq. ft.
- Single family
- Sold
Listed by: katina geralis, kellie brown
Office: exp realty, llc.
MLS#:DENC2107826
Source:BRIGHTMLS
Sorry, we are unable to map this address
Price summary
- Price:$236,000
About this home
Opportunity awaits in Historic New Castle! This 3-bedroom, 1-bath ranch offers a spacious eat-in kitchen, private sun porch, and a large backyard ready for your vision. With some updating, this home has excellent potential for investors or buyers looking to add their personal touch. Conveniently located near medical centers, shopping, dining, and Historic New Castle attractions, this property is a great chance to build equity in a desirable location.
Contact an agent
Home facts
- Year built:1959
- Subdivision & Development:RAMBLETON ACRES
- Listing ID #:DENC2107826
- Added:38 day(s) ago
- Updated:September 03, 2026 at 05:55 AM
Rooms and interior
- Bedrooms:3
- Total bathrooms:1
- Full bathrooms:1
Heating and cooling
- Cooling:Central A/C
- Heating:Forced Air, Natural Gas
Structure and exterior
- Year built:1959
- Architectural Style:Ranch/Rambler
- Construction Materials:Frame
- Foundation Description:Crawl Space
- Levels:1 Story
Utilities
- Water:Public
- Sewer:Public Sewer
Finances and disclosures
- Price:$236,000
- Tax amount:$2,179 (2025)
Parking
- Parking description:Attached Garage, Garage - Front Entry, Off Street, On Street
- Garage:Yes
- Garage spaces:1
New listings near 82 Holden Dr
- Coming SoonOpen Sat, 11am to 1pm
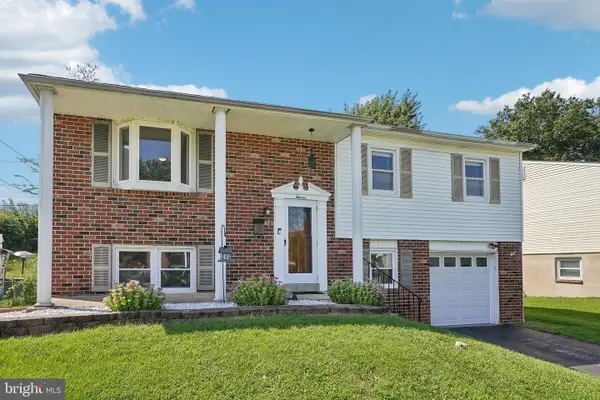 $365,000Coming Soon3 beds 2 baths1,650 sq. ft.
11 Chiming Rd, NEW CASTLE, DE 19720
MLS# DENC2110496Listed by: REDFIN CORPORATION - Coming Soon
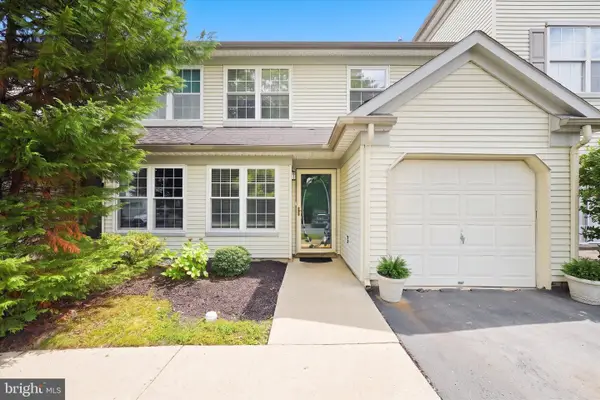 $275,000Coming Soon3 beds 3 baths1,675 sq. ft.
437 Stonebridge Blvd, NEW CASTLE, DE 19720
MLS# DENC2110512Listed by: COMPASS - Coming Soon
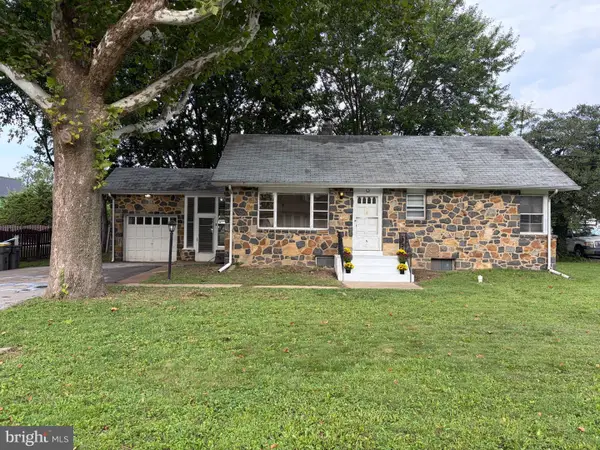 $299,990Coming Soon3 beds 1 baths2,100 sq. ft.
5 Catherine St, NEW CASTLE, DE 19720
MLS# DENC2110432Listed by: CROWN HOMES REAL ESTATE - Coming Soon
 $619,900Coming Soon3 beds 3 baths2,100 sq. ft.
46 W 3rd St, NEW CASTLE, DE 19720
MLS# DENC2110394Listed by: BHHS FOX & ROACH - HOCKESSIN - Coming SoonOpen Sat, 11am to 1pm
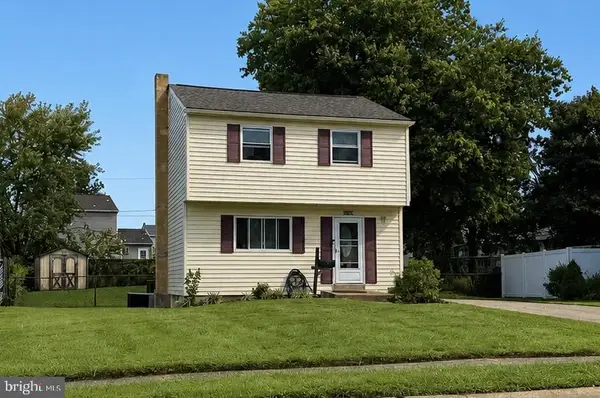 $350,000Coming Soon3 beds 2 baths1,300 sq. ft.
11 S Independence Blvd, NEW CASTLE, DE 19720
MLS# DENC2110198Listed by: KW EMPOWER - Coming Soon
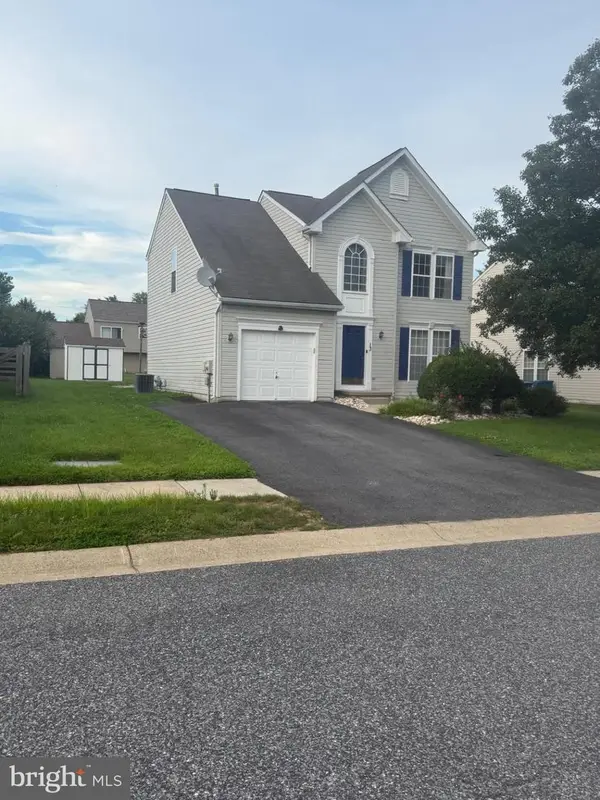 $449,000Coming Soon3 beds 3 baths1,850 sq. ft.
13 Surrey, NEW CASTLE, DE 19720
MLS# DENC2108948Listed by: REAL BROKER, LLC - Coming Soon
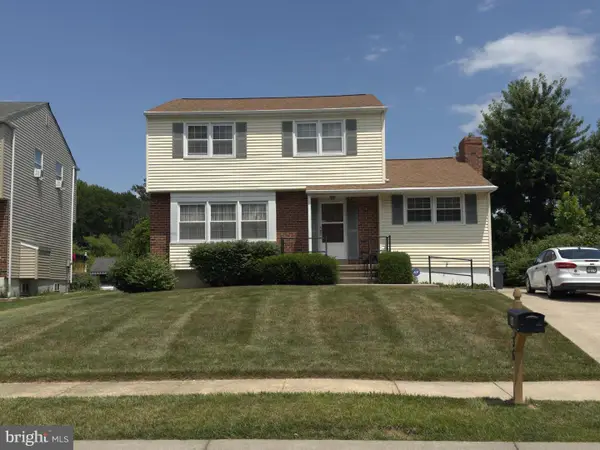 $395,000Coming Soon4 beds 2 baths1,925 sq. ft.
36 S Independence Blvd, NEW CASTLE, DE 19720
MLS# DENC2105914Listed by: BHHS FOX & ROACH-CHRISTIANA - New
 $175,000Active3 beds 1 baths1,025 sq. ft.
21 Thorn Ln,, NEW CASTLE, DE 19720
MLS# DENC2110458Listed by: REAL BROKER, LLC - New
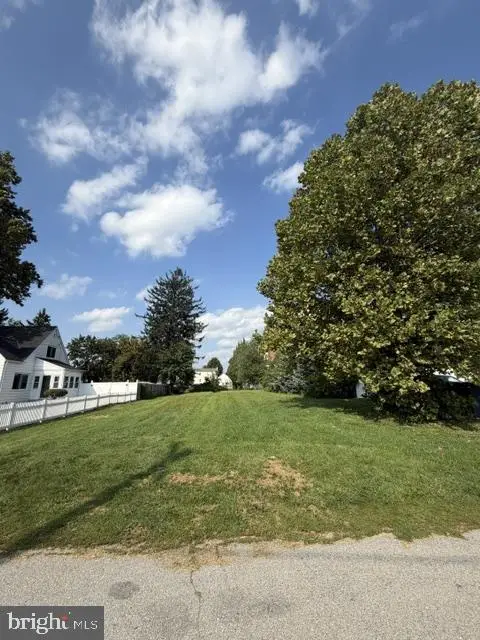 $119,000Active0.23 Acres
5 Central Ave, NEW CASTLE, DE 19720
MLS# DENC2110386Listed by: PATTERSON-SCHWARTZ-HOCKESSIN - New
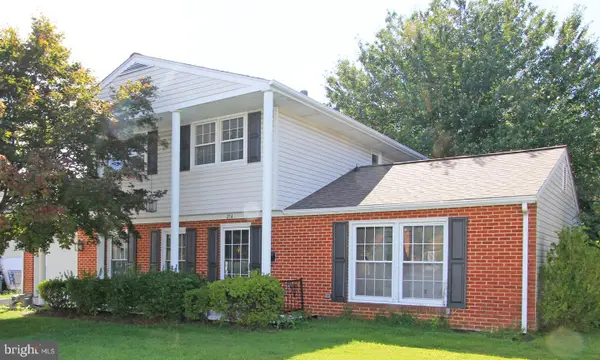 $349,900Active3 beds 2 baths1,576 sq. ft.
214 Mccallmont Rd, NEW CASTLE, DE 19720
MLS# DENC2110284Listed by: TESLA REALTY GROUP, LLC


Protect your home and budget from life's surprises with an Assurant Home Warranty, backed by a partner that supports you through every step of homeownership. Explore Plans.
©2026 Century 21 Real Estate LLC. All rights reserved. CENTURY 21®, the CENTURY 21 Logo and C21® are service marks owned by Century 21 Real Estate LLC. Century 21 Real Estate LLC fully supports the principles of the Fair Housing Act and the Equal Opportunity Act. Each office is independently owned and operated. Listing information is deemed reliable but not guaranteed accurate.