
20 Opus Dr, Newark, DE 19702
Local realty services provided by:CENTURY 21 The Real Estate Store
20 Opus Dr,Newark, DE 19702
$260,000
- 2 Beds
- 1 Baths
- 775 sq. ft.
- Single family
- Active
Listed by: kate mcmasters, john n lyons
Office: crown homes real estate
MLS#:DENC2105496
Source:BRIGHTMLS
Price summary
- Price:$260,000
- Price per sq. ft.:$335.48
About this home
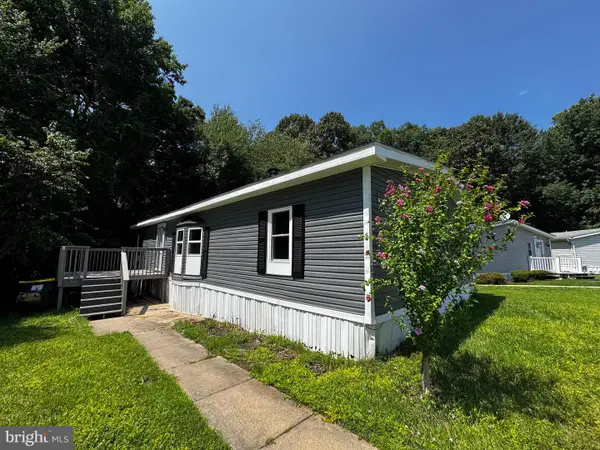
OPEN HOUSE WEDNESDAY EVENING 5-7pm. Welcome to 20 Opus Drive, where modern updates meet peaceful outdoor living. This beautifully renovated 2-bedroom, 1-bath home has been thoughtfully updated from top to bottom, making it truly move-in ready.
Step inside to discover a bright, open-concept floor plan that seamlessly connects the living room and kitchen, creating the perfect space for everyday living and entertaining. Luxury vinyl plank flooring flows throughout the home, adding both style and durability. The renovated kitchen overlooks the main living area, allowing everyone to stay connected whether you're preparing meals or hosting guests.
Major improvements provide peace of mind, including a brand-new roof, updated HVAC system, and newly added central air conditioning for year-round comfort.
A sliding glass door off the living area fills the home with natural light and leads to a private patio; an ideal spot for morning coffee, outdoor dining, or simply enjoying the surrounding nature. Beyond the patio, you'll find an exceptionally large backyard filled with mature greenery, offering a rare sense of privacy and a tranquil setting that feels like your own personal retreat.
Whether you're a first-time homebuyer, downsizing, or searching for a turnkey investment, 20 Opus Drive offers the perfect combination of modern updates, functional living space, and a beautiful outdoor setting....
Contact an agent
Home facts
- Year built:1980
- Subdivision & Development:WOODLAND TRAIL
- Listing ID #:DENC2105496
- Added:45 day(s) ago
- Updated:August 03, 2026 at 01:43 PM
Rooms and interior
- Bedrooms:2
- Total bathrooms:1
- Full bathrooms:1
- Rooms Total:4
- Flooring:Fully Carpeted, Vinyl
- Kitchen Description:Built-In Range, Dishwasher, Kitchen - Eat-In, Upgraded Countertops
- Bedroom Description:Entry Level Bedroom, Primary Bedroom
- Living area:775 sq. ft.
Heating and cooling
- Cooling:Central A/C
- Heating:Forced Air, Propane - Leased
Structure and exterior
- Roof:Pitched, Shingle
- Year built:1980
- Building area:775 sq. ft.
- Lot area:0.18 Acres
- Lot Features:Backs to Trees, Cleared, Level, Open, Rear Yard, Sloping
- Architectural Style:Ranch/Rambler
- Construction Materials:Brick
- Exterior Features:Brick, Extensive Hardscape, Outbuilding(s), Patio(s), Sidewalks, Street Lights
- Foundation Description:Slab
- Levels:1 Story
Utilities
- Water:Private/Community Water
- Sewer:Public Sewer
Finances and disclosures
- Price:$260,000
- Price per sq. ft.:$335.48
- Tax amount:$2,208 (2025)
Parking
- Parking description:Asphalt Driveway
New listings near 20 Opus Dr
- Coming Soon
 $599,000Coming Soon4 beds 3 baths
38 Montague Rd, NEWARK, DE 19713
MLS# DENC2108358Listed by: KELLER WILLIAMS REALTY WILMINGTON - New
 $510,000Active5 beds 4 baths2,130 sq. ft.
103 Meriden Dr, NEWARK, DE 19711
MLS# DENC2108266Listed by: REAL BROKER LLC - Coming SoonOpen Sun, 1 to 3pm
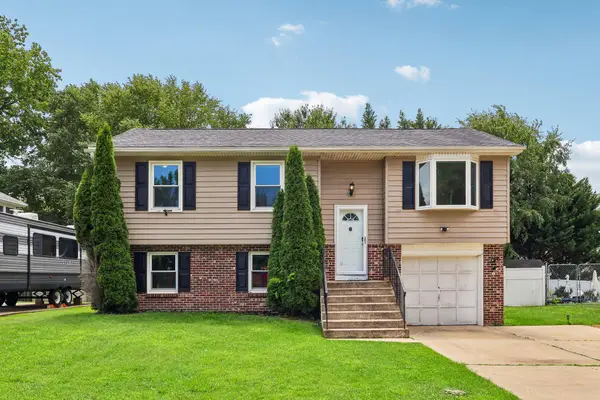 $365,000Coming Soon3 beds 2 baths
36 Garvey Ln, NEWARK, DE 19702
MLS# DENC2108188Listed by: RE/MAX EDGE - Coming Soon
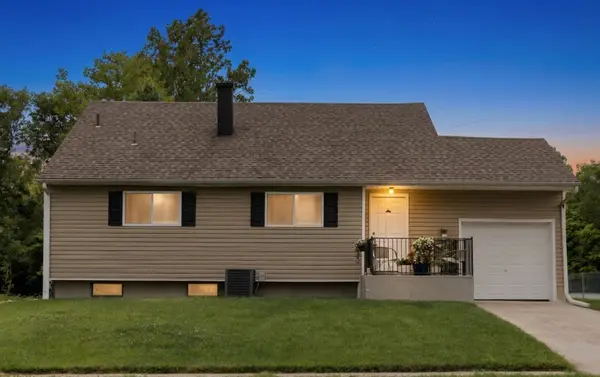 $400,000Coming Soon3 beds 2 baths
15 Plymouth Dr, NEWARK, DE 19713
MLS# DENC2108316Listed by: REAL OF PENNSYLVANIA - New
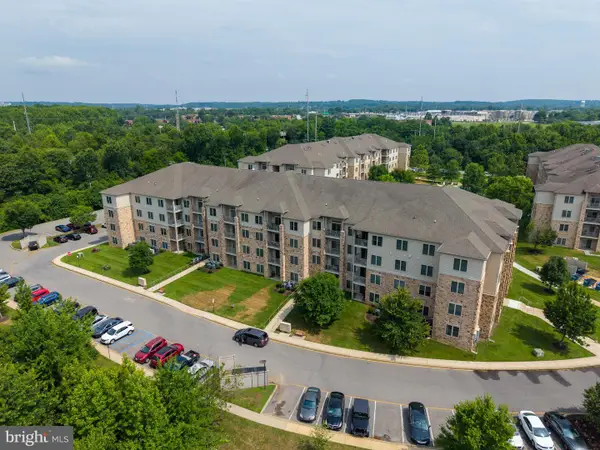 $209,900Active2 beds 2 baths1,075 sq. ft.
2000 Fountainview Cir #2108, NEWARK, DE 19713
MLS# DENC2106892Listed by: BHHS FOX & ROACH - HOCKESSIN - Coming Soon
 $519,900Coming Soon4 beds 3 baths
305 Meriden Dr, NEWARK, DE 19711
MLS# DENC2108340Listed by: PATTERSON-SCHWARTZ-BRANDYWINE - Coming SoonOpen Sat, 1 to 3pm
 $400,000Coming Soon3 beds 2 baths
42 Thornhollow Rd, NEWARK, DE 19711
MLS# DENC2108330Listed by: EXP REALTY, LLC - New
 $756,900Active3 beds 3 baths3,047 sq. ft.
503 Leahy Dr, NEWARK, DE 19711
MLS# DENC2106686Listed by: RE/MAX ASSOCIATES-HOCKESSIN - New
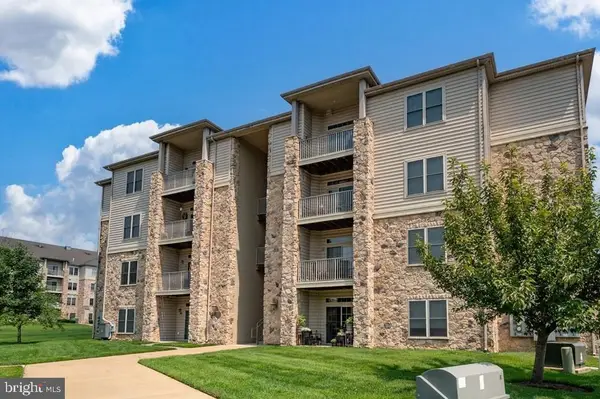 $202,500Active2 beds 2 baths1,067 sq. ft.
1000 Fountainview Cir #407, NEWARK, DE 19713
MLS# DENC2108306Listed by: PATTERSON-SCHWARTZ - GREENVILLE - New
 $94,900Active2 beds 2 baths
182 N Thistle Way #182, NEWARK, DE 19702
MLS# DENC2108162Listed by: TESLA REALTY GROUP, LLC


Protect your home and budget from life's surprises with an Assurant Home Warranty, backed by a partner that supports you through every step of homeownership. Explore Plans.
©2026 Century 21 Real Estate LLC. All rights reserved. CENTURY 21®, the CENTURY 21 Logo and C21® are service marks owned by Century 21 Real Estate LLC. Century 21 Real Estate LLC fully supports the principles of the Fair Housing Act and the Equal Opportunity Act. Each office is independently owned and operated. Listing information is deemed reliable but not guaranteed accurate.