
103 Meriden Dr, Newark, DE 19711
Local realty services provided by:CENTURY 21 Mertz & Associates
Listed by: lindsey cooke
Office: real broker llc.
MLS#:DENC2108266
Source:BRIGHTMLS
Price summary
- Price:$495,000
- Price per sq. ft.:$232.39
About this home
Welcome to 103 Meriden Drive in Newark! This spacious and thoughtfully designed home offers the perfect combination of comfort, flexibility, and location.
The main level features a desirable first-floor primary suite, while the second floor includes a private en-suite bedroom, plus three additional generously sized bedrooms, providing plenty of space for family, guests, or a home office.
The inviting family room is centered around a wood-burning fireplace, creating a warm gathering space, while the unfinished basement offers endless potential for future living space, storage, or a workshop.
Enjoy outdoor living on the expansive deck overlooking the backyard or entertain on the paver patio, perfect for relaxing or hosting friends and family. A two-car attached garage adds convenience and additional storage.
Ideally located within approximately five miles of Newark Charter School and just a short distance from the shopping, dining, parks, and entertainment of Main Street Newark, this home offers the best of suburban living with easy access to local amenities.
Don't miss this opportunity to make this versatile Newark home your own!...
Contact an agent
Home facts
- Year built:1970
- Subdivision & Development:FAIRFIELD
- Listing ID #:DENC2108266
- Added:46 day(s) ago
- Updated:September 17, 2026 at 08:19 AM
Rooms and interior
- Bedrooms:5
- Total bathrooms:4
- Full bathrooms:3
- Half bathrooms:1
- Flooring:Carpet, Hardwood
- Bathrooms Description:Primary Bath(s)
- Kitchen Description:Dishwasher, Kitchen - Eat-In
- Basement:Yes
- Basement Description:Full, Unfinished
- Living area:2,130 sq. ft.
Heating and cooling
- Cooling:Central A/C
- Heating:Forced Air, Natural Gas
Structure and exterior
- Roof:Shingle
- Year built:1970
- Building area:2,130 sq. ft.
- Lot area:0.29 Acres
- Lot Features:Front Yard, Level, Rear Yard
- Architectural Style:Colonial
- Construction Materials:Aluminum Siding, Vinyl Siding
- Exterior Features:Deck(s), Patio(s), Porch(es), Sidewalks
- Foundation Description:Brick/Mortar
- Levels:2 Stories
Schools
- High school:NEWARK
- Middle school:SHUE-MEDILL
- Elementary school:DOWNES
Utilities
- Water:Public
- Sewer:Public Sewer
Finances and disclosures
- Price:$495,000
- Price per sq. ft.:$232.39
- Tax amount:$5,388 (2025)
Features and amenities
- Amenities:200+ Amp Service
Parking
- Parking description:Asphalt Driveway, Attached Garage, Garage - Side Entry, Garage Door Opener, Inside Access, Oversized
- Garage:Yes
- Garage spaces:2
New listings near 103 Meriden Dr
- Coming Soon
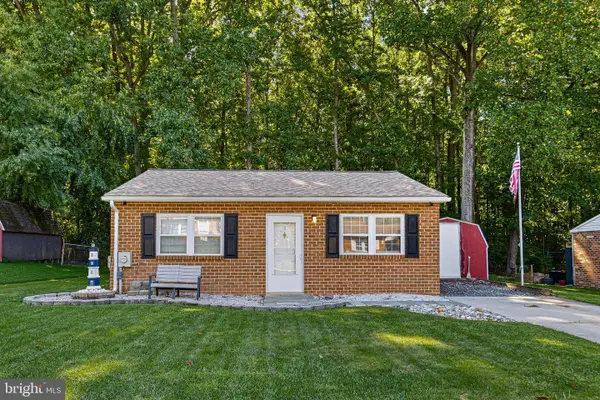 $239,900Coming Soon2 beds 1 baths775 sq. ft.
8 Mozart Way, NEWARK, DE 19702
MLS# DENC2109496Listed by: BHHS FOX & ROACH - HOCKESSIN - Coming Soon
 $379,900Coming Soon3 beds 2 baths2,350 sq. ft.
13 Cornwall Dr, NEWARK, DE 19711
MLS# DENC2111446Listed by: PATTERSON-SCHWARTZ-HOCKESSIN - Coming Soon
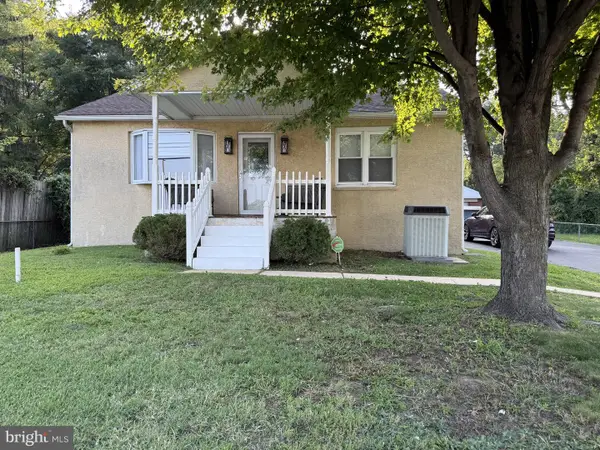 $409,900Coming Soon3 beds 1 baths2,782 sq. ft.
139 Salem Church Rd, NEWARK, DE 19713
MLS# DENC2111392Listed by: PATTERSON-SCHWARTZ - GREENVILLE - Coming SoonOpen Sat, 11am to 1pm
 $349,999Coming Soon3 beds 2 baths1,325 sq. ft.
601 Banyan Rd, NEWARK, DE 19713
MLS# DENC2110932Listed by: CROWN HOMES REAL ESTATE - Coming Soon
 $415,000Coming Soon3 beds 3 baths1,750 sq. ft.
225 W General Grey Ct, NEWARK, DE 19702
MLS# DENC2111126Listed by: EMPOWER REAL ESTATE, LLC - Coming SoonOpen Sun, 11am to 3pm
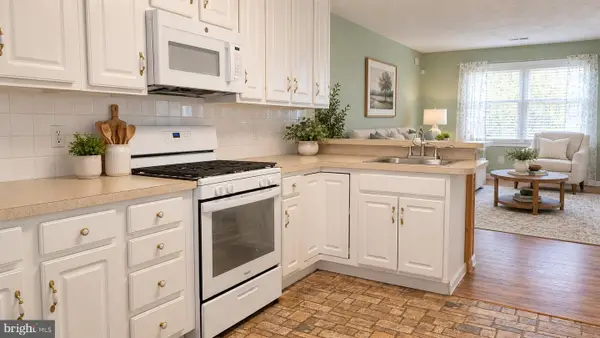 $399,900Coming Soon4 beds 2 baths1,835 sq. ft.
12 Rogers Cir, NEWARK, DE 19702
MLS# DENC2111184Listed by: EXP REALTY, LLC - Coming Soon
 $489,900Coming Soon4 beds 4 baths3,000 sq. ft.
152 Mccormick Blvd, NEWARK, DE 19702
MLS# DENC2110848Listed by: BROKERS REALTY GROUP, LLC - Coming Soon
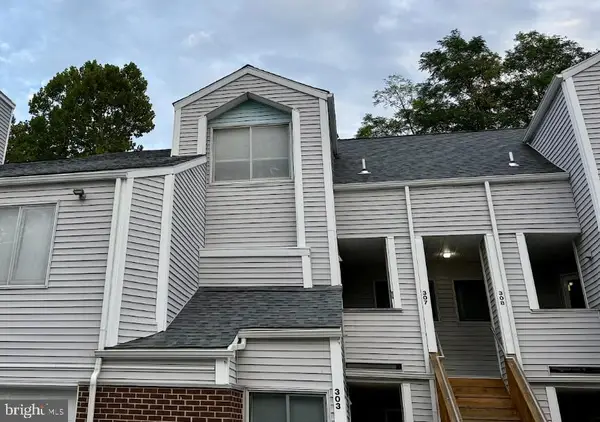 $250,000Coming Soon2 beds 3 baths
307 Mary Ann Ct, NEWARK, DE 19711
MLS# DENC2110280Listed by: BHHS FOX & ROACH - HOCKESSIN - New
 $280,000Active4 beds 2 baths1,745 sq. ft.
117 Brookside Blvd, NEWARK, DE 19713
MLS# DENC2111424Listed by: CROWN HOMES REAL ESTATE - New
 $345,000Active2 beds 3 baths1,650 sq. ft.
803 Arbern Pl, NEWARK, DE 19711
MLS# DENC2111318Listed by: FORAKER REALTY CO.


Protect your home and budget from life's surprises with an Assurant Home Warranty, backed by a partner that supports you through every step of homeownership. Explore Plans.
©2026 Century 21 Real Estate LLC. All rights reserved. CENTURY 21®, the CENTURY 21 Logo and C21® are service marks owned by Century 21 Real Estate LLC. Century 21 Real Estate LLC fully supports the principles of the Fair Housing Act and the Equal Opportunity Act. Each office is independently owned and operated. Listing information is deemed reliable but not guaranteed accurate.