
201 Colonial Downs Ct #2206, Newark, DE 19702
Local realty services provided by:CENTURY 21 Above and Beyond
201 Colonial Downs Ct #2206,Newark, DE 19702
$439,900
- 3 Beds
- 2 Baths
- 1,480 sq. ft.
- Condominium
- Active
Listed by: scott patrick, janet c. patrick
Office: compass
MLS#:DENC2113124
Source:BRIGHTMLS
Price summary
- Price:$439,900
- Price per sq. ft.:$297.23
About this home
Welcome to low-maintenance luxury living at Steeple Glenn, a brand-new, age qualified condominium community in Newark, Delaware. Combining turn key convenience with refined architectural craftsmanship, these brand new condominiums offer an exceptional lifestyle designed for comfort and ease.
This featured residence is the spacious Lexington model (1,480 sq ft), a beautifully appointed three bedroom, two full bathroom home featuring a seamless open concept floor plan. Highlighted by elevated fixtures and designer finishes throughout, the residence boasts quartz countertops, high end cabinetry, luxury flooring, a cozy fireplace and all appliances included. Enjoy outdoor living with both a private screened porch and a deck, along with the convenience of a dedicated garage for secure parking and additional storage. Effortless, stair-free entry is provided directly to your floor via in building elevator access.1
In addition to the Lexington, Steeple Glenn offers diverse floor plan options to suit every preference, including the Belmont and Saratoga models. Residents benefit from an array of resort-style community amenities, including a clubhouse featuring a social gathering room and full kitchen for entertaining, a state-of-the-art fitness center, scenic walking trails, and relaxing outdoor patio spaces set within maturely landscaped grounds.
Ideally situated, Steeple Glenn offers prime access to major shopping centers, dining, Christiana Care healthcare facilities, and convenient transit routes via Route 40, Route 1, and I-95. Contact us today to schedule your private tour and explore availability across all floor plans at Steeple Glenn!...
Contact an agent
Home facts
- Year built:2026
- Subdivision & Development:STEEPLE GLENN
- Listing ID #:DENC2113124
- Added:1 day(s) ago
- Updated:October 29, 2026 at 05:35 AM
Rooms and interior
- Bedrooms:3
- Total bathrooms:2
- Full bathrooms:2
- Flooring:Luxury Vinyl Plank
- Dining Description:Combination Kitchen/Dining, Dining Room
- Kitchen Description:Built-In Microwave, Dishwasher, Oven/Range - Electric, Recessed Lighting, Refrigerator, Stainless Steel Appliances, Water Heater - Tankless
- Bedroom Description:Primary Bedroom, Walk In Closet(s)
- Living area:1,480 sq. ft.
Heating and cooling
- Cooling:Central A/C
- Heating:Heat Pump(s), Natural Gas
Structure and exterior
- Roof:Architectural Shingle
- Year built:2026
- Building area:1,480 sq. ft.
- Construction Materials:Stone, Vinyl Siding
- Exterior Features:Deck(s), Porch(es), Screened
- Levels:1 Story
Schools
- High school:GLASGOW
- Middle school:GAUGER-COBBS
- Elementary school:OBERLE
Utilities
- Water:Public
- Sewer:Public Sewer
Finances and disclosures
- Price:$439,900
- Price per sq. ft.:$297.23
Features and amenities
- Laundry features:Dryer, Dryer In Unit, Has Laundry, Washer, Washer In Unit
- Amenities:Elevator, Recessed Lighting
Parking
- Parking description:Off Street, Parking Lot
New listings near 201 Colonial Downs Ct #2206
- Coming Soon
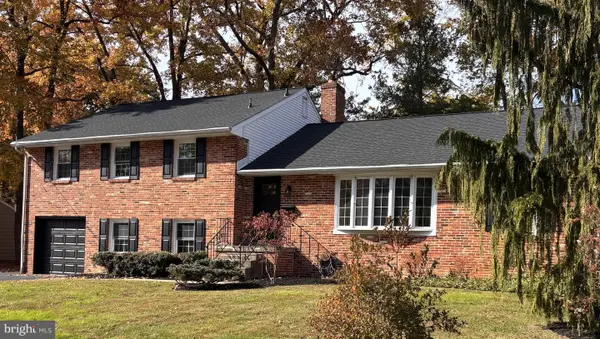 $624,900Coming Soon4 beds 3 baths2,475 sq. ft.
241 Cheltenham Rd, NEWARK, DE 19711
MLS# DENC2113868Listed by: PATTERSON-SCHWARTZ-HOCKESSIN - Coming Soon
 $220,000Coming Soon1 beds 1 baths
102 Margit Ct, NEWARK, DE 19711
MLS# DENC2112582Listed by: TRI-COUNTY REALTY - Coming Soon
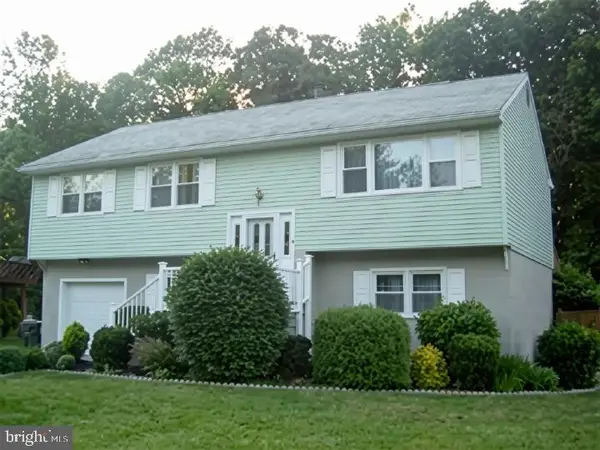 $385,000Coming Soon4 beds 3 baths2,400 sq. ft.
125 N Hunter Forge Rd N, NEWARK, DE 19713
MLS# DENC2112860Listed by: KELLER WILLIAMS HOMETOWN - Coming Soon
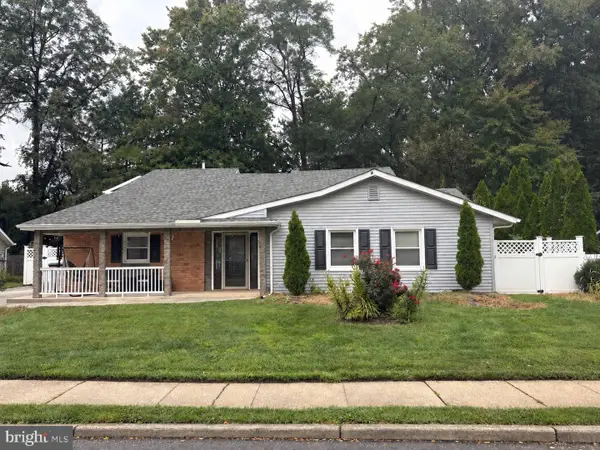 $389,900Coming Soon3 beds 2 baths2,000 sq. ft.
20 Queens Way, NEWARK, DE 19713
MLS# DENC2112056Listed by: EXP REALTY, LLC - Coming Soon
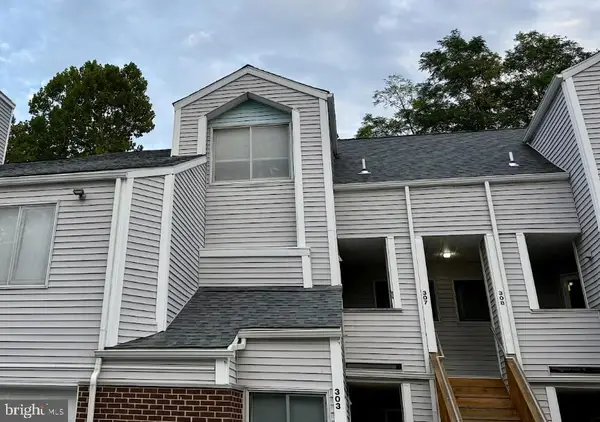 $250,000Coming Soon2 beds 3 baths
307 Mary Ann Ct, NEWARK, DE 19711
MLS# DENC2110280Listed by: BHHS FOX & ROACH - HOCKESSIN - New
 $410,000Active2 beds 1 baths1,075 sq. ft.
201 Colonial Downs Ct #2103, NEWARK, DE 19702
MLS# DENC2113120Listed by: COMPASS - New
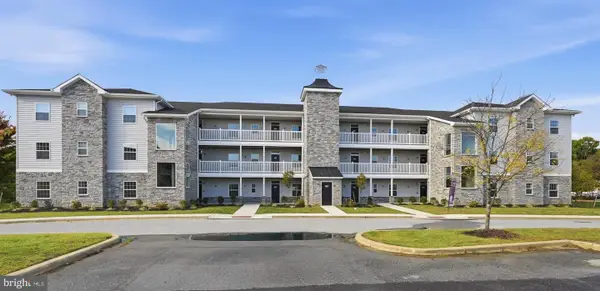 $429,900Active2 beds 2 baths1,150 sq. ft.
201 Colonial Downs Ct #2202, NEWARK, DE 19702
MLS# DENC2113122Listed by: COMPASS - New
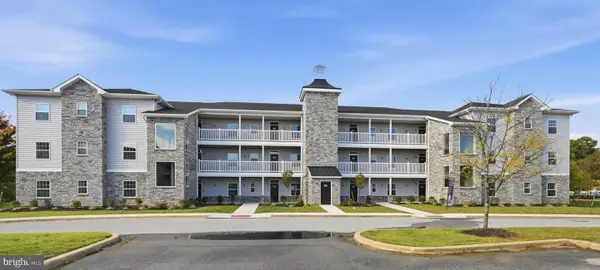 $434,900Active2 beds 2 baths1,075 sq. ft.
201 Colonial Downs Ct #2303, NEWARK, DE 19702
MLS# DENC2113126Listed by: COMPASS - Open Thu, 4:30 to 6pmNew
 $299,000Active3 beds 3 baths1,650 sq. ft.
13 W Christina Pl, NEWARK, DE 19702
MLS# DENC2113842Listed by: COMPASS


Protect your home and budget from life's surprises with an Assurant Home Warranty, backed by a partner that supports you through every step of homeownership. Explore Plans.
©2026 Century 21 Real Estate LLC. All rights reserved. CENTURY 21®, the CENTURY 21 Logo and C21® are service marks owned by Century 21 Real Estate LLC. Century 21 Real Estate LLC fully supports the principles of the Fair Housing Act and the Equal Opportunity Act. Each office is independently owned and operated. Listing information is deemed reliable but not guaranteed accurate.