
220 Felix Dr, Newark, DE 19713
Local realty services provided by:CENTURY 21 Dale Realty Co.
220 Felix Dr,Newark, DE 19713
$674,900
- 4 Beds
- 4 Baths
- 3,175 sq. ft.
- Single family
- Coming Soon
Upcoming open houses
- Sat, Sep 2612:00 pm - 03:00 pm
Listed by: rutica jayesh patel
Office: iron valley real estate premier
MLS#:DENC2111636
Source:BRIGHTMLS
Price summary
- Price:$674,900
- Price per sq. ft.:$212.57
- Monthly HOA dues:$75
About this home
Welcome to 220 Felix Drive, a beautifully maintained 4-bedroom, 3.5-bath home located in the desirable Chestnut Hill Preserve community of Newark. Built in 2020, this home offers a modern, spacious layout with thoughtful upgrades and plenty of room to live, work, and entertain.
Step inside to a bright and inviting main level featuring a dedicated first-floor study—perfect for a home office, playroom, or flex space. The open living areas create an effortless flow for everyday living and entertaining, while the spacious kitchen serves as the heart of the home.
Upstairs, you’ll find generously sized bedrooms, including a comfortable primary suite with a beautifully appointed bath featuring a Roman-style shower.
The finished basement adds an incredible amount of usable living space and includes an additional bathroom, making it ideal for a recreation room, home gym, guest space, movie room, or a combination of all four.
Outdoor living is just as impressive. Step out onto the expansive 12’ x 35’ deck, offering plenty of room for grilling, dining, entertaining, or simply relaxing outdoors. An attached two-car garage completes the home with added storage and everyday convenience.
Located in Newark with convenient access to shopping, dining, major roadways, the University of Delaware, and surrounding employment centers, 220 Felix Drive combines newer construction, flexible living space, and a convenient location in one impressive package.
With four bedrooms, multiple flexible living spaces, a finished basement, oversized deck, and a two-car garage, this home has the space and versatility today’s buyers are looking for. Schedule your private tour and see everything 220 Felix Drive has to offer....
Contact an agent
Home facts
- Year built:2020
- Subdivision & Development:CHESTNUT HILL PRESERVES
- Listing ID #:DENC2111636
- Updated:September 20, 2026 at 05:39 AM
Rooms and interior
- Bedrooms:4
- Total bathrooms:4
- Full bathrooms:3
- Half bathrooms:1
- Rooms Total:4
- Kitchen Description:Built-In Microwave, Built-In Range, Dishwasher, Refrigerator
- Basement:Yes
- Basement Description:Fully Finished
- Living area:3,175 sq. ft.
Heating and cooling
- Cooling:Central A/C
- Heating:Central, Natural Gas
Structure and exterior
- Year built:2020
- Building area:3,175 sq. ft.
- Construction Materials:Vinyl Siding
- Foundation Description:Crawl Space
- Levels:2 Stories
Utilities
- Water:Public
- Sewer:No Septic System
Finances and disclosures
- Price:$674,900
- Price per sq. ft.:$212.57
- Tax amount:$5,571 (2025)
Features and amenities
- Laundry features:Dryer, Washer
Parking
- Parking description:Attached Garage, Garage - Front Entry
- Garage:Yes
- Garage spaces:2
New listings near 220 Felix Dr
- Coming Soon
 $369,000Coming Soon2 beds 3 baths1,300 sq. ft.
100 Britain Ct, NEWARK, DE 19702
MLS# DENC2110866Listed by: REDFIN CORPORATION - Coming SoonOpen Sat, 1 to 3pm
 $459,900Coming Soon4 beds 3 baths2,575 sq. ft.
545 E Hanna Dr, NEWARK, DE 19702
MLS# DENC2111606Listed by: EXP REALTY, LLC - Coming Soon
 $494,900Coming Soon3 beds 3 baths2,366 sq. ft.
36 Palo Ln, NEWARK, DE 19702
MLS# DENC2111520Listed by: PATTERSON-SCHWARTZ-NEWARK - Coming Soon
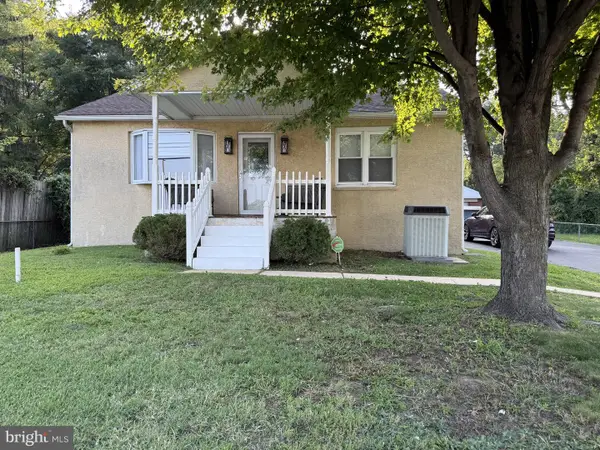 $409,900Coming Soon3 beds 1 baths2,782 sq. ft.
139 Salem Church Rd, NEWARK, DE 19713
MLS# DENC2111392Listed by: PATTERSON-SCHWARTZ - GREENVILLE - Coming Soon
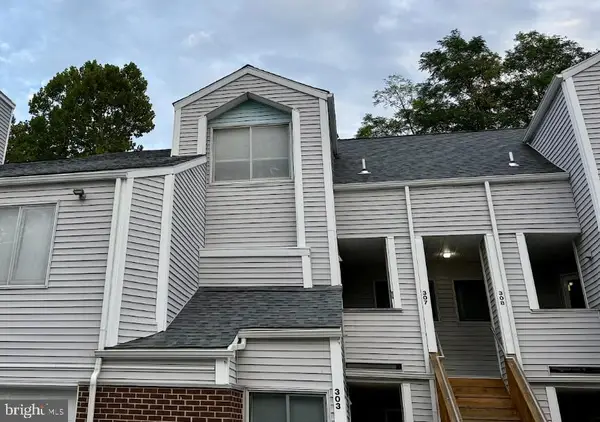 $250,000Coming Soon2 beds 3 baths
307 Mary Ann Ct, NEWARK, DE 19711
MLS# DENC2110280Listed by: BHHS FOX & ROACH - HOCKESSIN - New
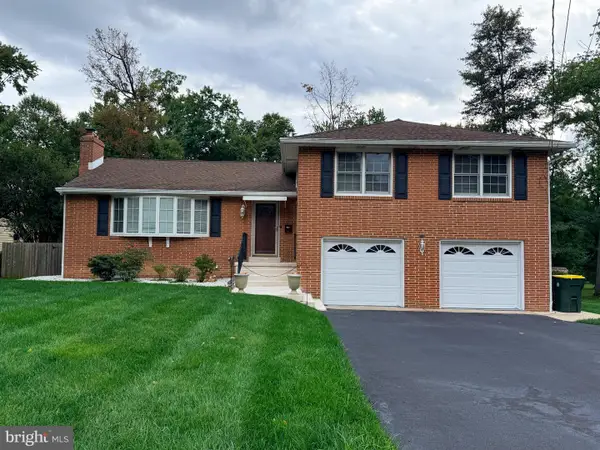 $585,000Active4 beds 2 baths2,460 sq. ft.
208 Sypherd Dr, NEWARK, DE 19711
MLS# DENC2111642Listed by: LONG & FOSTER REAL ESTATE, INC. - New
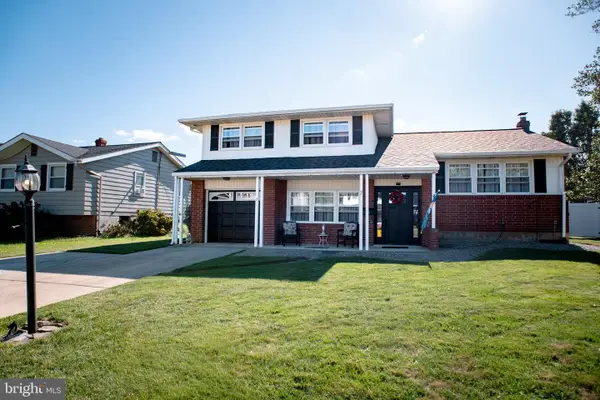 $419,000Active4 beds 2 baths1,845 sq. ft.
7 Rockrose Dr, NEWARK, DE 19711
MLS# DENC2111658Listed by: PATTERSON-SCHWARTZ-HOCKESSIN - New
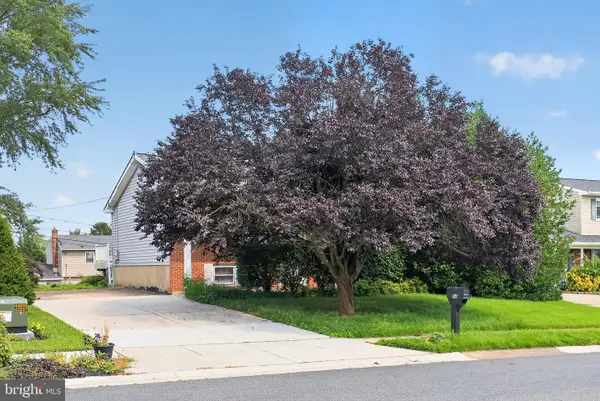 $379,000Active4 beds 2 baths2,075 sq. ft.
13 White Clay Cres, NEWARK, DE 19711
MLS# DENC2108038Listed by: HG REALTY SERVICES, LTD. - New
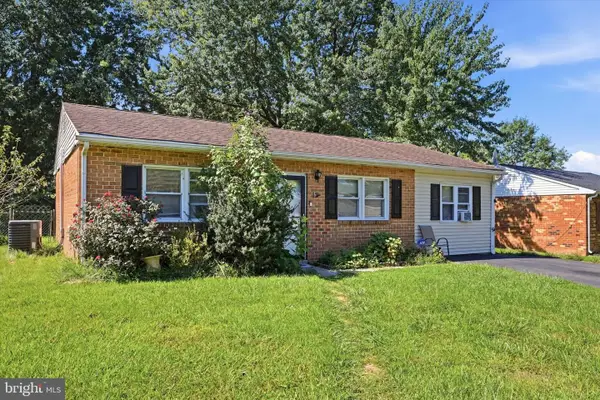 $199,000Active3 beds 1 baths1,275 sq. ft.
12 Strauss Way, NEWARK, DE 19702
MLS# DENC2111044Listed by: CROWN HOMES REAL ESTATE


Protect your home and budget from life's surprises with an Assurant Home Warranty, backed by a partner that supports you through every step of homeownership. Explore Plans.
©2026 Century 21 Real Estate LLC. All rights reserved. CENTURY 21®, the CENTURY 21 Logo and C21® are service marks owned by Century 21 Real Estate LLC. Century 21 Real Estate LLC fully supports the principles of the Fair Housing Act and the Equal Opportunity Act. Each office is independently owned and operated. Listing information is deemed reliable but not guaranteed accurate.