
139 Salem Church Rd, Newark, DE 19713
Local realty services provided by:CENTURY 21 Above and Beyond
Listed by: lisa michels, alan mazzetti
Office: patterson-schwartz - greenville
MLS#:DENC2111392
Source:BRIGHTMLS
Price summary
- Price:$409,900
- Price per sq. ft.:$147.34
About this home
Coming (very) soon! Non-development, custom home on a beautiful .66 acre fenced lot. Lovingly and thoughtfully renovated. Available due to a job relocation. Very rare find indeed! You will be only the third owner of this special property. More pics and detailed description forthcoming. Put it on your radar then put it on your calendar. Don't miss out!
Contact an agent
Home facts
- Year built:1950
- Subdivision & Development:NONE AVAILABLE
- Listing ID #:DENC2111392
- Updated:September 16, 2026 at 05:48 PM
Rooms and interior
- Bedrooms:3
- Total bathrooms:1
- Full bathrooms:1
- Basement:Yes
- Basement Description:Drainage System, Sump Pump, Walkout Stairs
- Living area:2,782 sq. ft.
Heating and cooling
- Cooling:Central A/C
- Heating:Natural Gas, Programmable Thermostat
Structure and exterior
- Year built:1950
- Building area:2,782 sq. ft.
- Lot area:0.66 Acres
- Lot Features:Rear Yard, SideYard(s), Subdivision Possible
- Architectural Style:Ranch/Rambler
- Construction Materials:Brick, Stucco
- Exterior Features:Sidewalks, Street Lights
- Foundation Description:Block
- Levels:2 Stories
Utilities
- Water:Public
- Sewer:Public Sewer
Finances and disclosures
- Price:$409,900
- Price per sq. ft.:$147.34
- Tax amount:$3,066 (2025)
Parking
- Parking description:Detached Garage, Garage Door Opener, Oversized
- Garage:Yes
- Garage spaces:2
New listings near 139 Salem Church Rd
- Coming SoonOpen Sun, 12 to 2pm
 $465,000Coming Soon4 beds 4 baths2,275 sq. ft.
116 Torrey Dr, NEWARK, DE 19702
MLS# DENC2111378Listed by: EMPOWER REAL ESTATE, LLC - Coming SoonOpen Sat, 11am to 1pm
 $349,999Coming Soon3 beds 2 baths1,325 sq. ft.
601 Banyan Rd, NEWARK, DE 19713
MLS# DENC2110932Listed by: CROWN HOMES REAL ESTATE - Coming Soon
 $415,000Coming Soon3 beds 3 baths1,750 sq. ft.
225 W General Grey Ct, NEWARK, DE 19702
MLS# DENC2111126Listed by: EMPOWER REAL ESTATE, LLC - Coming SoonOpen Thu, 5 to 7pm
 $395,000Coming Soon4 beds 2 baths1,850 sq. ft.
110 Caladium Ln, NEWARK, DE 19711
MLS# DENC2111192Listed by: CROWN HOMES REAL ESTATE - Coming SoonOpen Sun, 11am to 3pm
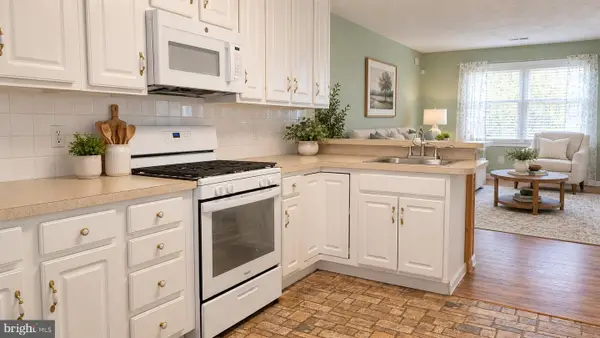 $399,900Coming Soon4 beds 2 baths1,835 sq. ft.
12 Rogers Cir, NEWARK, DE 19702
MLS# DENC2111184Listed by: EXP REALTY, LLC - Coming Soon
 $489,900Coming Soon4 beds 4 baths3,000 sq. ft.
152 Mccormick Blvd, NEWARK, DE 19702
MLS# DENC2110848Listed by: BROKERS REALTY GROUP, LLC - Coming Soon
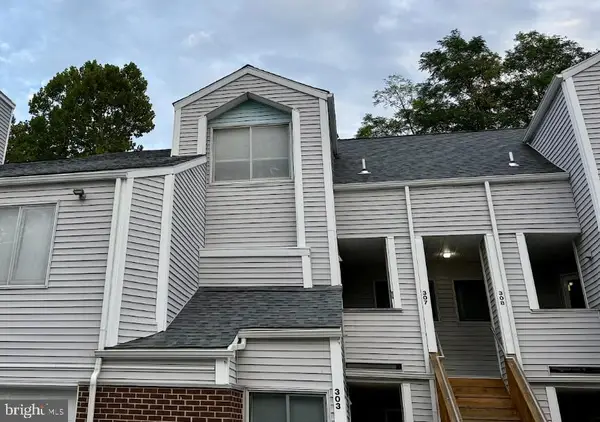 $250,000Coming Soon2 beds 3 baths
307 Mary Ann Ct, NEWARK, DE 19711
MLS# DENC2110280Listed by: BHHS FOX & ROACH - HOCKESSIN - New
 $409,900Active3 beds 2 baths1,450 sq. ft.
206 Macduff Rd, NEWARK, DE 19711
MLS# DENC2110346Listed by: EMPOWER REAL ESTATE, LLC - Open Sat, 11am to 1pmNew
 $430,000Active3 beds 3 baths3,200 sq. ft.
621 S Twin Lakes Blvd, NEWARK, DE 19711
MLS# DENC2111396Listed by: COMPASS


Protect your home and budget from life's surprises with an Assurant Home Warranty, backed by a partner that supports you through every step of homeownership. Explore Plans.
©2026 Century 21 Real Estate LLC. All rights reserved. CENTURY 21®, the CENTURY 21 Logo and C21® are service marks owned by Century 21 Real Estate LLC. Century 21 Real Estate LLC fully supports the principles of the Fair Housing Act and the Equal Opportunity Act. Each office is independently owned and operated. Listing information is deemed reliable but not guaranteed accurate.