
488 Jacobsen Dr, Newark, DE 19702
Local realty services provided by:CENTURY 21 New Millennium
Listed by: dawn a wilson
Office: real broker, llc.
MLS#:DENC2111026
Source:BRIGHTMLS
Price summary
- Price:$415,000
- Price per sq. ft.:$221.33
About this home
Fine townhome in the sought after Hudson Village community. Turn-key living meets style and space in this beautiful three-story executive townhome designed for today’s lifestyle and ready for immediate enjoyment. As soon as you enter this amazing ground level entry foyer you will immediately feel at home. There is inside garage access, a family room at the rear of the lower level featuring espresso LVP flooring, a window for natural light, a convenient half bath, a large utility closet and an exit to the backyard. Walk upstairs to the main floor, where you will find a living room, dining room and eat-in kitchen. Enjoy meal prepping in the kitchen which is suitable for any chef. The kitchen features a stainless-steel refrigerator, granite counters, 42-inch cabinets, a gas range, a center island, a pantry closet and sliding doors that lead out to the composite deck, offering plenty of space to relax or unwind! Enjoy your morning cup of coffee on the deck while taking in the views. Entertain family and friends in the open floor plan living room, which receives great natural light from multiple front windows. Heading up to the 3rd level contains three bedrooms. Retreat to the primary bedroom after a long day; it features a walk-in closet and a full private bath with tile flooring double sink vanities a private linen closet, a shower stall, and a soaking tub to unwind. In the hallway is a large linen closet, another full bath featuring tile flooring, a tub/shower combo, and a vanity sink. Bedrooms 2 and 3 are both ample sizes with large double closets. Improvements include a finished basement, LVP flooring in the basement, a Trex deck, a new AC compressor, water heater, refrigerator, washer and dryer. Location just off Rt 273 and close to I-95 as well as DE Rt 1. Located close to shopping, dining and entertainment! Don't miss your opportunity to own this great home! Schedule a showing fall in love, and make an offer!...
Contact an agent
Home facts
- Year built:2010
- Subdivision & Development:HUDSON VILLAGE CONDO
- Listing ID #:DENC2111026
- Added:1 day(s) ago
- Updated:October 03, 2026 at 11:51 PM
Rooms and interior
- Bedrooms:3
- Total bathrooms:4
- Full bathrooms:2
- Half bathrooms:2
- Dining Description:Combination Dining/Living
- Kitchen Description:Carpet, Kitchen - Eat-In, Kitchen - Island, Pantry
- Bedroom Description:Carpet, Walk In Closet(s)
- Basement:Yes
- Basement Description:Full
- Living area:1,875 sq. ft.
Heating and cooling
- Cooling:Central A/C
- Heating:90% Forced Air, Natural Gas
Structure and exterior
- Year built:2010
- Building area:1,875 sq. ft.
- Architectural Style:Traditional
- Construction Materials:Vinyl Siding
- Foundation Description:Slab
- Levels:3 Story
Utilities
- Water:Public
- Sewer:Public Sewer
Finances and disclosures
- Price:$415,000
- Price per sq. ft.:$221.33
- Tax amount:$3,586 (2025)
Features and amenities
- Amenities:Carpet
Parking
- Parking description:Attached Garage, Garage - Front Entry
- Garage:Yes
- Garage spaces:2
New listings near 488 Jacobsen Dr
- Coming Soon
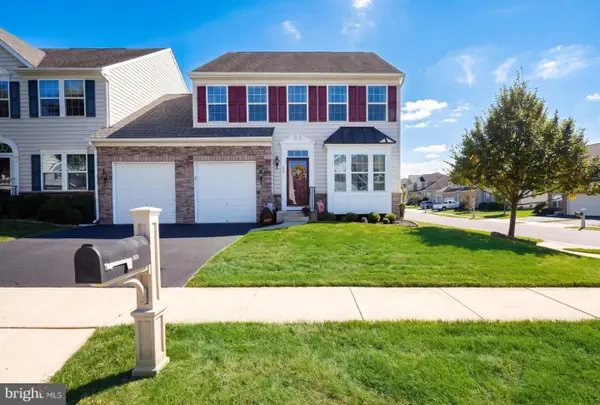 $479,900Coming Soon3 beds 4 baths3,209 sq. ft.
33 Vaughn Ln, NEWARK, DE 19702
MLS# DENC2112060Listed by: COMPASS - Coming Soon
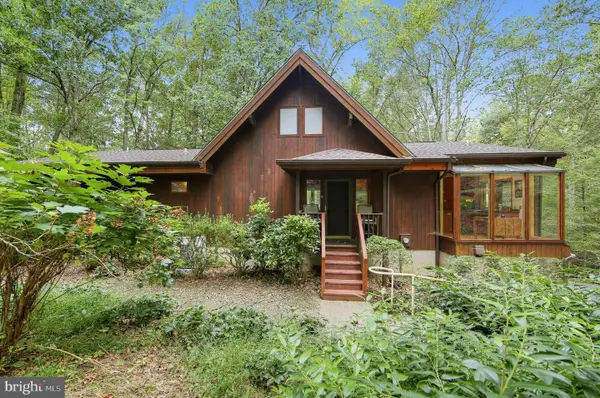 $635,000Coming Soon3 beds 3 baths2,750 sq. ft.
194 Starr Rd, NEWARK, DE 19711
MLS# DENC2112020Listed by: BHHS FOX & ROACH - HOCKESSIN - Coming Soon
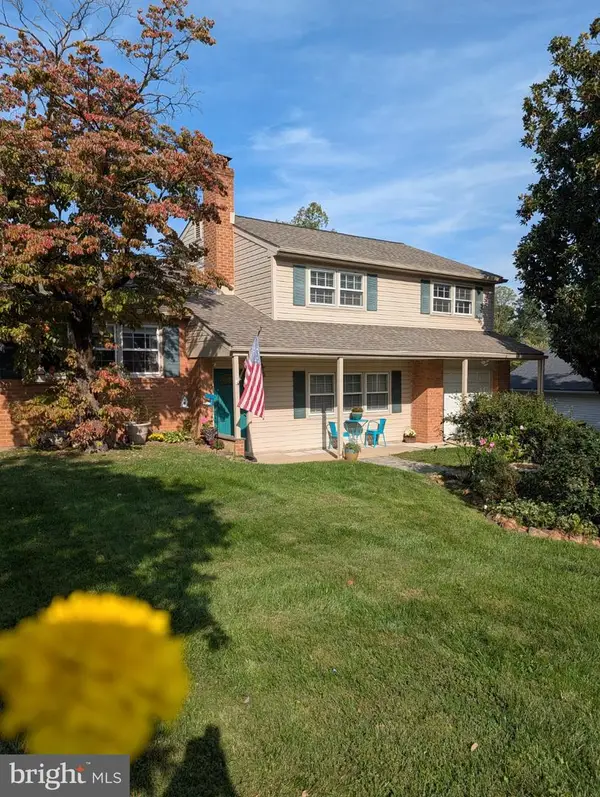 $475,000Coming Soon4 beds 3 baths2,565 sq. ft.
112 Saint Regis Dr, NEWARK, DE 19711
MLS# DENC2112406Listed by: WEICHERT REALTORS CORNERSTONE - Coming Soon
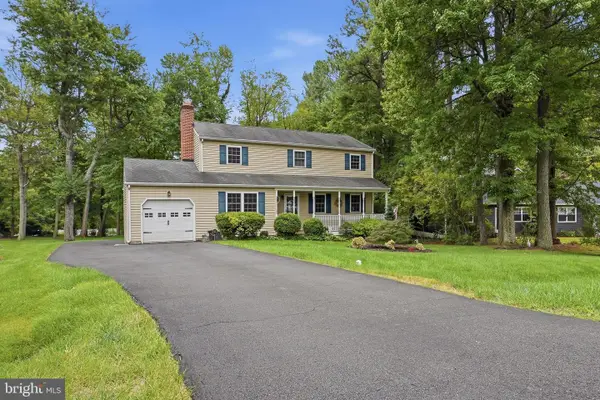 $535,000Coming Soon4 beds 3 baths1,825 sq. ft.
134 Tall Pines Rd, NEWARK, DE 19713
MLS# DENC2112400Listed by: PATTERSON-SCHWARTZ-NEWARK - Coming Soon
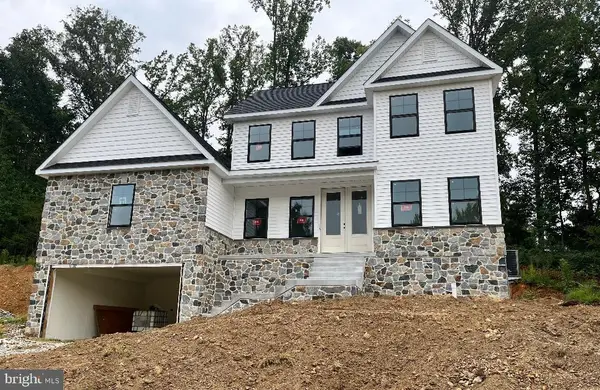 $769,900Coming Soon4 beds 3 baths2,800 sq. ft.
54 E Mill Station Rd, NEWARK, DE 19711
MLS# DENC2112326Listed by: PATTERSON-SCHWARTZ - GREENVILLE - Coming Soon
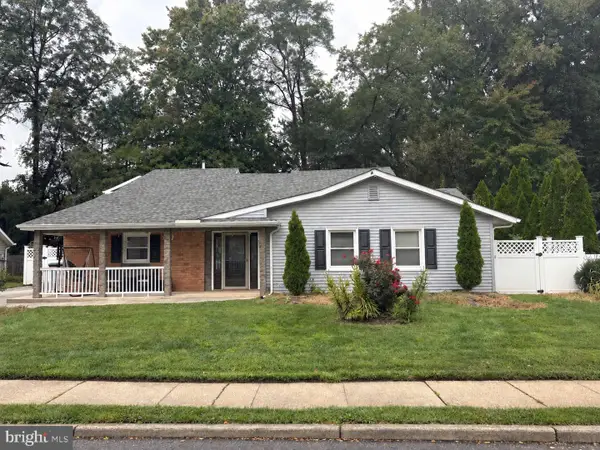 $389,900Coming Soon3 beds 2 baths2,000 sq. ft.
20 Queens Way, NEWARK, DE 19713
MLS# DENC2112056Listed by: EXP REALTY, LLC - Coming Soon
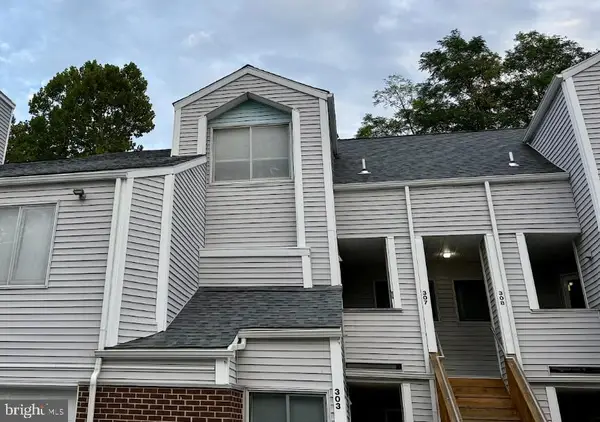 $250,000Coming Soon2 beds 3 baths
307 Mary Ann Ct, NEWARK, DE 19711
MLS# DENC2110280Listed by: BHHS FOX & ROACH - HOCKESSIN - New
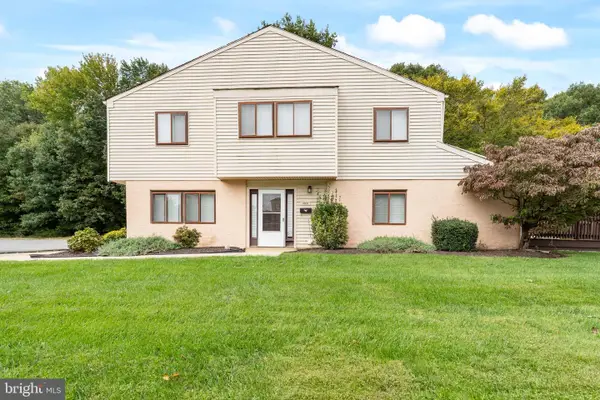 $269,900Active4 beds 3 baths1,775 sq. ft.
1802 Chelmsford Cir #1802, NEWARK, DE 19713
MLS# DENC2111900Listed by: RE/MAX ASSOCIATES - NEWARK - New
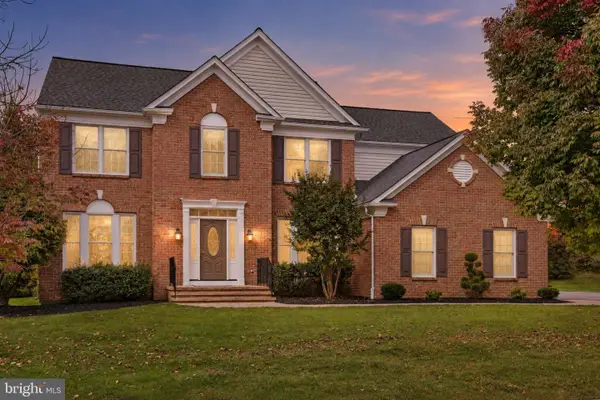 $680,000Active4 beds 3 baths2,475 sq. ft.
702 Willington Square Way, NEWARK, DE 19711
MLS# DENC2112364Listed by: KELLER WILLIAMS REALTY CENTRAL-DELAWARE


Protect your home and budget from life's surprises with an Assurant Home Warranty, backed by a partner that supports you through every step of homeownership. Explore Plans.
©2026 Century 21 Real Estate LLC. All rights reserved. CENTURY 21®, the CENTURY 21 Logo and C21® are service marks owned by Century 21 Real Estate LLC. Century 21 Real Estate LLC fully supports the principles of the Fair Housing Act and the Equal Opportunity Act. Each office is independently owned and operated. Listing information is deemed reliable but not guaranteed accurate.