
194 Starr Rd, Newark, DE 19711
Local realty services provided by:CENTURY 21 New Millennium
194 Starr Rd,Newark, DE 19711
$635,000
- 3 Beds
- 3 Baths
- 2,750 sq. ft.
- Single family
- Coming Soon
Listed by: jennifer idell
Office: bhhs fox & roach - hockessin
MLS#:DENC2112020
Source:BRIGHTMLS
Price summary
- Price:$635,000
- Price per sq. ft.:$230.91
About this home
If nature appeals to you, don’t miss this rare opportunity to own a completely private, custom-built contemporary cedar home in Newark, near the Maryland and Pennsylvania borders. Nestled on a beautifully wooded 1.36-acre lot at the end of a quiet cul-de-sac, this 3-bedroom, 2.5-bath Lindal-built sanctuary offers unmatched privacy and a seamless connection to the outdoors. Designed to coexist in harmony with its surroundings, the home combines dramatic architectural details with modern conveniences. Step through the foyer onto refinished maple hardwood floors and into a light-filled living area where dramatic floor-to-ceiling windows frame breathtaking views of the surrounding woods and native habitat with an intermittant small stream. Soaring cedar beams, cedar plank ceilings, and a large stone wood-burning fireplace with Heatilator create a warm, inviting atmosphere.The adjacent dining room features a vaulted cedar plank ceiling and French doors opening to a screened-in cedar porch with direct access to a new wrap-around Trex deck—a bird watcher’s paradise and ideal for peaceful outdoor living and entertaining. There is a propane line hookup for your grill. The sunny kitchen boasts stainless steel appliances, a center island cooktop, and a cozy garden-window breakfast nook which serves as one's theatre to watching the abundant wildlife! This room boasts maple flooring and signature cedar plank ceilings. Thoughtfully planned, with an extra large design, the main-level primary bedroom suite has expansive views of the woods with French doors to the deck. Its ensuite 5-piece bath connects seamlessly to a spacious walk-in closet and dual main-level laundry room. A convenient powder room completes the main level. The lower level features a large media room with outside access, a full bath, and two additional bedrooms—one currently used as a multifunctional hobby/craft room with a sink and cabinetry. With just minor personal adjustments, this level can easily be used as an in-law or teen suite. You will also find a large utility room with interior access to the oversized 2-car garage. Craftsman design meets outdoor living with notable updates and persistent efficiency including extra insulation when built; a new roof (2026), a new Trex deck, gutter guards, refinished maple floors, new carpeting throughout, as well as a new refrigerator, dishwasher, and electric stove. Additional improvements include a newer water treatment system and a completed Class H Septic inspection in September 2026 by Bobcat Septic....
Contact an agent
Home facts
- Year built:1995
- Subdivision & Development:NONE AVAILABLE
- Listing ID #:DENC2112020
- Updated:October 03, 2026 at 02:24 PM
Rooms and interior
- Bedrooms:3
- Total bathrooms:3
- Full bathrooms:2
- Half bathrooms:1
- Dining Description:Dining Room
- Bathrooms Description:Bathroom 1, Bathroom 2
- Bedroom Description:Primary Bedroom
- Basement:Yes
- Basement Description:Daylight, Full, Fully Finished, Garage Access, Outside Entrance, Partial, Poured Concrete, Walkout Level, Windows
- Living area:2,750 sq. ft.
Heating and cooling
- Cooling:Central A/C
- Heating:Forced Air, Propane - Owned
Structure and exterior
- Year built:1995
- Building area:2,750 sq. ft.
- Lot area:1.35 Acres
- Architectural Style:Chalet, Contemporary
- Construction Materials:Cedar, Stone, Wood Siding
- Foundation Description:Concrete Perimeter
- Levels:1 1/2 Story
Utilities
- Water:Well
- Sewer:On Site Septic
Finances and disclosures
- Price:$635,000
- Price per sq. ft.:$230.91
- Tax amount:$4,898 (2025)
Features and amenities
- Laundry features:Laundry
Parking
- Parking description:Attached Garage, Garage - Side Entry, Garage Door Opener, Inside Access
- Garage:Yes
- Garage spaces:2
New listings near 194 Starr Rd
- Coming Soon
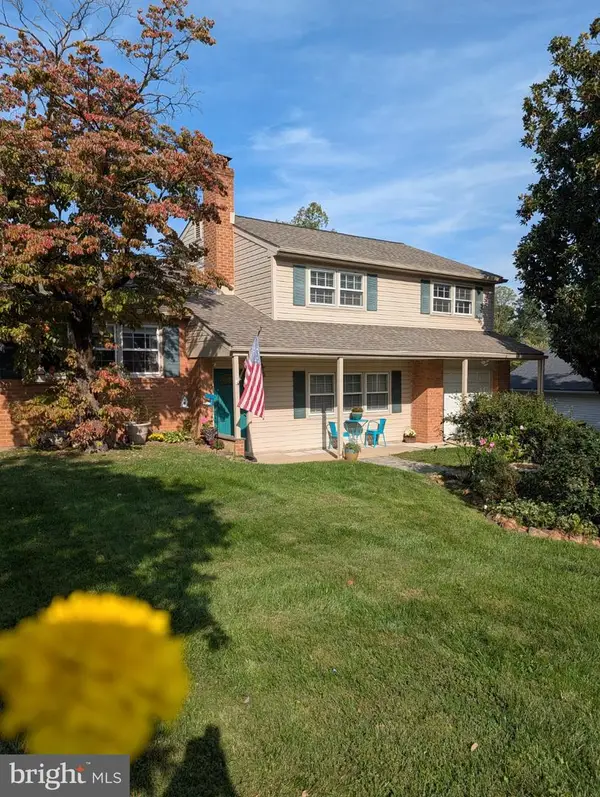 $475,000Coming Soon4 beds 3 baths2,565 sq. ft.
112 Saint Regis Dr, NEWARK, DE 19711
MLS# DENC2112406Listed by: WEICHERT REALTORS CORNERSTONE - Coming Soon
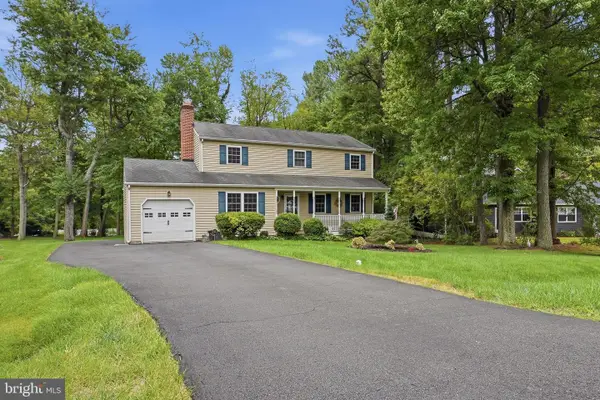 $535,000Coming Soon4 beds 3 baths1,825 sq. ft.
134 Tall Pines Rd, NEWARK, DE 19713
MLS# DENC2112400Listed by: PATTERSON-SCHWARTZ-NEWARK - Coming Soon
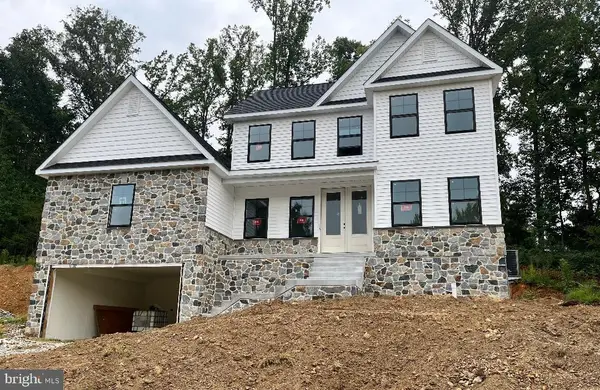 $769,900Coming Soon4 beds 3 baths2,800 sq. ft.
54 E Mill Station Rd, NEWARK, DE 19711
MLS# DENC2112326Listed by: PATTERSON-SCHWARTZ - GREENVILLE - Coming Soon
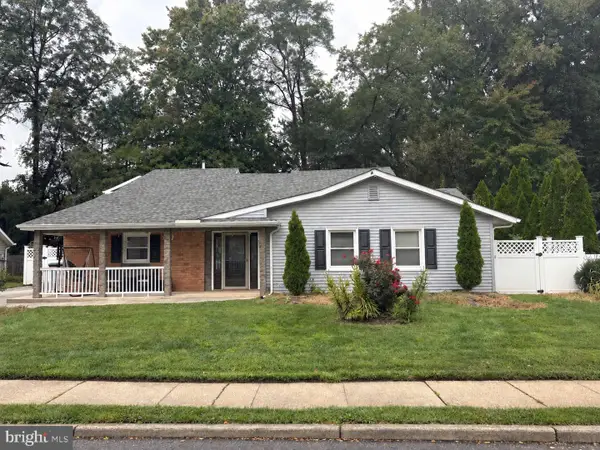 $389,900Coming Soon3 beds 2 baths1,800 sq. ft.
20 Queens Way, NEWARK, DE 19713
MLS# DENC2112056Listed by: EXP REALTY, LLC - Coming Soon
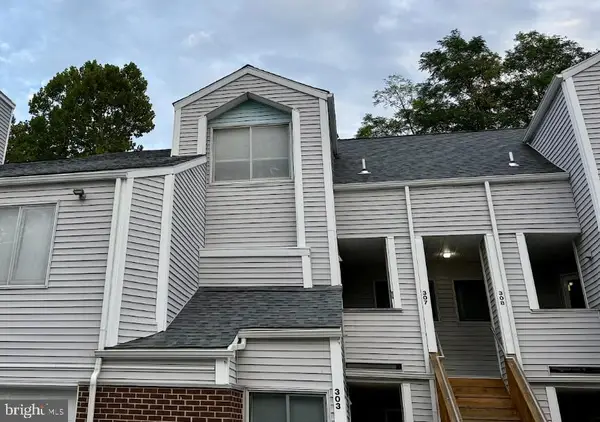 $250,000Coming Soon2 beds 3 baths
307 Mary Ann Ct, NEWARK, DE 19711
MLS# DENC2110280Listed by: BHHS FOX & ROACH - HOCKESSIN - New
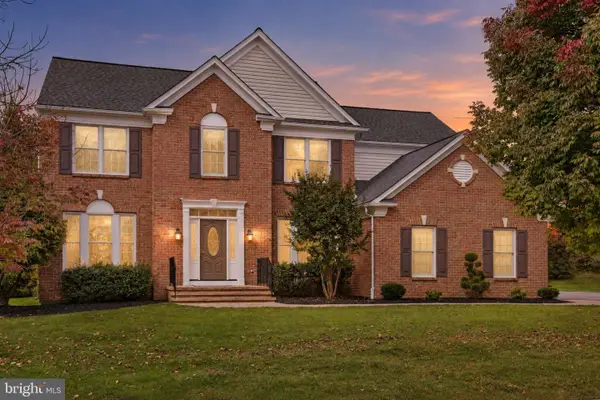 $680,000Active4 beds 3 baths2,475 sq. ft.
702 Willington Square Way, NEWARK, DE 19711
MLS# DENC2112364Listed by: KELLER WILLIAMS REALTY CENTRAL-DELAWARE - New
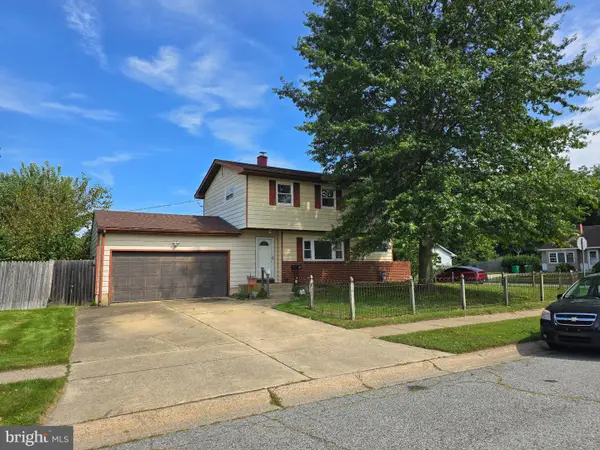 $375,000Active4 beds 2 baths1,250 sq. ft.
18 Pearson Dr, NEWARK, DE 19713
MLS# DENC2109900Listed by: RE/MAX ASSOCIATES-HOCKESSIN - New
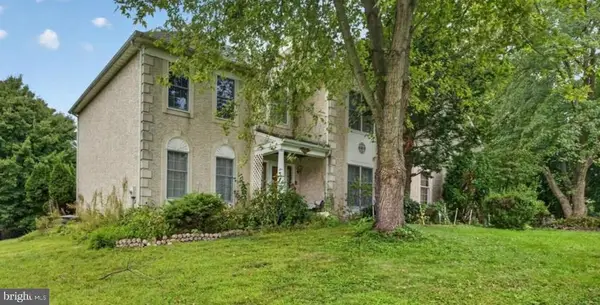 $650,000Active4 beds 3 baths2,850 sq. ft.
827 Corner Ketch Rd, NEWARK, DE 19711
MLS# DENC2111612Listed by: CROWN HOMES REAL ESTATE - New
 $525,000Active4 beds 3 baths2,000 sq. ft.
Address Withheld By Seller, NEWARK, DE 19702
MLS# DENC2109544Listed by: KW EMPOWER


Protect your home and budget from life's surprises with an Assurant Home Warranty, backed by a partner that supports you through every step of homeownership. Explore Plans.
©2026 Century 21 Real Estate LLC. All rights reserved. CENTURY 21®, the CENTURY 21 Logo and C21® are service marks owned by Century 21 Real Estate LLC. Century 21 Real Estate LLC fully supports the principles of the Fair Housing Act and the Equal Opportunity Act. Each office is independently owned and operated. Listing information is deemed reliable but not guaranteed accurate.