
576 Salem Church Rd, Newark, DE 19702
Local realty services provided by:CENTURY 21 Charles Smith Agency, Inc.
Listed by: robert d watlington jr.
Office: patterson-schwartz-middletown
MLS#:DENC2106624
Source:BRIGHTMLS
Price summary
- Price:$539,900
- Price per sq. ft.:$178.48
About this home
Located in Newark and nestled on 3/4 of an acre backing to woods. This 4 bedroom (possibly 5), 2 full and 2 half bath home with finished basement, screen room and hot tub feels like your in the Poconos! The main level features an owner's suite, 2nd bedroom, large dining room, family room, kitchen and laundry. The upper level offers 2 additional bedrooms, and a bonus room which could be a 5th bedroom or a living room for the 4th bedroom and a full bathroom. The basement is finished with a powder room and bar area perfect for watching the big game! A rare opportunity to purchase a home not in a subdivision with public sewer and in a highly conveniently location. After going under contrcat in 7 days this home is now back on the market effective 9/11/26.
Contact an agent
Home facts
- Year built:2001
- Subdivision & Development:NONE AVAILABLE
- Listing ID #:DENC2106624
- Added:66 day(s) ago
- Updated:September 12, 2026 at 10:34 AM
Rooms and interior
- Bedrooms:4
- Total bathrooms:4
- Full bathrooms:2
- Half bathrooms:2
- Rooms Total:8
- Dining Description:Dining Area, Dining Room
- Kitchen Description:Breakfast Area, Carpet, Dishwasher, Disposal, Exhaust Fan, Kitchen - Eat-In, Kitchen - Island, Oven/Range - Gas, Range Hood, Water Heater - Tankless
- Bedroom Description:Carpet, Entry Level Bedroom, Primary Bedroom
- Basement:Yes
- Basement Description:Drainage System, Outside Entrance, Partially Finished
- Living area:3,025 sq. ft.
Heating and cooling
- Cooling:Central A/C
- Heating:Forced Air, Natural Gas
Structure and exterior
- Roof:Architectural Shingle
- Year built:2001
- Building area:3,025 sq. ft.
- Lot area:0.75 Acres
- Lot Features:Adjoins - Open Space
- Architectural Style:Cape Cod, Modular/Pre-Fabricated
- Construction Materials:Vinyl Siding
- Exterior Features:Deck(s), Porch(es), Screened
- Foundation Description:Concrete Perimeter
- Levels:2 Stories
Utilities
- Water:Public
- Sewer:Public Sewer
Finances and disclosures
- Price:$539,900
- Price per sq. ft.:$178.48
- Tax amount:$3,607 (2025)
Features and amenities
- Laundry features:Laundry
- Amenities:Attic/House Fan, Carpet, Ceiling Fan(s)
Parking
- Parking description:Paved Parking
New listings near 576 Salem Church Rd
- Coming Soon
 $270,000Coming Soon3 beds 2 baths1,225 sq. ft.
41 Bradley Dr, NEWARK, DE 19702
MLS# DENC2110648Listed by: BHHS FOX & ROACH-GREENVILLE - Coming Soon
 $489,900Coming Soon4 beds 4 baths3,000 sq. ft.
152 Mccormick Blvd, NEWARK, DE 19702
MLS# DENC2110848Listed by: BROKERS REALTY GROUP, LLC - Coming Soon
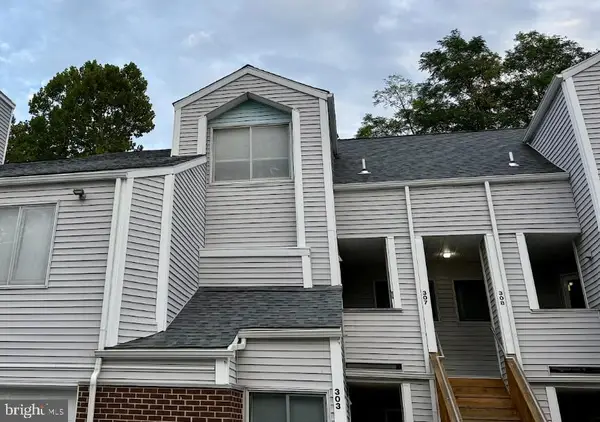 $250,000Coming Soon2 beds 3 baths
307 Mary Ann Ct, NEWARK, DE 19711
MLS# DENC2110280Listed by: BHHS FOX & ROACH - HOCKESSIN - New
 $399,900Active4 beds 2 baths1,500 sq. ft.
2 Biscayne Blvd, NEWARK, DE 19713
MLS# DENC2111120Listed by: STERLING REAL ESTATE LLC - New
 $639,900Active4 beds 3 baths3,125 sq. ft.
108 Drummond Farms Ln, NEWARK, DE 19711
MLS# DENC2110744Listed by: BHHS FOX & ROACH - HOCKESSIN - New
 $259,900Active2 beds 3 baths1,275 sq. ft.
130 Cobble Curv, NEWARK, DE 19702
MLS# DENC2111110Listed by: RE/MAX ASSOCIATES-WILMINGTON - New
 $485,000Active3 beds 2 baths1,400 sq. ft.
818 Bradford Ln, NEWARK, DE 19711
MLS# DENC2111014Listed by: BHHS FOX & ROACH - HOCKESSIN - Open Sat, 11am to 1pmNew
 $275,000Active3 beds 3 baths1,200 sq. ft.
25 Fleming, NEWARK, DE 19713
MLS# DENC2111084Listed by: CROWN HOMES REAL ESTATE - New
 $338,000Active2 beds 3 baths1,650 sq. ft.
502 4th St, NEWARK, DE 19711
MLS# DENC2111052Listed by: BHHS FOX & ROACH - HOCKESSIN - New
 $437,500Active4 beds 3 baths2,825 sq. ft.
34 Munro Rd, NEWARK, DE 19711
MLS# DENC2111074Listed by: BHHS FOX & ROACH - HOCKESSIN


Protect your home and budget from life's surprises with an Assurant Home Warranty, backed by a partner that supports you through every step of homeownership. Explore Plans.
©2026 Century 21 Real Estate LLC. All rights reserved. CENTURY 21®, the CENTURY 21 Logo and C21® are service marks owned by Century 21 Real Estate LLC. Century 21 Real Estate LLC fully supports the principles of the Fair Housing Act and the Equal Opportunity Act. Each office is independently owned and operated. Listing information is deemed reliable but not guaranteed accurate.