
8 O Rourke Ct, Newark, DE 19702
Local realty services provided by:CENTURY 21 Sylvia Geist Agency
8 O Rourke Ct,Newark, DE 19702
$359,900
- 3 Beds
- 3 Baths
- 1,775 sq. ft.
- Townhouse
- Active
Listed by: doreen a. sawchak
Office: re/max associates-hockessin
MLS#:DENC2100526
Source:BRIGHTMLS
Price summary
- Price:$359,900
- Price per sq. ft.:$202.76
- Monthly HOA dues:$11.67
About this home
Discover the charm of this contemporary townhouse nestled in the desirable Aspen Woods community. This beautifully maintained residence boasts 1,775 square feet of thoughtfully designed living space. Step inside to find a warm and inviting atmosphere, highlighted by plush carpeting and high-end ceiling fans that enhance comfort throughout. The combination kitchen and dining area is ideal for entertaining, featuring brand newly installed granite countertops and brand new stainless steel appliances including a range and range hood, dishwasher, and disposal, making meal prep a breeze. The spacious living area is anchored by a cozy fireplace, perfect for those chilly evenings. It has 3 generously-sized bedrooms and two and a half bathroom. The spacious primary bedroom, large enough to accommodate a workstation, offers a large walk-in closet along with 3 extra closets, so closet space is never an issue. The primary also has a vanity with a new granite counter and a private bathroom. The upper-floor laundry which includes the washer and dryer adds convenience to your daily routine, while the full basement, complete with shelving and a workshop area, offers endless possibilities for storage or hobbies. Outside, enjoy the fresh air on your deck, perfect for summer barbecues or quiet evenings under the stars. This home has a garage which most townhomes don't offer. Close to Rte 1, I-95 and University of Delaware it is an extremely convenient location for commuters. The home comes with the living room furniture shown, gas grill and lawn mower to get you started....
Contact an agent
Home facts
- Year built:1991
- Subdivision & Development:ASPEN WOODS
- Listing ID #:DENC2100526
- Added:112 day(s) ago
- Updated:August 03, 2026 at 02:06 PM
Rooms and interior
- Bedrooms:3
- Total bathrooms:3
- Full bathrooms:2
- Half bathrooms:1
- Rooms Total:11
- Dining Description:Combination Kitchen/Dining, Dining Area, Dining Room
- Bathrooms Description:Bathroom 1, Bathroom 2, Primary Bath(s)
- Kitchen Description:Carpet, Dishwasher, Disposal, Oven/Range - Electric
- Bedroom Description:Carpet
- Basement:Yes
- Basement Description:Full, Shelving, Sump Pump, Workshop
- Living area:1,775 sq. ft.
Heating and cooling
- Cooling:Central A/C
- Heating:Electric, Heat Pump(s)
Structure and exterior
- Year built:1991
- Building area:1,775 sq. ft.
- Lot area:0.06 Acres
- Architectural Style:Contemporary
- Construction Materials:Vinyl Siding
- Exterior Features:BBQ Grill, Deck(s), Street Lights
- Foundation Description:Block
- Levels:2 Stories
Utilities
- Water:Public
- Sewer:Public Sewer
Finances and disclosures
- Price:$359,900
- Price per sq. ft.:$202.76
- Tax amount:$2,677 (2025)
Features and amenities
- Laundry features:Dryer - Electric, Laundry, Washer
- Amenities:Carpet, Ceiling Fan(s)
Parking
- Parking description:Asphalt Driveway, Attached Garage, Garage - Front Entry, On Street
- Garage:Yes
- Garage spaces:1
New listings near 8 O Rourke Ct
- Coming Soon
 $599,000Coming Soon4 beds 3 baths
38 Montague Rd, NEWARK, DE 19713
MLS# DENC2108358Listed by: KELLER WILLIAMS REALTY WILMINGTON - New
 $510,000Active5 beds 4 baths2,130 sq. ft.
103 Meriden Dr, NEWARK, DE 19711
MLS# DENC2108266Listed by: REAL BROKER LLC - Coming SoonOpen Sun, 1 to 3pm
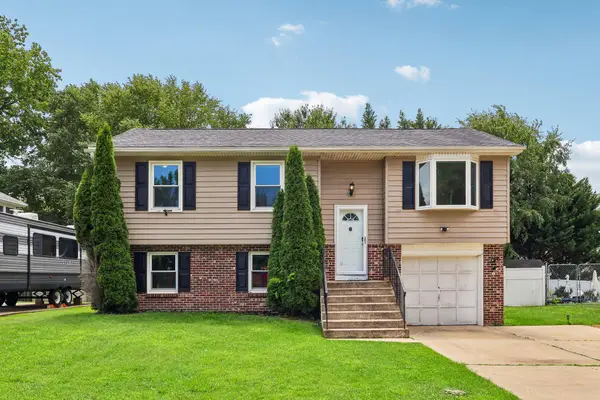 $365,000Coming Soon3 beds 2 baths
36 Garvey Ln, NEWARK, DE 19702
MLS# DENC2108188Listed by: RE/MAX EDGE - Coming Soon
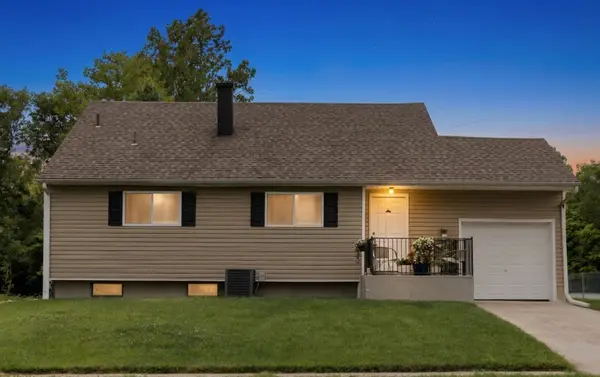 $400,000Coming Soon3 beds 2 baths
15 Plymouth Dr, NEWARK, DE 19713
MLS# DENC2108316Listed by: REAL OF PENNSYLVANIA - New
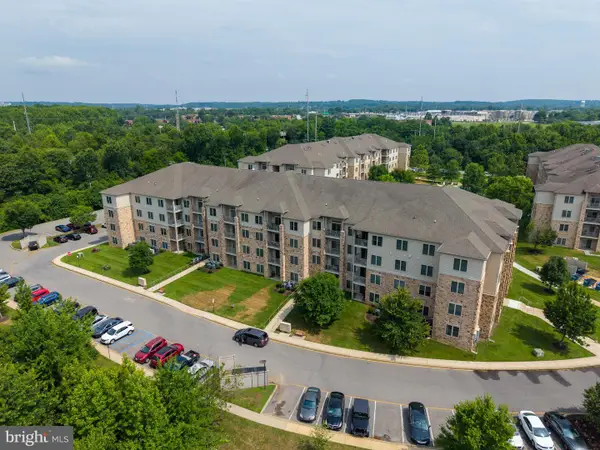 $209,900Active2 beds 2 baths1,075 sq. ft.
2000 Fountainview Cir #2108, NEWARK, DE 19713
MLS# DENC2106892Listed by: BHHS FOX & ROACH - HOCKESSIN - Coming Soon
 $519,900Coming Soon4 beds 3 baths
305 Meriden Dr, NEWARK, DE 19711
MLS# DENC2108340Listed by: PATTERSON-SCHWARTZ-BRANDYWINE - Coming SoonOpen Sat, 1 to 3pm
 $400,000Coming Soon3 beds 2 baths
42 Thornhollow Rd, NEWARK, DE 19711
MLS# DENC2108330Listed by: EXP REALTY, LLC - New
 $756,900Active3 beds 3 baths3,047 sq. ft.
503 Leahy Dr, NEWARK, DE 19711
MLS# DENC2106686Listed by: RE/MAX ASSOCIATES-HOCKESSIN - New
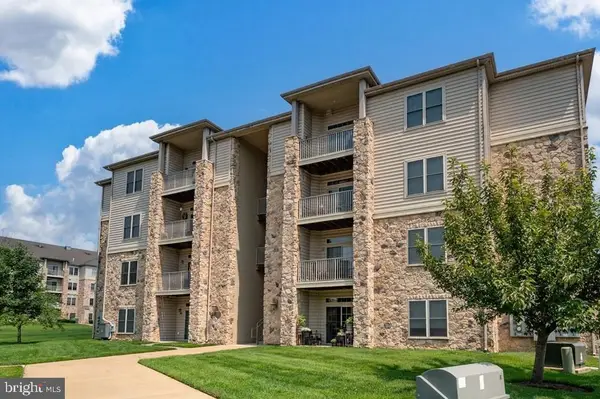 $202,500Active2 beds 2 baths1,067 sq. ft.
1000 Fountainview Cir #407, NEWARK, DE 19713
MLS# DENC2108306Listed by: PATTERSON-SCHWARTZ - GREENVILLE - New
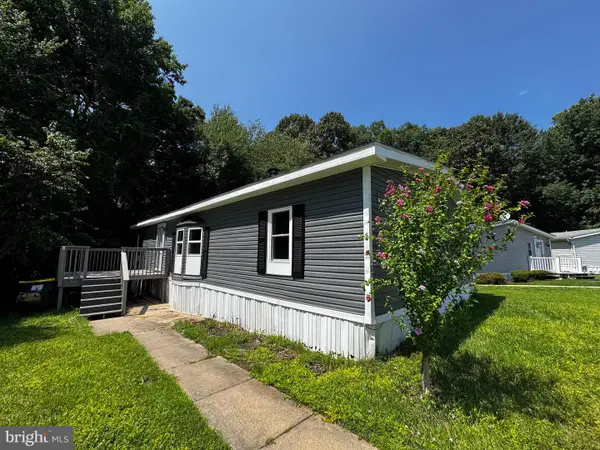 $94,900Active2 beds 2 baths
182 N Thistle Way #182, NEWARK, DE 19702
MLS# DENC2108162Listed by: TESLA REALTY GROUP, LLC


Protect your home and budget from life's surprises with an Assurant Home Warranty, backed by a partner that supports you through every step of homeownership. Explore Plans.
©2026 Century 21 Real Estate LLC. All rights reserved. CENTURY 21®, the CENTURY 21 Logo and C21® are service marks owned by Century 21 Real Estate LLC. Century 21 Real Estate LLC fully supports the principles of the Fair Housing Act and the Equal Opportunity Act. Each office is independently owned and operated. Listing information is deemed reliable but not guaranteed accurate.