
20827 Cormorant Way, Ocean View, DE 19970
Local realty services provided by:CENTURY 21 Home Team Realty
20827 Cormorant Way,Ocean View, DE 19970
$750,000
- 4 Beds
- 3 Baths
- 2,700 sq. ft.
- Single family
- Active
Upcoming open houses
- Sat, Oct 2410:00 am - 12:00 pm
Listed by: margaret duffy
Office: coldwell banker realty
MLS#:DESU2122490
Source:BRIGHTMLS
Price summary
- Price:$750,000
- Price per sq. ft.:$277.78
- Monthly HOA dues:$265
About this home
Nestled within the prestigious Bay Forest Club, this exquisite coastal transitional home, built in 2018, offers a harmonious blend of luxury and comfort. With 4 spacious bedrooms and 3 elegantly designed bathrooms, this residence is a sanctuary of style and sophistication. Step inside to discover an open floor plan that seamlessly connects the gourmet kitchen, dining area, and family room, creating an inviting space perfect for both entertaining and everyday living. The kitchen is a chef's dream, featuring high-end stainless steel appliances, a generous island, and ample built-ins, all bathed in natural light from thoughtfully placed windows. The combination of luxury vinyl plank and plush carpeting enhances the warmth of the interiors, while recessed lighting and ceiling fans add a touch of modern elegance. Retreat to the master suite, where a walk-in closet and a spa-like bathroom with a walk-in shower and soaking tub await, providing a private oasis for relaxation. Additional bedrooms are equally well-appointed, ensuring comfort for all. The exterior of the home is equally impressive, showcasing extensive hardscaping and beautifully maintained landscaping, complemented by an underground lawn sprinkler system. Enjoy outdoor living on the patio, perfect for al fresco dining or simply soaking in the serene surroundings. The property backs onto an open common area, offering a sense of space and tranquility. For those who appreciate community amenities, the Bay Forest Club features a stunning in-ground pool, providing a refreshing escape on warm days. The attached garage and driveway offer ample parking, ensuring convenience for you and your guests. With water access to the bay, this home is ideal for those who enjoy boating or simply wish to embrace the coastal lifestyle. The navigable waters invite endless opportunities for exploration and adventure. This property is not just a home; it's a lifestyle choice that embodies luxury, comfort, and community. Experience the perfect blend of elegance and ease in this remarkable residence, where every detail has been thoughtfully curated to create a warm and inviting atmosphere....
Contact an agent
Home facts
- Year built:2018
- Subdivision & Development:BAY FOREST CLUB
- Listing ID #:DESU2122490
- Added:7 day(s) ago
- Updated:October 23, 2026 at 02:00 PM
Rooms and interior
- Bedrooms:4
- Total bathrooms:3
- Full bathrooms:3
- Rooms Total:11
- Flooring:Luxury Vinyl Plank, Partially Carpeted
- Dining Description:Combination Kitchen/Dining, Dining Area
- Bathrooms Description:Bathroom 2, Bathroom 3
- Kitchen Description:Breakfast Area, Built-Ins, Carpet, Combination Kitchen/Living, Kitchen - Gourmet, Kitchen - Island, Recessed Lighting, Stainless Steel Appliances
- Bedroom Description:Carpet, Entry Level Bedroom, Walk In Closet(s)
- Living area:2,700 sq. ft.
Heating and cooling
- Cooling:Ceiling Fan(s), Central A/C, Programmable Thermostat, Zoned
- Heating:Central, Electric, Forced Air
Structure and exterior
- Year built:2018
- Building area:2,700 sq. ft.
- Lot area:0.18 Acres
- Lot Features:Backs - Open Common Area
- Architectural Style:Coastal
- Construction Materials:Stone, Vinyl Siding
- Exterior Features:Extensive Hardscape, Patio(s), Sidewalks, Underground Lawn Sprinkler
- Foundation Description:Crawl Space
- Levels:2 Stories
Schools
- High school:INDIAN RIV
- Middle school:SELBEYVILLE
- Elementary school:LORD BALTIMORE
Utilities
- Water:Public
- Sewer:Public Sewer
Finances and disclosures
- Price:$750,000
- Price per sq. ft.:$277.78
- Tax amount:$1,316 (2026)
Features and amenities
- Amenities:Built-Ins, Cable TV Available, Carpet, Ceiling Fan(s), Chair Railings, Electric Available, Recessed Lighting, Sprinkler System, Window Treatments
Parking
- Parking description:Attached Garage, Garage - Front Entry, Garage Door Opener
- Garage:Yes
- Garage spaces:2
New listings near 20827 Cormorant Way
- Coming Soon
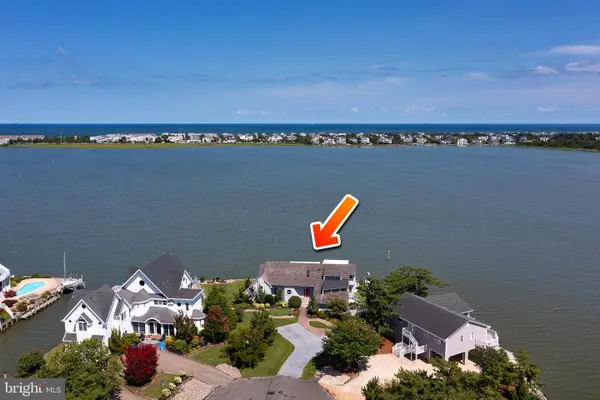 $2,000,000Coming Soon6 beds 6 baths4,500 sq. ft.
38907 Cove Ct, OCEAN VIEW, DE 19970
MLS# DESU2122638Listed by: 1ST CHOICE PROPERTIES LLC - New
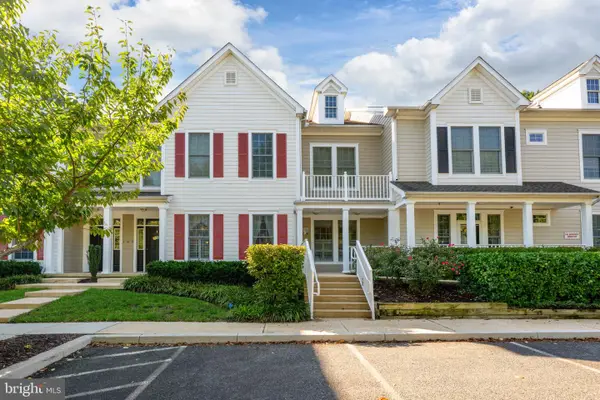 $377,500Active2 beds 2 baths1,694 sq. ft.
62 October Glory Ave #g, OCEAN VIEW, DE 19970
MLS# DESU2122852Listed by: FREEDOM REALTY LLC - New
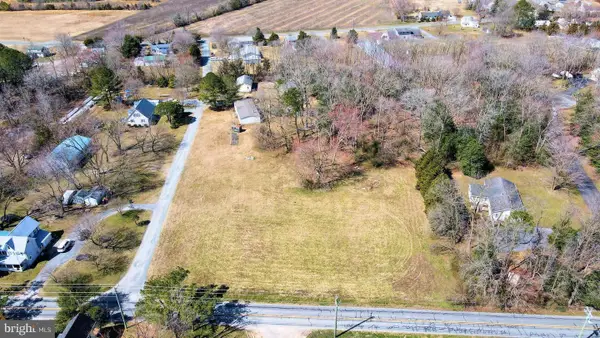 $175,000Active0.58 Acres
Lot 3 Berry Ct, OCEAN VIEW, DE 19970
MLS# DESU2122652Listed by: LONG & FOSTER REAL ESTATE, INC.  $398,900Active3 beds 2 baths1,600 sq. ft.
31714 Diane Rd, OCEAN VIEW, DE 19970
MLS# DESU2120202Listed by: EXP REALTY, LLC- New
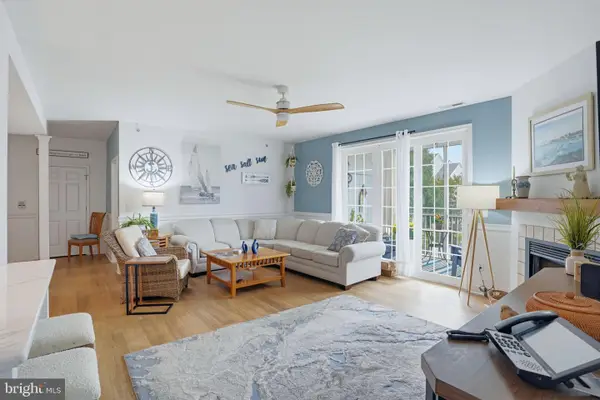 $368,000Active3 beds 2 baths1,464 sq. ft.
30619 Cedar Neck Rd #1212, OCEAN VIEW, DE 19970
MLS# DESU2122606Listed by: KELLER WILLIAMS REALTY - Open Sat, 10am to 1pmNew
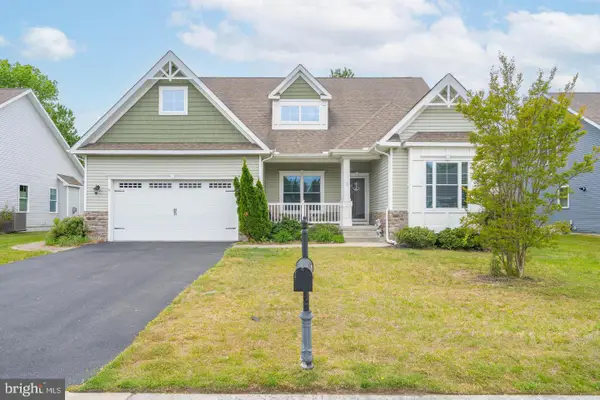 $590,000Active4 beds 2 baths1,954 sq. ft.
10 Golden Eagle Dr, OCEAN VIEW, DE 19970
MLS# DESU2122388Listed by: COLDWELL BANKER REALTY 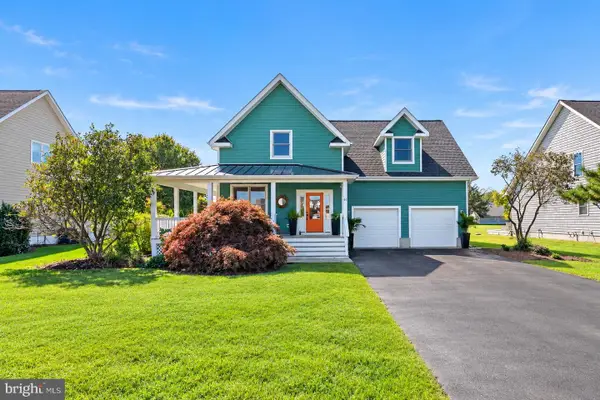 $825,000Pending4 beds 4 baths2,400 sq. ft.
44 Daisey Ave, OCEAN VIEW, DE 19970
MLS# DESU2122434Listed by: LONG & FOSTER REAL ESTATE, INC.- Open Sun, 11am to 1pmNew
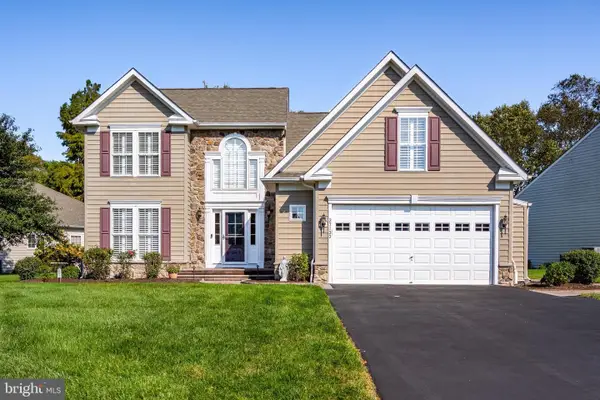 $714,900Active4 beds 4 baths2,950 sq. ft.
37133 Lord Baltimore Ln, OCEAN VIEW, DE 19970
MLS# DESU2122360Listed by: LONG & FOSTER REAL ESTATE, INC. - New
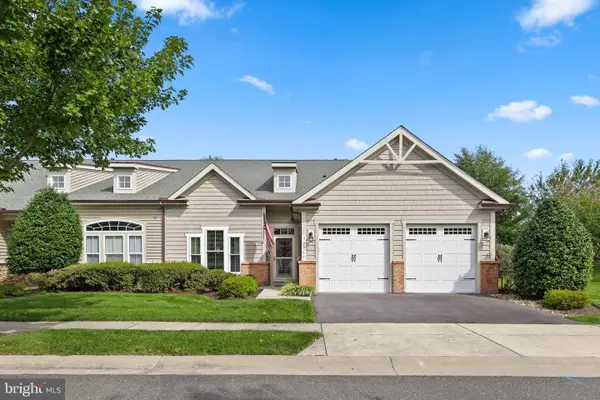 $630,000Active3 beds 3 baths2,567 sq. ft.
30965 Starling Rd, OCEAN VIEW, DE 19970
MLS# DESU2122282Listed by: KELLER WILLIAMS REALTY


Protect your home and budget from life's surprises with an Assurant Home Warranty, backed by a partner that supports you through every step of homeownership. Explore Plans.
©2026 Century 21 Real Estate LLC. All rights reserved. CENTURY 21®, the CENTURY 21 Logo and C21® are service marks owned by Century 21 Real Estate LLC. Century 21 Real Estate LLC fully supports the principles of the Fair Housing Act and the Equal Opportunity Act. Each office is independently owned and operated. Listing information is deemed reliable but not guaranteed accurate.