
30965 Starling Rd, Ocean View, DE 19970
Local realty services provided by:CENTURY 21 Rauh & Johns
30965 Starling Rd,Ocean View, DE 19970
$630,000
- 3 Beds
- 3 Baths
- 2,567 sq. ft.
- Townhouse
- Active
Upcoming open houses
- Sat, Oct 2409:00 am - 11:30 am
Listed by: jennifer hughes
Office: keller williams realty
MLS#:DESU2122282
Source:BRIGHTMLS
Price summary
- Price:$630,000
- Price per sq. ft.:$245.42
About this home
Welcome to easy coastal living in Bay Forest, where an incredible amenity-rich lifestyle is right outside your door! This spacious end-unit villa with a 2-car garage offers a versatile floor plan, desirable first-floor owner’s suite, and nearly $50,000 in improvements and updates over the past few years.
The main level features LVP flooring throughout the living areas, crown molding, and a bright, comfortable layout designed for both everyday living and entertaining. The kitchen features granite countertops and flows easily into the main living areas and sunroom. The first-floor owner’s suite, accented by a tray ceiling, provides the convenience of one-level living.
Upstairs, you’ll find two additional bedrooms, a loft, and a separate office/den, currently being used as additional sleeping space. Whether you need room for guests, a home office, hobbies, or simply extra space to spread out, this flexible floor plan gives you plenty of options.
The sunroom opens to a newer paver patio overlooking trees and the nearby recreation area, creating an inviting outdoor space for morning coffee, dining, or relaxing after a day at the beach.
The home has been extensively updated, including a new roof, new first-floor windows, new water heater, newer paver patio, new storm door, newer toilets, new ceiling fans, additional landscaping and trees, plus an improved garage with finished walls and flooring and additional electrical.
And then there’s Bay Forest! Located just about 3 miles from Bethany Beach, this award-winning community is known for combining beautiful natural surroundings with an impressive collection of resort-style amenities. Residents enjoy two community clubhouses, three pools, a lazy river and water slides, fitness facilities, indoor and outdoor pickleball, tennis courts, a putting green, recreation barn, bocce, basketball and volleyball, miles of walking and biking trails, a pier/boat launch and kayak access, plus a beach shuttle to Bethany Beach.
Best of all, this villa is located right by Bay Forest’s main amenity area, making it especially easy to take advantage of the community lifestyle. With its end-unit location, first-floor owner’s suite, 2-car garage, flexible bonus spaces, inviting outdoor living area, extensive recent improvements, and exceptional location within Bay Forest, this is a wonderful opportunity to enjoy the best of beach living without leaving the neighborhood....
Contact an agent
Home facts
- Year built:2008
- Subdivision & Development:BAY FOREST CLUB
- Listing ID #:DESU2122282
- Added:8 day(s) ago
- Updated:October 23, 2026 at 05:47 PM
Rooms and interior
- Bedrooms:3
- Total bathrooms:3
- Full bathrooms:2
- Half bathrooms:1
- Dining Description:Dining Area, Formal/Separate Dining Room
- Bathrooms Description:Primary Bath(s)
- Kitchen Description:Breakfast Area, Carpet, Crown Moldings, Kitchen - Eat-In, Kitchen - Island, Kitchen - Table Space, Pantry, Recessed Lighting, Upgraded Countertops
- Bedroom Description:Carpet, Entry Level Bedroom, Walk In Closet(s)
- Living area:2,567 sq. ft.
Heating and cooling
- Cooling:Central A/C
- Heating:Forced Air, Natural Gas
Structure and exterior
- Year built:2008
- Building area:2,567 sq. ft.
- Lot Features:Adjoins - Open Space, Backs - Open Common Area, Backs to Trees, Corner, Landscaping, SideYard(s)
- Architectural Style:Villa
- Construction Materials:Stick Built
- Exterior Features:Extensive Hardscape, Lawn Sprinkler, Patio(s), Sidewalks, Sport Court, Stone Retaining Walls, Street Lights, Tennis Court(s), Underground Lawn Sprinkler
- Foundation Description:Slab
- Levels:2 Stories
Utilities
- Water:Public
- Sewer:Public Sewer
Finances and disclosures
- Price:$630,000
- Price per sq. ft.:$245.42
- Tax amount:$981 (2026)
Features and amenities
- Amenities:Attic/House Fan, Cable TV, Carpet, Ceiling Fan(s), Crown Moldings, Natural Gas Available, Recessed Lighting, Window Treatments
Parking
- Parking description:Attached Garage, Garage - Front Entry, Off Street, Paved Driveway, Paved Parking
- Garage:Yes
- Garage spaces:2
New listings near 30965 Starling Rd
- Coming Soon
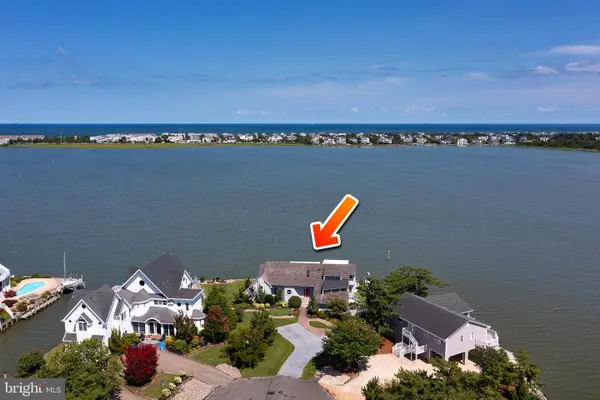 $2,000,000Coming Soon6 beds 6 baths4,500 sq. ft.
38907 Cove Ct, OCEAN VIEW, DE 19970
MLS# DESU2122638Listed by: 1ST CHOICE PROPERTIES LLC - New
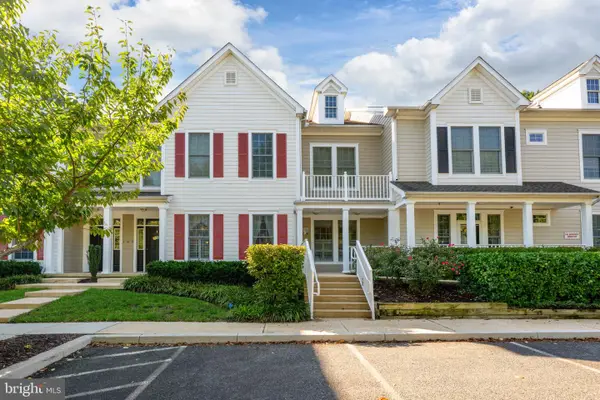 $377,500Active2 beds 2 baths1,694 sq. ft.
62 October Glory Ave #g, OCEAN VIEW, DE 19970
MLS# DESU2122852Listed by: FREEDOM REALTY LLC - New
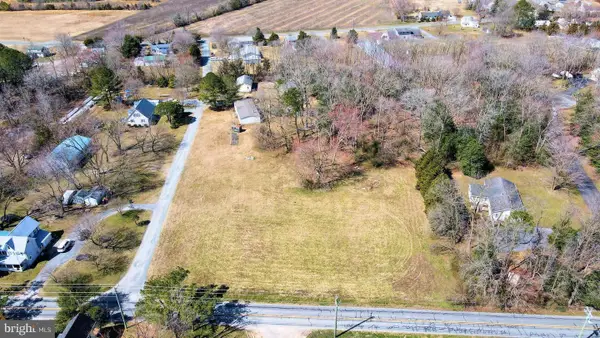 $175,000Active0.58 Acres
Lot 3 Berry Ct, OCEAN VIEW, DE 19970
MLS# DESU2122652Listed by: LONG & FOSTER REAL ESTATE, INC.  $398,900Active3 beds 2 baths1,600 sq. ft.
31714 Diane Rd, OCEAN VIEW, DE 19970
MLS# DESU2120202Listed by: EXP REALTY, LLC- New
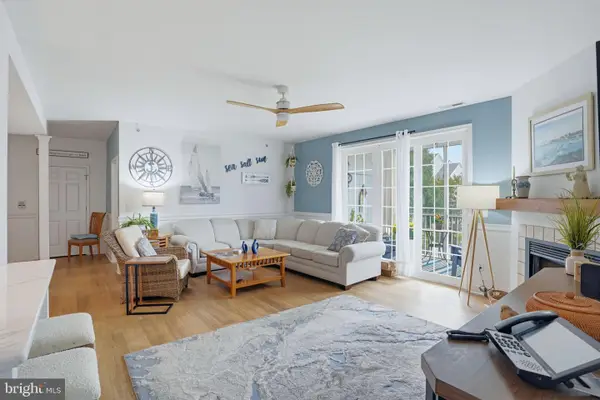 $368,000Active3 beds 2 baths1,464 sq. ft.
30619 Cedar Neck Rd #1212, OCEAN VIEW, DE 19970
MLS# DESU2122606Listed by: KELLER WILLIAMS REALTY - Open Sat, 10am to 1pmNew
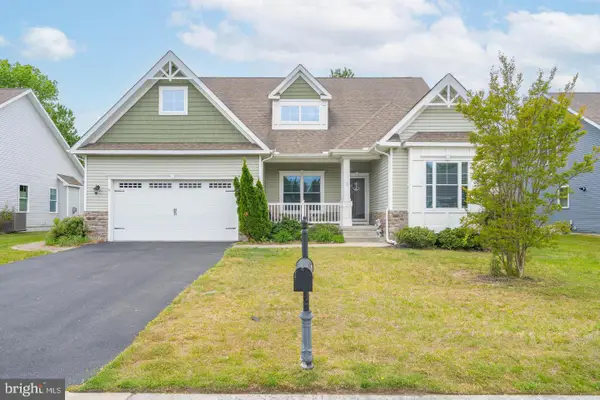 $590,000Active4 beds 2 baths1,954 sq. ft.
10 Golden Eagle Dr, OCEAN VIEW, DE 19970
MLS# DESU2122388Listed by: COLDWELL BANKER REALTY - Open Sat, 10am to 12pmNew
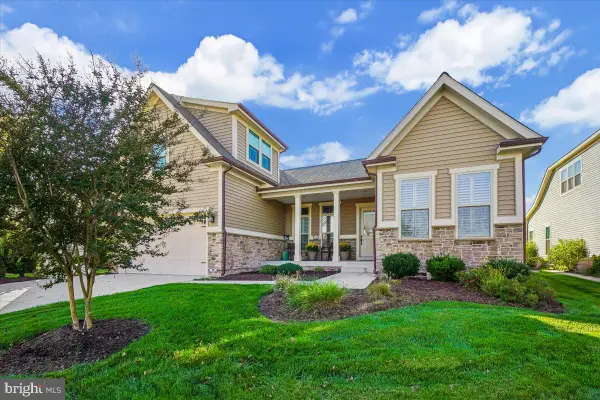 $750,000Active4 beds 3 baths2,700 sq. ft.
20827 Cormorant Way, OCEAN VIEW, DE 19970
MLS# DESU2122490Listed by: COLDWELL BANKER REALTY 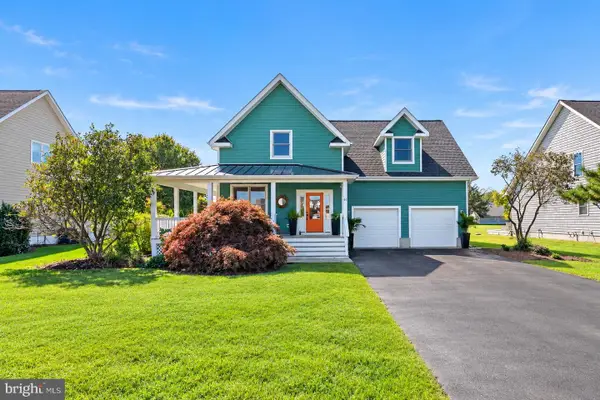 $825,000Pending4 beds 4 baths2,400 sq. ft.
44 Daisey Ave, OCEAN VIEW, DE 19970
MLS# DESU2122434Listed by: LONG & FOSTER REAL ESTATE, INC.- Open Sun, 11am to 1pmNew
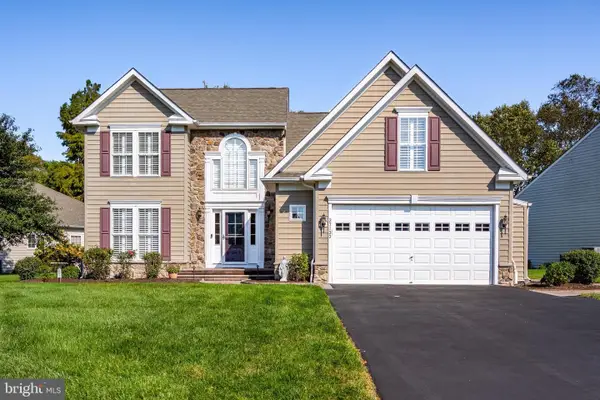 $714,900Active4 beds 4 baths2,950 sq. ft.
37133 Lord Baltimore Ln, OCEAN VIEW, DE 19970
MLS# DESU2122360Listed by: LONG & FOSTER REAL ESTATE, INC.


Protect your home and budget from life's surprises with an Assurant Home Warranty, backed by a partner that supports you through every step of homeownership. Explore Plans.
©2026 Century 21 Real Estate LLC. All rights reserved. CENTURY 21®, the CENTURY 21 Logo and C21® are service marks owned by Century 21 Real Estate LLC. Century 21 Real Estate LLC fully supports the principles of the Fair Housing Act and the Equal Opportunity Act. Each office is independently owned and operated. Listing information is deemed reliable but not guaranteed accurate.