
31785 Skimmer Rd, Ocean View, DE 19970
Local realty services provided by:CENTURY 21 A Better Way
31785 Skimmer Rd,Ocean View, DE 19970
$799,900
- 3 Beds
- 4 Baths
- 2,400 sq. ft.
- Single family
- Pending
Listed by: janice a warns
Office: long & foster real estate, inc.
MLS#:DESU2115122
Source:BRIGHTMLS
Price summary
- Price:$799,900
- Price per sq. ft.:$333.29
- Monthly HOA dues:$413
About this home
Located in the fabulous, award-winning Bay Forest Club, this exceptional home offers tranquil pond and fountain views from the inviting front porch, where you can also enjoy breathtaking sunsets. The rear screened porch overlooks a wooded backdrop, creating a peaceful, private retreat with a fenced yard, professional landscaping, and beautiful hardscaping.
The home's curb appeal is enhanced by a brick paver driveway and striking black-framed windows, adding a modern architectural touch while beautifully framing the surrounding views.
Inside, you'll find 3 bedrooms, 3.5 baths, a spacious loft, and a large storage room that can also be used as an office or additional sleeping area. Meticulously designed and impeccably maintained, every detail has been thoughtfully considered. Features include an open floor plan with 10-foot ceilings, stunning hardwood floors, a gas fireplace, a main-level primary suite with a Jacuzzi tub, pocket doors, custom closet organizers, new upstairs carpeting, and a conditioned crawl space with a new sump pump. Residents of Bay Forest Club enjoy resort-style living with two Las Vegas-style pools and an impressive array of amenities, including indoor pickleball and basketball courts. Be sure to view the photos showcasing everything this exceptional community has to offer.
This is a must-see home that perfectly combines luxury, comfort, privacy, and an unbeatable lifestyle....
Contact an agent
Home facts
- Year built:2014
- Listing ID #:DESU2115122
- Added:27 day(s) ago
- Updated:July 28, 2026 at 08:26 AM
Rooms and interior
- Bedrooms:3
- Total bathrooms:4
- Full bathrooms:3
- Half bathrooms:1
- Rooms Total:3
- Flooring:Carpet, Hardwood, Tile/Brick
- Dining Description:Combination Kitchen/Dining
- Bathrooms Description:WhirlPool/HotTub
- Kitchen Description:Combination Kitchen/Living, Dishwasher, Disposal, Exhaust Fan, Extra Refrigerator/Freezer, Icemaker, Kitchen - Island, Microwave, Oven/Range - Gas, Refrigerator, Water Heater - Tankless
- Bedroom Description:Entry Level Bedroom
- Living area:2,400 sq. ft.
Heating and cooling
- Cooling:Central A/C
- Heating:Electric, Forced Air, Heat Pump(s), Natural Gas, Zoned
Structure and exterior
- Roof:Architectural Shingle
- Year built:2014
- Building area:2,400 sq. ft.
- Lot area:0.2 Acres
- Lot Features:Landscaping, Trees/Wooded
- Architectural Style:Contemporary, Craftsman
- Construction Materials:Frame, Vinyl Siding
- Exterior Features:Extensive Hardscape, Exterior Lighting, Lawn Sprinkler, Sidewalks, Street Lights
- Foundation Description:Concrete Perimeter, Crawl Space
- Levels:2 Stories
Utilities
- Water:Private
- Sewer:Public Sewer
Finances and disclosures
- Price:$799,900
- Price per sq. ft.:$333.29
- Tax amount:$1,400 (2025)
Features and amenities
- Laundry features:Dryer, Laundry, Washer
- Amenities:Attic, Double Pane Windows
Parking
- Parking description:Attached Garage, Brick Driveway, Garage - Front Entry, Inside Access, Off Street
- Garage:Yes
- Garage spaces:2
New listings near 31785 Skimmer Rd
- Coming Soon
 $499,000Coming Soon3 beds 3 baths
776 Hickman Dr, OCEAN VIEW, DE 19970
MLS# DESU2116946Listed by: LONG & FOSTER REAL ESTATE, INC. - Coming Soon
 $164,900Coming Soon2 beds 2 baths
38345 Squirrel Rd, OCEAN VIEW, DE 19970
MLS# DESU2116944Listed by: COLDWELL BANKER REALTY - Coming SoonOpen Sat, 11am to 1pm
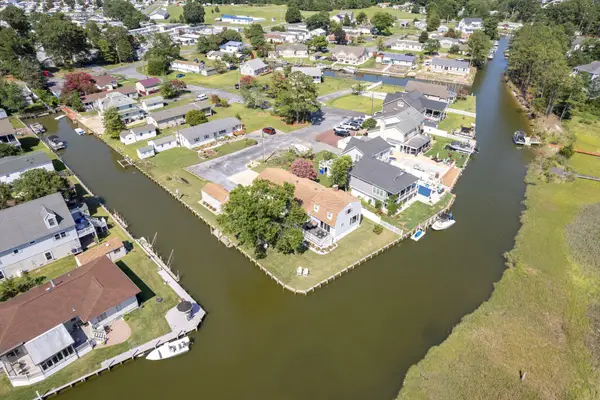 $1,300,000Coming Soon3 beds 3 baths
30035 Arrowhead Dr, OCEAN VIEW, DE 19970
MLS# DESU2116872Listed by: KELLER WILLIAMS REALTY - New
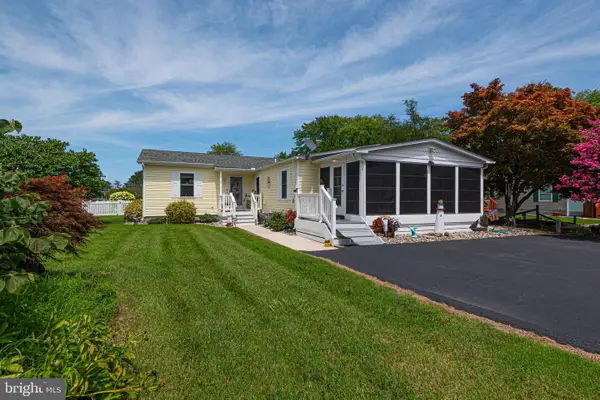 $365,900Active3 beds 2 baths1,912 sq. ft.
37189 Pinewood Rd, OCEAN VIEW, DE 19970
MLS# DESU2116564Listed by: REMAX COASTAL - New
 $550,000Active4 beds 4 baths1,833 sq. ft.
30236 Driftwood Ct #7905, OCEAN VIEW, DE 19970
MLS# DESU2116810Listed by: PATTERSON-SCHWARTZ-HOCKESSIN - Coming Soon
 $680,000Coming Soon3 beds 3 baths
33112 Ogre Dr, OCEAN VIEW, DE 19970
MLS# DESU2113722Listed by: REMAX COASTAL - Coming Soon
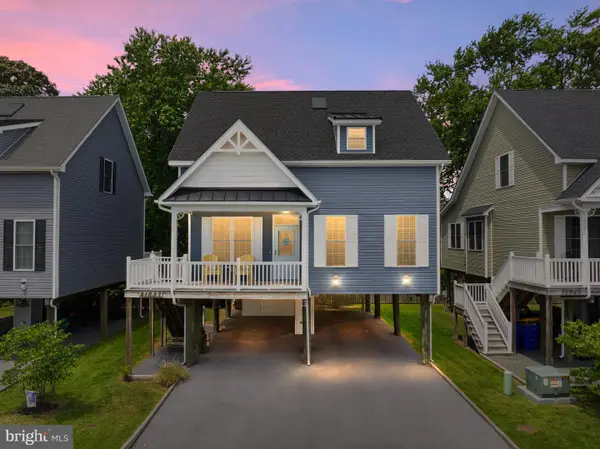 $649,000Coming Soon4 beds 3 baths
31037 Boatyard Rd #2, OCEAN VIEW, DE 19970
MLS# DESU2116414Listed by: SAMSON PROPERTIES OF DE, LLC - New
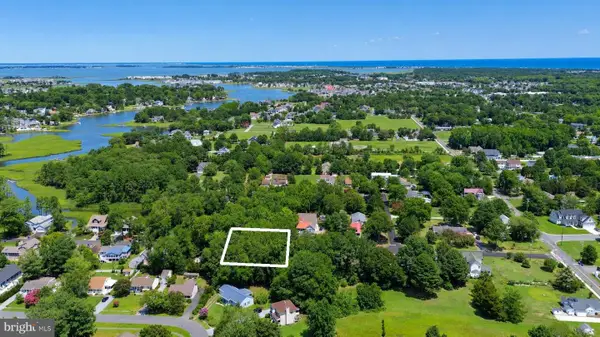 $249,000Active0.24 Acres
14 Hudson Ave, OCEAN VIEW, DE 19970
MLS# DESU2116642Listed by: LONG & FOSTER REAL ESTATE, INC. - New
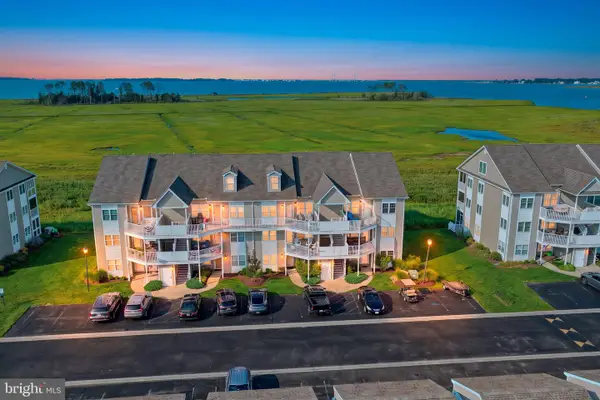 $389,900Active2 beds 2 baths1,112 sq. ft.
37438 Pettinaro Dr, OCEAN VIEW, DE 19970
MLS# DESU2116726Listed by: LONG & FOSTER REAL ESTATE, INC. 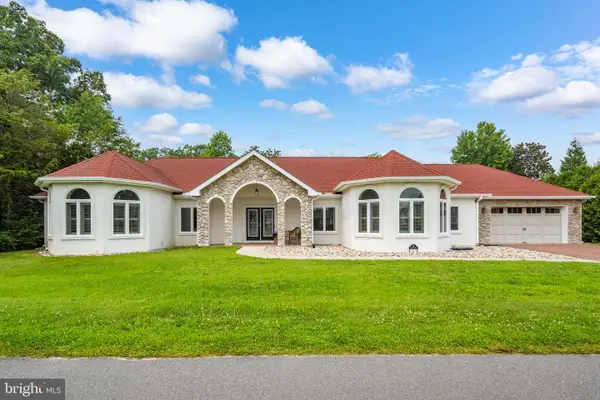 $774,000Pending7 beds 4 baths3,203 sq. ft.
18 West Ave, OCEAN VIEW, DE 19970
MLS# DESU2111912Listed by: REMAX COASTAL


Protect your home and budget from life's surprises with an Assurant Home Warranty, backed by a partner that supports you through every step of homeownership. Explore Plans.
©2026 Century 21 Real Estate LLC. All rights reserved. CENTURY 21®, the CENTURY 21 Logo and C21® are service marks owned by Century 21 Real Estate LLC. Century 21 Real Estate LLC fully supports the principles of the Fair Housing Act and the Equal Opportunity Act. Each office is independently owned and operated. Listing information is deemed reliable but not guaranteed accurate.