
349 Gallagher Dr, Ocean View, DE 19970
Local realty services provided by:CENTURY 21 Rauh & Johns
349 Gallagher Dr,Ocean View, DE 19970
$499,990
- 4 Beds
- 4 Baths
- 2,500 sq. ft.
- Townhouse
- Active
Listed by: brittany newman
Office: drb group realty, llc.
MLS#:DESU2120360
Source:BRIGHTMLS
Price summary
- Price:$499,990
- Price per sq. ft.:$200
- Monthly HOA dues:$123
About this home
**TRANSFER TAX INCENTIVES WITH USE OF PREFERRED LENDER AND TITLE**SEE ONSITE SALES CONSULTANT FOR MORE DETAILS**
MOVE-IN READY! This beautiful coastal villa just 3.5 short miles from Bethany Beach is perfect for every season. With 4 bedrooms and 3.5 bathrooms, there is no shortage of space to transition from summer to winter. With being so close central Bethany Beach, this villa is the ideal summer spot—perfect to host guests for being around the sand or dip in the community saltwater pool. The two-car garage can house anything from beach carts and boogie boards to skis and winter jackets. Moving into the kitchen, you can make a cozy meal for one at the gorgeous quartz island or host a dinner party across the open-concept kitchen and dining area. The natural light floods into the ground-level primary bedroom, making it the perfect place to wake up and start everyday rain-or-shine. The roomy walk-in closet can host any fashion show, and the ensuite bathroom holds a two-sink vanity with plenty of counterspace. Upstairs, a gorgeous loft sits waiting to be made into any sort of entertainment. Sharing a full bath, two front bedrooms offer the space and comfort for any guest, as well as closets for all wardrobes. As well as having a walk-in closet and ensuite bathroom, the back bedroom is gifted natural light from its personal sliding door onto the open upper porch. With access from the loft and bedroom, this porch is the ideal place to catch some rays, drink your morning coffee, or laugh with guests. With an unbeatable location and incredible multi-purpose living areas, this villa has something for everyone....
Contact an agent
Home facts
- Year built:2026
- Subdivision & Development:SILVER WOODS
- Listing ID #:DESU2120360
- Added:1 day(s) ago
- Updated:September 17, 2026 at 02:11 PM
Rooms and interior
- Bedrooms:4
- Total bathrooms:4
- Full bathrooms:3
- Half bathrooms:1
- Dining Description:Combination Dining/Living, Combination Kitchen/Dining, Dining Room
- Bathrooms Description:Bathroom 2, Bathroom 3, Half Bath, Primary Bath(s), Primary Bathroom
- Kitchen Description:Cooktop, Dishwasher, Disposal, Kitchen - Island, Microwave, Oven - Wall, Recessed Lighting, Refrigerator, Stainless Steel Appliances, Upgraded Countertops
- Bedroom Description:Entry Level Bedroom, Primary Bedroom, Walk In Closet(s)
- Living area:2,500 sq. ft.
Heating and cooling
- Cooling:Central A/C, Programmable Thermostat, Zoned
- Heating:Programmable Thermostat, Propane - Leased, Propane - Owned, Zoned
Structure and exterior
- Roof:Architectural Shingle
- Year built:2026
- Building area:2,500 sq. ft.
- Lot area:0.06 Acres
- Architectural Style:Villa
- Construction Materials:Vinyl Siding
- Exterior Features:Deck(s), Porch(es)
- Foundation Description:Slab
- Levels:2 Stories
Schools
- High school:INDIAN RIVER
- Middle school:SELBYVILLE
- Elementary school:LORD BALTIMORE
Utilities
- Water:Public
- Sewer:Public Sewer
Finances and disclosures
- Price:$499,990
- Price per sq. ft.:$200
- Tax amount:$2,500 (2026)
Features and amenities
- Laundry features:Laundry
- Amenities:Recessed Lighting
Parking
- Parking description:Attached Garage, Garage - Front Entry
- Garage:Yes
- Garage spaces:2
New listings near 349 Gallagher Dr
- Coming Soon
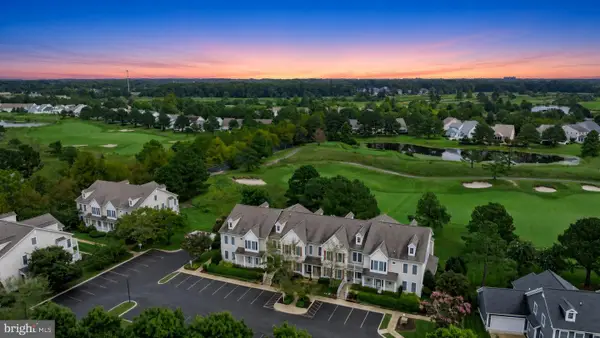 $399,500Coming Soon3 beds 3 baths1,581 sq. ft.
83 F October Glory Ave #f, OCEAN VIEW, DE 19970
MLS# DESU2119698Listed by: MONUMENT SOTHEBY'S INTERNATIONAL REALTY - Coming Soon
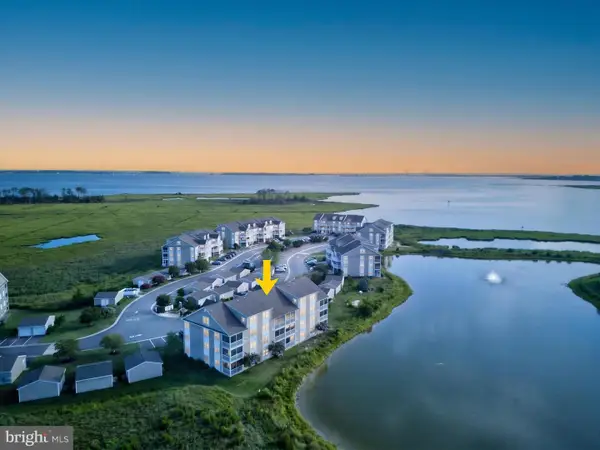 $359,900Coming Soon2 beds 2 baths1,112 sq. ft.
37178 Harbor Dr, OCEAN VIEW, DE 19970
MLS# DESU2119384Listed by: JACK LINGO - REHOBOTH - New
 $195,000Active0.61 Acres
Lot 2 E Riga Dr, OCEAN VIEW, DE 19970
MLS# DESU2120228Listed by: COLDWELL BANKER PREMIER - LEWES - New
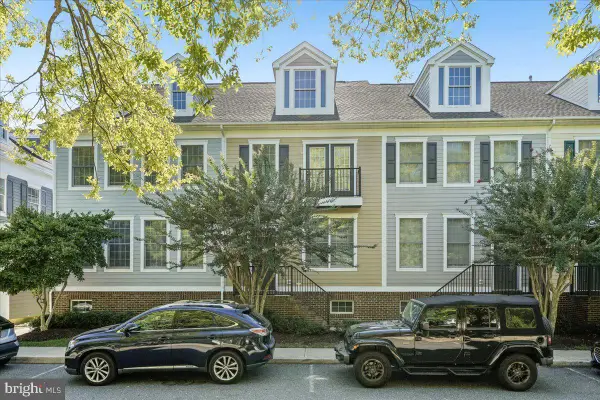 $550,000Active4 beds 5 baths2,600 sq. ft.
20 Village Green, OCEAN VIEW, DE 19970
MLS# DESU2120562Listed by: LONG & FOSTER REAL ESTATE, INC. - New
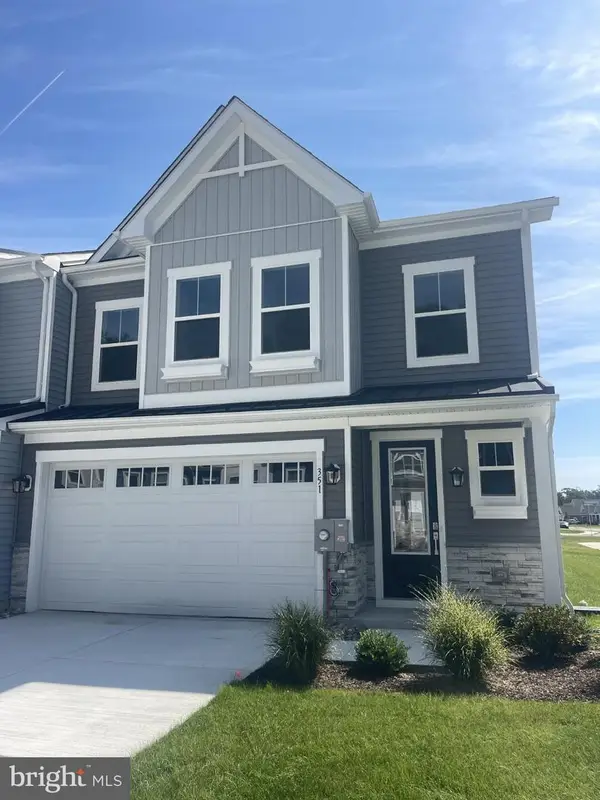 $549,990Active4 beds 4 baths2,500 sq. ft.
351 Gallagher Dr, OCEAN VIEW, DE 19970
MLS# DESU2120240Listed by: DRB GROUP REALTY, LLC - New
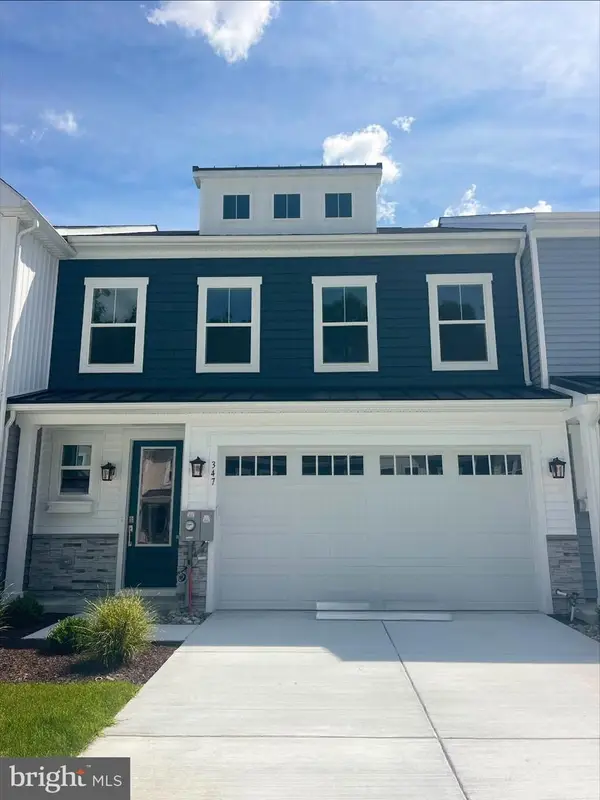 $509,990Active4 beds 4 baths2,070 sq. ft.
347 Gallagher Dr, OCEAN VIEW, DE 19970
MLS# DESU2120384Listed by: DRB GROUP REALTY, LLC - Open Sat, 11am to 1pmNew
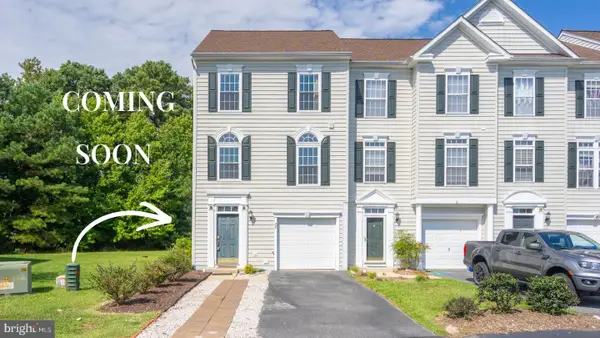 $409,900Active4 beds 4 baths2,400 sq. ft.
26 John Hall Dr, OCEAN VIEW, DE 19970
MLS# DESU2120284Listed by: LONG & FOSTER REAL ESTATE, INC. - New
 $399,000Active4 beds 3 baths1,426 sq. ft.
30380 Crowley Dr #417, OCEAN VIEW, DE 19970
MLS# DESU2120298Listed by: COLDWELL BANKER REALTY - Open Sat, 11am to 1pmNew
 $475,000Active2 beds 2 baths1,314 sq. ft.
38341 N Mill Ln, OCEAN VIEW, DE 19970
MLS# DESU2118288Listed by: NORTHROP REALTY


Protect your home and budget from life's surprises with an Assurant Home Warranty, backed by a partner that supports you through every step of homeownership. Explore Plans.
©2026 Century 21 Real Estate LLC. All rights reserved. CENTURY 21®, the CENTURY 21 Logo and C21® are service marks owned by Century 21 Real Estate LLC. Century 21 Real Estate LLC fully supports the principles of the Fair Housing Act and the Equal Opportunity Act. Each office is independently owned and operated. Listing information is deemed reliable but not guaranteed accurate.