
36126 Vireo Cir, Ocean View, DE 19970
Local realty services provided by:CENTURY 21 Sylvia Geist Agency
36126 Vireo Cir,Ocean View, DE 19970
$780,000
- 4 Beds
- 3 Baths
- 3,219 sq. ft.
- Single family
- Active
Listed by: sarah french
Office: long & foster real estate, inc.
MLS#:DESU2121116
Source:BRIGHTMLS
Price summary
- Price:$780,000
- Price per sq. ft.:$242.31
- Monthly HOA dues:$330
About this home
One of Bay Forest's most popular floor plans, the Seaport offers an exceptionally versatile layout with plenty of space for everyday living and guests. The stunning kitchen was completely renovated in 2020 with custom cabinetry, upgraded storage including roll-out drawers and deep drawers, an oversized island with ample storage, two pantries, double wall ovens, stainless steel appliances, and a tile backsplash. Cabinet and under-cabinet lighting add both function and warmth to this beautifully designed space.
The main level features three bedrooms plus an office with French doors, while the second floor offers a bedroom, a bonus/family room/5th bedroom, and another full bath. The spacious and open living area has hardwood floors, a full stone fireplace, and an abundance of windows overlooking the lush, mature landscaping.
The large screened porch features a three-season vinyl system, creating additional living space and a comfortable spot to enjoy the attractive landscaping, adjoining the rear deck. The spacious primary suite includes a tray ceiling and two walk-in closets. Two first-floor guest bedrooms share a hall bath and are privately situated away from the primary suite.
Additional features include generous closet space throughout, ceiling fans, an alarm system, a separate laundry room, irrigation, and a two-car attached garage. Two separate heating systems provide added efficiency and flexibility, with the first-floor system replaced in 2026. The home has never been rented and is being sold partially furnished.
Enjoy all that Bay Forest has to offer, with extensive community amenities right outside your door and Bethany Beach, shopping, and restaurants just a short drive away....
Contact an agent
Home facts
- Year built:2009
- Subdivision & Development:BAY FOREST CLUB
- Listing ID #:DESU2121116
- Added:5 day(s) ago
- Updated:September 29, 2026 at 02:00 PM
Rooms and interior
- Bedrooms:4
- Total bathrooms:3
- Full bathrooms:3
- Flooring:Carpet, Ceramic Tile, Hardwood
- Dining Description:Combination Kitchen/Dining
- Bathrooms Description:Primary Bath(s)
- Kitchen Description:Breakfast Area, Carpet, Combination Kitchen/Living, Cooktop, Dishwasher, Disposal, Exhaust Fan, Extra Refrigerator/Freezer, Icemaker, Kitchen - Gourmet, Kitchen - Island, Kitchen - Table Space, Microwave, Oven - Double, Oven - Self Cleaning, Oven - Wall, Pantry, Recessed Lighting, Refrigerator, Stainless Steel Appliances, Upgraded Countertops, Water Heater
- Bedroom Description:Carpet, Entry Level Bedroom, Primary Bedroom, Walk In Closet(s)
- Living area:3,219 sq. ft.
Heating and cooling
- Cooling:Central A/C
- Heating:Forced Air, Natural Gas
Structure and exterior
- Roof:Shingle
- Year built:2009
- Building area:3,219 sq. ft.
- Lot area:0.22 Acres
- Lot Features:Landscaping
- Architectural Style:Coastal
- Construction Materials:Stick Built, Vinyl Siding
- Exterior Features:Deck(s), Enclosed, Porch(es), Screened, Underground Lawn Sprinkler
- Foundation Description:Crawl Space
- Levels:2 Stories
Schools
- High school:INDIAN RIVER
- Middle school:SELBYVILLE
- Elementary school:LORD BALTIMORE
Utilities
- Water:Public
- Sewer:Public Sewer
Finances and disclosures
- Price:$780,000
- Price per sq. ft.:$242.31
- Tax amount:$1,539
Features and amenities
- Laundry features:Dryer, Laundry, Washer
- Amenities:Carpet, Ceiling Fan(s), Recessed Lighting, Sound System, Window Treatments
Parking
- Parking description:Asphalt Driveway, Attached Garage, Garage - Front Entry, Garage Door Opener, Inside Access
- Garage:Yes
- Garage spaces:2
New listings near 36126 Vireo Cir
- Coming Soon
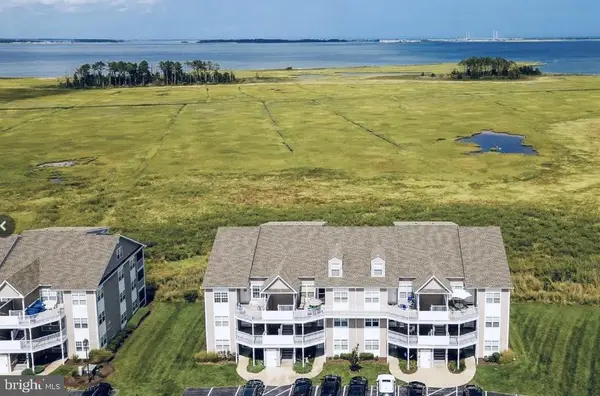 $329,000Coming Soon2 beds 2 baths1,112 sq. ft.
37434 Pettinaro Dr #4701, OCEAN VIEW, DE 19970
MLS# DESU2121456Listed by: COLDWELL BANKER REALTY - Coming Soon
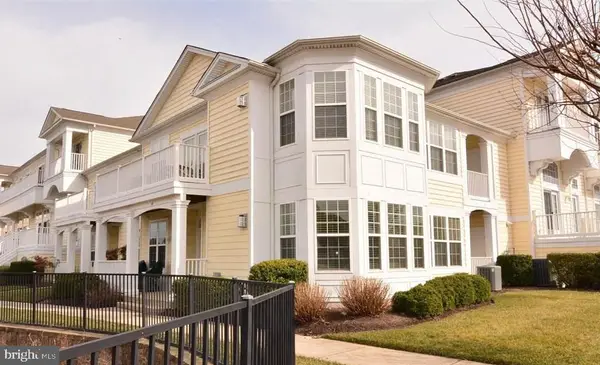 $560,000Coming Soon3 beds 2 baths1,314 sq. ft.
38353 N Mill Ln, OCEAN VIEW, DE 19970
MLS# DESU2121430Listed by: KELLER WILLIAMS REALTY - Coming Soon
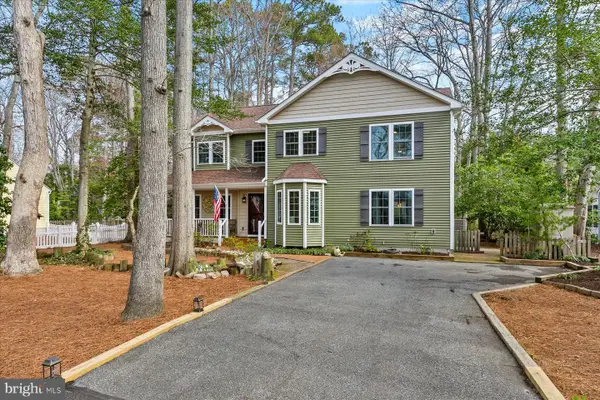 $650,000Coming Soon4 beds 4 baths2,500 sq. ft.
9 Columbia Ave, OCEAN VIEW, DE 19970
MLS# DESU2121202Listed by: NORTHROP REALTY - Coming Soon
 $255,000Coming Soon0.38 Acres
14 Holly Ln, OCEAN VIEW, DE 19970
MLS# DESU2121096Listed by: KELLER WILLIAMS REALTY - New
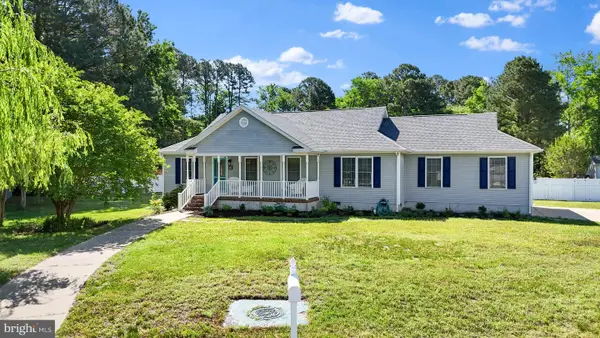 $525,000Active4 beds 2 baths1,425 sq. ft.
17 New Castle Ct, OCEAN VIEW, DE 19970
MLS# DESU2121316Listed by: PATTERSON-SCHWARTZ-REHOBOTH - New
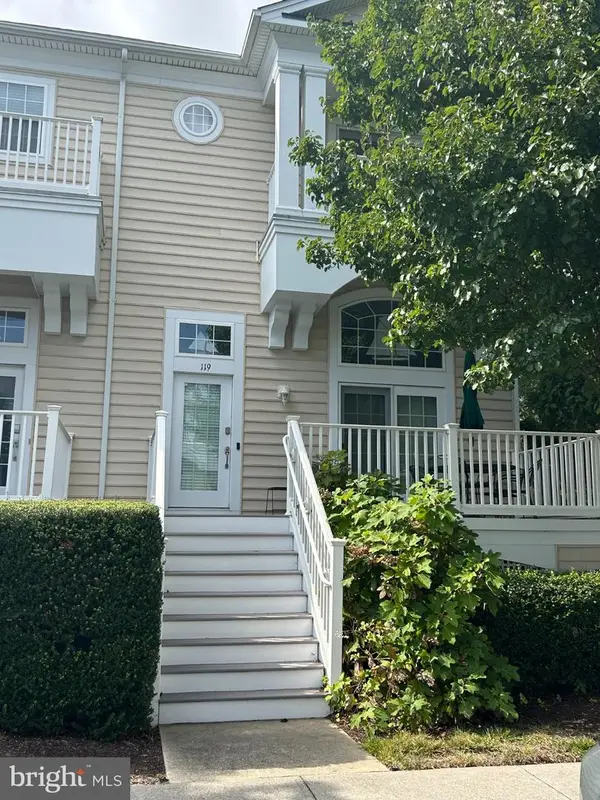 $474,900Active4 beds 3 baths2,000 sq. ft.
38337 N. Mill Lane N #119, OCEAN VIEW, DE 19970
MLS# DESU2121258Listed by: KELLER WILLIAMS PLATINUM REALTY - WYOMISSING 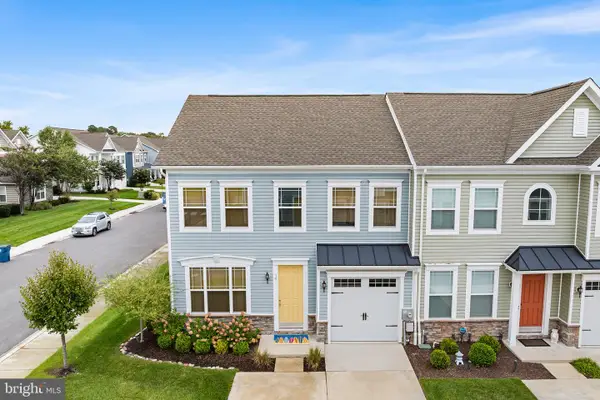 $579,000Pending3 beds 3 baths1,820 sq. ft.
14 Basin Cove Way, OCEAN VIEW, DE 19970
MLS# DESU2121092Listed by: REDFIN CORPORATION- New
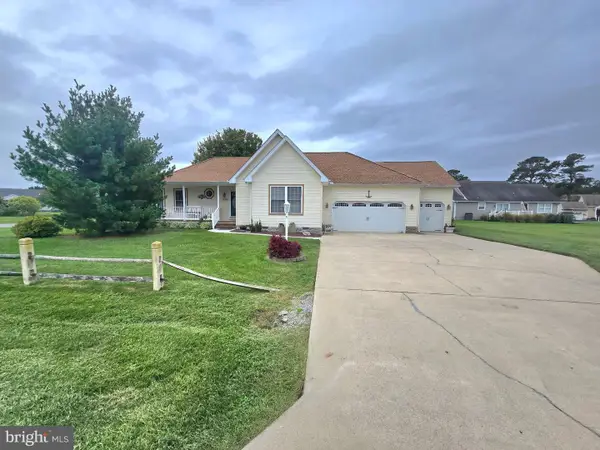 $695,000Active4 beds 3 baths2,064 sq. ft.
38269 Waterway Dr, OCEAN VIEW, DE 19970
MLS# DESU2120958Listed by: RE/MAX ONE 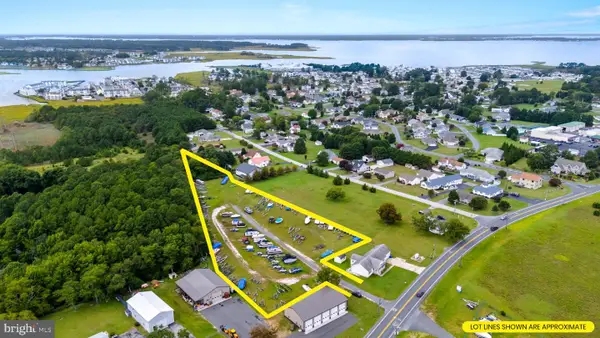 $1,100,000Pending3.06 Acres
30380 Cedar Neck Rd, OCEAN VIEW, DE 19970
MLS# DESU2119940Listed by: KELLER WILLIAMS REALTY DELMARVA


Protect your home and budget from life's surprises with an Assurant Home Warranty, backed by a partner that supports you through every step of homeownership. Explore Plans.
©2026 Century 21 Real Estate LLC. All rights reserved. CENTURY 21®, the CENTURY 21 Logo and C21® are service marks owned by Century 21 Real Estate LLC. Century 21 Real Estate LLC fully supports the principles of the Fair Housing Act and the Equal Opportunity Act. Each office is independently owned and operated. Listing information is deemed reliable but not guaranteed accurate.