
56 Tulip Poplar Turn, Ocean View, DE 19970
Local realty services provided by:CENTURY 21 Dale Realty Co.
Listed by: anne powell del vecchio
Office: coldwell banker realty
MLS#:DESU2116878
Source:BRIGHTMLS
Price summary
- Price:$475,000
- Price per sq. ft.:$270.96
- Monthly HOA dues:$720
About this home
Coastal living meets resort-style amenities in this beautifully maintained townhome located in one of the area's premier golf communities! Lovingly cared for by its original owners and never rented, this exceptional 3-bedroom, 2.5-bath home is in excellent condition and ready for its next chapter.
Relax on the welcoming front porch or unwind after a day at the beach on the screened rear porch and adjoining deck overlooking peaceful surroundings including a nice lawn and adjoining treed open space affording the occasional wildlife sighting! Inside, the open floor plan features new engineered hardwood flooring throughout the main living area, creating a warm and inviting space for everyday living and entertaining. Main Floor also boasts a Sought-After 1st Floor Owner's Suite with Walk in Closet with Custom Closet System.
The well-appointed kitchen offers granite countertops, stainless steel appliances (2025), ample cabinetry, and easy access to the dining and living areas. The first-floor owner's suite provides the convenience of one-level living and features a spacious walk-in closet with a custom closet system and a private bath. A laundry room and an Attached Garage complete the main level.
Upstairs, you'll find two generously sized guest bedrooms and a shared full bath, providing comfortable accommodations for family and friends.
New Trane HVAC in 2022. And new washer and dryer in 2022 also.
Beyond the home, enjoy an outstanding coastal lifestyle with exceptional community amenities, including 27 holes of championship golf, two outdoor pools, one indoor pool, tennis courts, basketball courts, a playground, and a seasonal shuttle to Bethany Beach. The community clubhouse offers year-round dining, a golf shop, and an active social atmosphere. Golf memberships are available for those looking to take advantage of this premier course.
Conveniently located just minutes from Bethany Beach, the bay, shopping, restaurants, and entertainment, this move-in-ready home offers the perfect combination of comfort, recreation, and coastal convenience. Whether you're looking for a primary residence, second home, or vacation retreat, this is an exceptional opportunity to enjoy the best of Delaware beach living. Note that this home does not back up to any road or power lines, has a first floor en-suite bedroom with custom closet system, and 1 car attached garage. Take a look - inside and out and you may find your new resort beach home!...
Contact an agent
Home facts
- Year built:2005
- Subdivision & Development:BEAR TRAP
- Listing ID #:DESU2116878
- Added:45 day(s) ago
- Updated:September 15, 2026 at 01:46 PM
Rooms and interior
- Bedrooms:3
- Total bathrooms:3
- Full bathrooms:2
- Half bathrooms:1
- Flooring:Carpet, Ceramic Tile, Engineered Wood
- Dining Description:Combination Kitchen/Dining, Dining Area
- Bathrooms Description:Primary Bathroom
- Kitchen Description:Built-Ins, Dishwasher, Disposal, Microwave, Oven/Range - Electric, Recessed Lighting, Refrigerator, Stainless Steel Appliances, Water Heater
- Bedroom Description:Entry Level Bedroom, Primary Bedroom, Walk In Closet(s)
- Living area:1,753 sq. ft.
Heating and cooling
- Cooling:Central A/C
- Heating:Electric, Heat Pump - Gas BackUp, Heat Pump(s), Natural Gas
Structure and exterior
- Roof:Architectural Shingle
- Year built:2005
- Building area:1,753 sq. ft.
- Lot area:0.08 Acres
- Lot Features:Adjoins - Open Space, Backs to Trees, Landscaping, Rear Yard, Road Frontage
- Architectural Style:Coastal
- Construction Materials:Stick Built
- Exterior Features:Lawn Sprinkler, Porch(es), Screened, Sidewalks, Street Lights, Underground Lawn Sprinkler
- Foundation Description:Crawl Space
- Levels:2 Stories
Schools
- High school:INDIAN RIVER
- Middle school:SELBEYVILLE
- Elementary school:LORD BALTIMORE
Utilities
- Water:Public
- Sewer:Public Sewer
Finances and disclosures
- Price:$475,000
- Price per sq. ft.:$270.96
- Tax amount:$2,008 (2025)
Features and amenities
- Laundry features:Dryer, Washer
- Amenities:Built-Ins, Ceiling Fan(s), Recessed Lighting, Security System, Sound System, Window Treatments
Parking
- Parking description:Attached Garage, Garage - Front Entry, Garage Door Opener, On Street
- Garage:Yes
- Garage spaces:1
New listings near 56 Tulip Poplar Turn
- Coming Soon
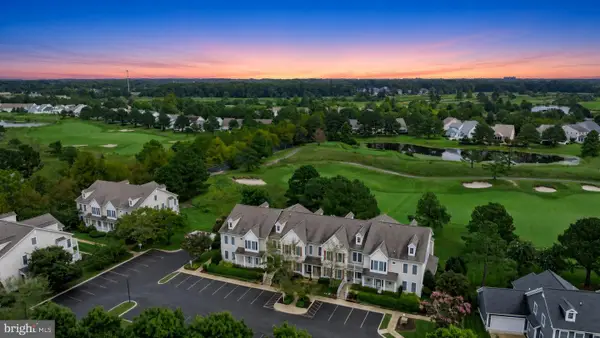 $399,500Coming Soon3 beds 3 baths1,581 sq. ft.
83 F October Glory Ave #f, OCEAN VIEW, DE 19970
MLS# DESU2119698Listed by: MONUMENT SOTHEBY'S INTERNATIONAL REALTY - Coming SoonOpen Sat, 11am to 1pm
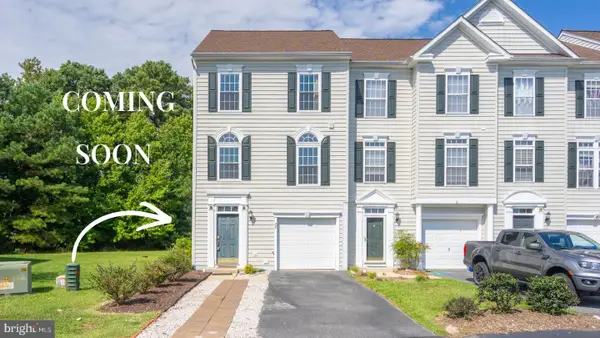 $409,900Coming Soon4 beds 4 baths2,400 sq. ft.
26 John Hall Dr, OCEAN VIEW, DE 19970
MLS# DESU2120284Listed by: LONG & FOSTER REAL ESTATE, INC. - Coming Soon
 $475,000Coming Soon2 beds 2 baths1,314 sq. ft.
38341 N Mill Ln, OCEAN VIEW, DE 19970
MLS# DESU2118288Listed by: NORTHROP REALTY - Coming Soon
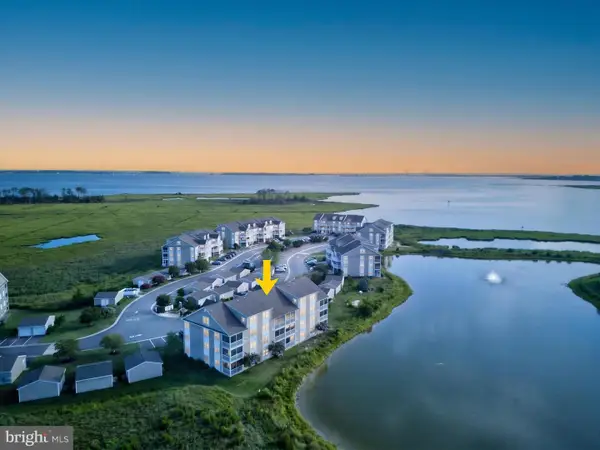 $359,900Coming Soon2 beds 2 baths1,112 sq. ft.
37178 Harbor Dr, OCEAN VIEW, DE 19970
MLS# DESU2119384Listed by: JACK LINGO - REHOBOTH - New
 $399,000Active4 beds 3 baths1,426 sq. ft.
30380 Crowley Dr #417, OCEAN VIEW, DE 19970
MLS# DESU2120298Listed by: COLDWELL BANKER REALTY - New
 $1,100,000Active4 beds 4 baths3,614 sq. ft.
30351 Bermuda Dr, OCEAN VIEW, DE 19970
MLS# DESU2119396Listed by: NORTHROP REALTY - New
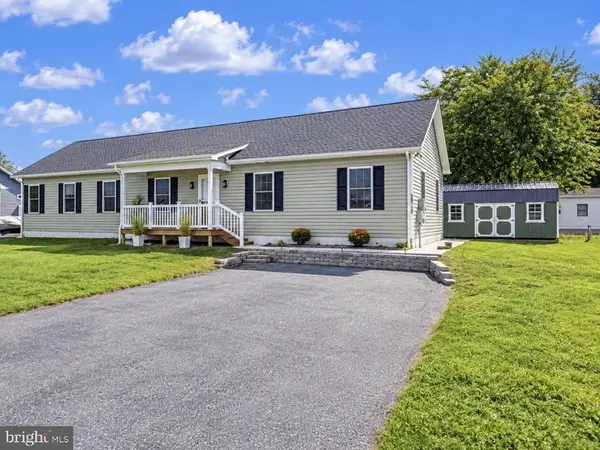 $469,900Active3 beds 2 baths1,768 sq. ft.
36710 Baltimore Ave, OCEAN VIEW, DE 19970
MLS# DESU2120304Listed by: KELLER WILLIAMS REALTY - New
 $540,000Active4 beds 3 baths2,670 sq. ft.
33225 Parker House Rd, OCEAN VIEW, DE 19970
MLS# DESU2120256Listed by: BETHANY AREA REALTY LLC - New
 $429,900Active3 beds 2 baths1,600 sq. ft.
31741 Diane Rd, OCEAN VIEW, DE 19970
MLS# DESU2120202Listed by: EXP REALTY, LLC - New
 $580,000Active3 beds 2 baths2,081 sq. ft.
412 Jackie Dr, OCEAN VIEW, DE 19970
MLS# DESU2120086Listed by: HOUWZER LLC-HADDONFIELD


Protect your home and budget from life's surprises with an Assurant Home Warranty, backed by a partner that supports you through every step of homeownership. Explore Plans.
©2026 Century 21 Real Estate LLC. All rights reserved. CENTURY 21®, the CENTURY 21 Logo and C21® are service marks owned by Century 21 Real Estate LLC. Century 21 Real Estate LLC fully supports the principles of the Fair Housing Act and the Equal Opportunity Act. Each office is independently owned and operated. Listing information is deemed reliable but not guaranteed accurate.