
12 Eagle Dr, Rehoboth Beach, DE 19971
Local realty services provided by:CENTURY 21 The Real Estate Store
12 Eagle Dr,Rehoboth Beach, DE 19971
$740,000
- 3 Beds
- 2 Baths
- 2,000 sq. ft.
- Single family
- Active
Upcoming open houses
- Sat, Jul 2510:00 am - 12:00 pm
Listed by: skip faust iii, avery w withers
Office: coldwell banker premier - rehoboth
MLS#:DESU2116276
Source:BRIGHTMLS
Price summary
- Price:$740,000
- Price per sq. ft.:$370
- Monthly HOA dues:$16.67
About this home
One-Level Living Just Minutes from Downtown Rehoboth Beach! Enjoy the comfort, convenience, and peace of mind of this beautifully maintained 3-bedroom, 2-bath contemporary ranch offering approximately 2,000 square feet of thoughtfully designed living space. Nestled on a spacious lot with a fenced backyard, this home combines timeless appeal with the practical upgrades today's buyers are looking for. Inside, freshly refinished authentic full-depth hardwood floors bring warmth and character throughout the main living areas, while soaring vaulted ceilings create an open, airy feel. The spacious living room is anchored by a cozy propane fireplace, making it the perfect gathering space in every season. The kitchen offers abundant cabinetry, generous counter space, and an easy flow into the breakfast area and living spaces, making entertaining effortless. The primary suite serves as a comfortable retreat with a beautifully appointed tiled walk-in shower, double vanity, and generous closet space. Two additional bedrooms provide flexibility for guests, a home office, or hobbies. Step outside to enjoy your own private backyard oasis. The expansive deck overlooks a fenced yard shaded by mature trees, creating the perfect setting for summer barbecues, gardening, or simply relaxing after a day at the beach. An outdoor shower makes rinsing off after sandy beach days a breeze, while the irrigation system keeps the lawn looking its best with minimal effort. Additional highlights include a whole-home backup generator, attached two-car garage, low-maintenance exterior and an exceptionally low HOA of just $200 annually. Located just minutes from downtown Rehoboth Beach, shopping, restaurants, golf, the Junction & Breakwater Trail, and Delaware's award-winning beaches, this home offers the perfect balance of quiet neighborhood living and convenient access to everything the area has to offer. One-Level Living Minutes From Downtown Rehoboth Beach
Beautifully maintained 3-bedroom, 2-bathroom Contemporary Ranch offering approximately 2,000 square feet of thoughtfully designed living space on a spacious, landscaped lot. Freshly refinished authentic full-depth hardwood floors, vaulted ceilings, and a cozy propane fireplace create a warm, inviting atmosphere, while the spacious primary suite features a beautifully tiled walk-in shower. Step outside to enjoy the expansive rear deck overlooking a fenced backyard with mature landscaping, an outdoor shower, irrigation system, and storage shed. Additional highlights include a whole-home backup generator, attached two-car garage, and an exceptionally low HOA of just $200 annually. Move-in ready and ideally located just minutes from downtown Rehoboth Beach, shopping, dining, golf, and Delaware's award-winning beaches. 1.35 miles, as a gull flies, to the sand and surf of the Atlantic Ocean....
Contact an agent
Home facts
- Year built:1998
- Listing ID #:DESU2116276
- Added:1 day(s) ago
- Updated:July 23, 2026 at 05:44 AM
Rooms and interior
- Bedrooms:3
- Total bathrooms:2
- Full bathrooms:2
- Flooring:Carpet, Ceramic Tile, Hardwood, Vinyl
- Dining Description:Dining Area, Dining Room
- Bathrooms Description:Bathroom 2, Primary Bath(s), Primary Bathroom
- Kitchen Description:Breakfast Area, Built-In Microwave, Carpet, Dishwasher, Disposal, Oven/Range - Electric, Recessed Lighting, Refrigerator, Water Heater
- Bedroom Description:Carpet, Primary Bedroom, Walk In Closet(s)
- Living area:2,000 sq. ft.
Heating and cooling
- Cooling:Central A/C
- Heating:Forced Air, Propane - Leased
Structure and exterior
- Roof:Architectural Shingle
- Year built:1998
- Building area:2,000 sq. ft.
- Lot area:0.35 Acres
- Architectural Style:Ranch/Rambler
- Construction Materials:Vinyl Siding
- Exterior Features:Deck(s), Lawn Sprinkler, Outside Shower, Porch(es), Sidewalks
- Foundation Description:Crawl Space
- Levels:1 Story
Schools
- High school:CAPE HENLOPEN
- Middle school:BEACON
- Elementary school:REHOBOTH
Utilities
- Water:Public
- Sewer:Public Sewer
Finances and disclosures
- Price:$740,000
- Price per sq. ft.:$370
- Tax amount:$685 (2025)
Features and amenities
- Laundry features:Dryer - Electric, Laundry, Washer
- Amenities:Attic, Carpet, Ceiling Fan(s), Recessed Lighting, Skylight(s)
Parking
- Parking description:Asphalt Driveway, Attached Garage, Garage - Front Entry, Inside Access
- Garage:Yes
- Garage spaces:2
New listings near 12 Eagle Dr
- Coming Soon
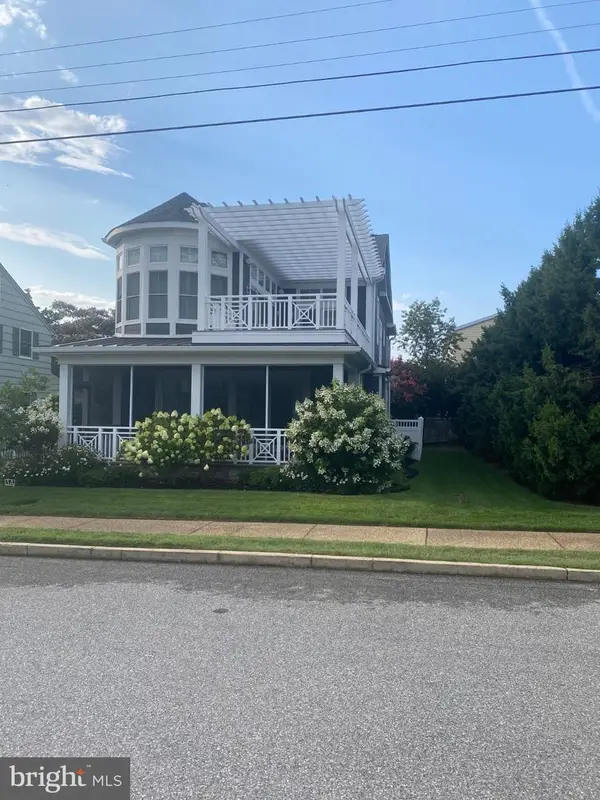 $4,895,000Coming Soon4 beds 5 baths
3a Rodney St, REHOBOTH BEACH, DE 19971
MLS# DESU2116638Listed by: JACK LINGO - REHOBOTH - Open Sat, 10am to 12pmNew
 $350,000Active2 beds 2 baths1,463 sq. ft.
34686 Refuge Cv #1202f, REHOBOTH BEACH, DE 19971
MLS# DESU2114970Listed by: COMPASS - New
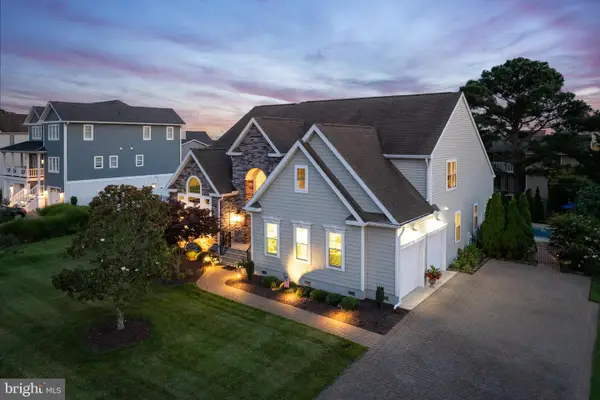 $2,000,000Active4 beds 4 baths3,895 sq. ft.
123 West Side Dr, REHOBOTH BEACH, DE 19971
MLS# DESU2115842Listed by: BERKSHIRE HATHAWAY HOMESERVICES PENFED REALTY - New
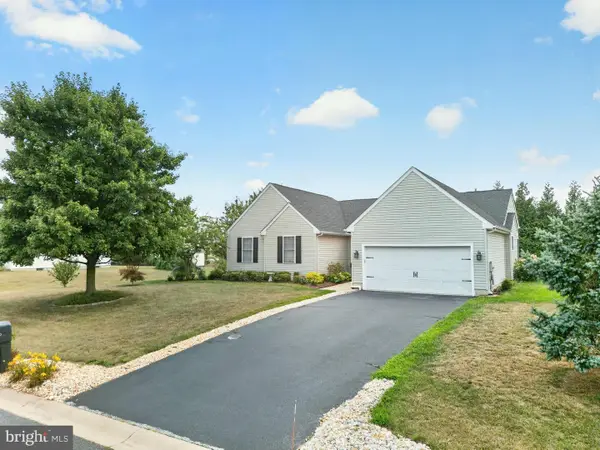 $510,000Active4 beds 2 baths1,889 sq. ft.
34740 Brandon Dr, REHOBOTH BEACH, DE 19971
MLS# DESU2116428Listed by: BERKSHIRE HATHAWAY HOMESERVICES PENFED REALTY  $235,000Active3 beds 2 baths1,200 sq. ft.
35638 Highlands Way, REHOBOTH BEACH, DE 19971
MLS# DESU2113632Listed by: SEA BOVA ASSOCIATES INC.- Coming Soon
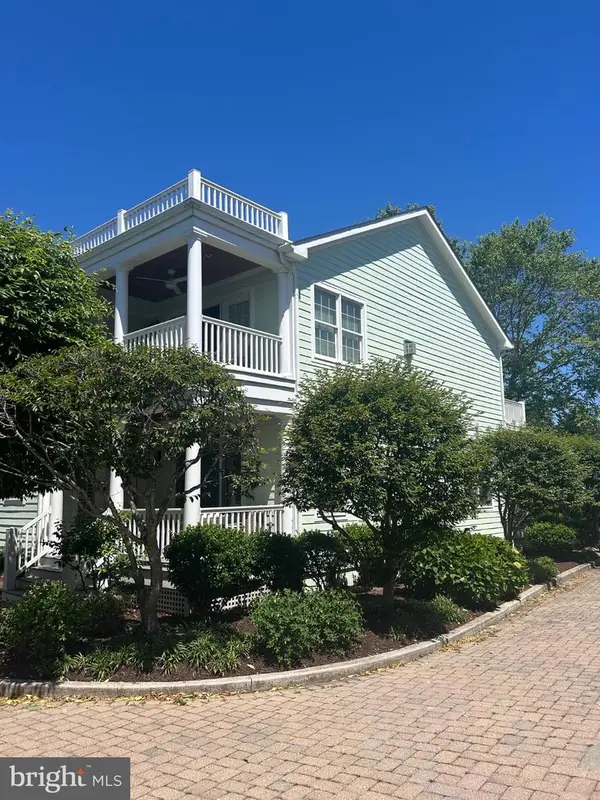 $2,986,000Coming Soon4 beds 6 baths
118 Philadelphia St #g, REHOBOTH BEACH, DE 19971
MLS# DESU2116432Listed by: JACK LINGO - REHOBOTH 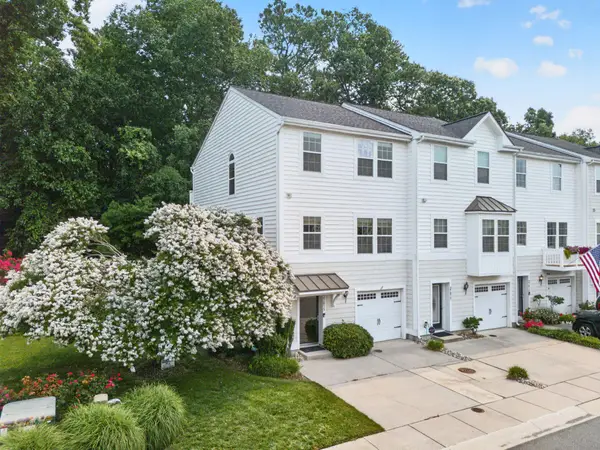 $750,000Pending4 beds 4 baths2,200 sq. ft.
37015 Turnstone Cir, REHOBOTH BEACH, DE 19971
MLS# DESU2116320Listed by: JACK LINGO - REHOBOTH- New
 $389,900Active0.23 Acres
502 5th St, REHOBOTH BEACH, DE 19971
MLS# DESU2116402Listed by: KELLER WILLIAMS REALTY - New
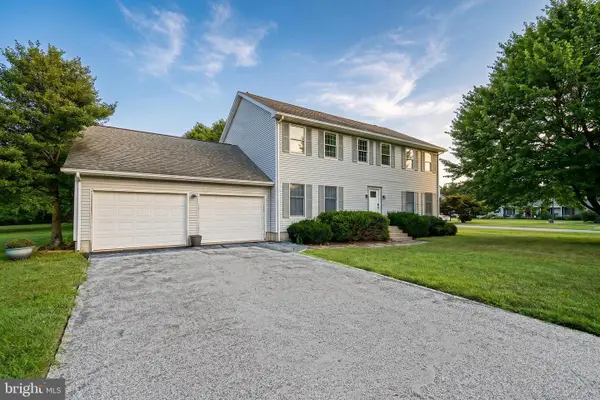 $429,900Active4 beds 3 baths2,804 sq. ft.
109 Cotton Tail Ct S, REHOBOTH BEACH, DE 19971
MLS# DESU2113828Listed by: BERKSHIRE HATHAWAY HOMESERVICES PENFED REALTY


Protect your home and budget from life's surprises with an Assurant Home Warranty, backed by a partner that supports you through every step of homeownership. Explore Plans.
©2026 Century 21 Real Estate LLC. All rights reserved. CENTURY 21®, the CENTURY 21 Logo and C21® are service marks owned by Century 21 Real Estate LLC. Century 21 Real Estate LLC fully supports the principles of the Fair Housing Act and the Equal Opportunity Act. Each office is independently owned and operated. Listing information is deemed reliable but not guaranteed accurate.