
123 West Side Dr, Rehoboth Beach, DE 19971
Local realty services provided by:CENTURY 21 Downtown
123 West Side Dr,Rehoboth Beach, DE 19971
$1,750,000
- 5 Beds
- 4 Baths
- 3,895 sq. ft.
- Single family
- Active
Listed by: lee ann wilkinson
Office: berkshire hathaway homeservices penfed realty
MLS#:DESU2115842
Source:BRIGHTMLS
Price summary
- Price:$1,750,000
- Price per sq. ft.:$449.29
- Monthly HOA dues:$29.17
About this home
"PICTURE PERFECT" in RBYCC! Imagine summer days spent floating in your private saltwater pool and evenings enjoying glimpses of bay and golf course views in one of the Delaware coast’s premier communities from this 5 bedroom home located only steps from the golf course and Rehoboth Bay! Spanning nearly 3,900 square feet of meticulously updated living space, this residence offers the ultimate blend of coastal sophistication, everyday functionality, and resort-style living.
Step through the newly installed front door into a soaring, light-filled grand foyer featuring a magnificent open staircase. Flowing effortlessly beyond, the two-story Great Room boasts custom built-ins, a cozy gas fireplace, and a dramatic wall of windows complete with custom remote-controlled roller shades. Conveniently adjacent sits the newly remodeled kitchen, showcasing quartz countertops, a chic tile backsplash, Café series lighting, and a new sink with disposal switch.
The main floor seamlessly transitions into a sunny breakfast nook, a formal dining room, a dedicated private office, and a sunroom framed by lush outdoor views. Serving as a true sanctuary, the spacious first-floor primary suite features high ceilings, dual walk-in closets, and a spa-like en-suite bath equipped with double vanities, a glass shower, and a premium "Bain Ultra" air jet hydrotherapy soaking tub.
Upstairs, you will find 4 additional guest bedrooms and two full bath, including a tiled Jack-and-Jill setup, along with slight views of the nearby golf course greens and sparkling bay. Outside, your private backyard oasis awaits, anchored by an in-ground saltwater pool, a hardscaped paver patio, mature landscaping with pathway spotlights, an outdoor shower, and full aluminum fencing. Designed for complete peace of mind, recent major upgrades include brand-new 2024 vinyl siding and stone accents, replacement windows, new exterior doors, upgraded HVAC units with custom screening, a crawl space dehumidifier, a private irrigation well, and motorized exterior window awnings.
Don't wait to start living the "picture perfect" coastal lifestyle you deserve - schedule your showing of this extraordinary Rehoboth Beach home today!...
Contact an agent
Home facts
- Year built:2005
- Subdivision & Development:REHOBOTH BEACH YACHT AND CC
- Listing ID #:DESU2115842
- Added:94 day(s) ago
- Updated:October 23, 2026 at 02:00 PM
Rooms and interior
- Bedrooms:5
- Total bathrooms:4
- Full bathrooms:3
- Half bathrooms:1
- Flooring:Hardwood, Luxury Vinyl Plank, Tile/Brick
- Dining Description:Dining Area, Dining Room
- Bathrooms Description:Full Bath, Half Bath, Primary Bath(s), Primary Bathroom
- Kitchen Description:Breakfast Area, Built-Ins, Cooktop, Dishwasher, Disposal, Kitchen - Gourmet, Kitchen - Island, Microwave, Oven - Single, Oven - Wall, Pantry, Range Hood, Recessed Lighting, Refrigerator, Stainless Steel Appliances, Upgraded Countertops, Water Heater
- Bedroom Description:Additional Bedroom, Primary Bedroom, Walk In Closet(s)
- Living area:3,895 sq. ft.
Heating and cooling
- Cooling:Central A/C, Zoned
- Heating:Electric, Heat Pump - Gas BackUp, Propane - Leased, Zoned
Structure and exterior
- Roof:Shingle
- Year built:2005
- Building area:3,895 sq. ft.
- Lot area:0.28 Acres
- Lot Features:Front Yard, Landscaping, Rear Yard
- Architectural Style:Coastal, Contemporary
- Construction Materials:Frame, Stick Built, Stone, Vinyl Siding
- Exterior Features:Brick, Extensive Hardscape, Outside Shower, Patio(s), Underground Lawn Sprinkler
- Foundation Description:Crawl Space
- Levels:2 Stories
Utilities
- Water:Public
- Sewer:Public Sewer
Finances and disclosures
- Price:$1,750,000
- Price per sq. ft.:$449.29
- Tax amount:$2,181 (2025)
Features and amenities
- Laundry features:Dryer, Laundry, Washer
- Amenities:Built-Ins, Ceiling Fan(s), Recessed Lighting
- Pool features:In Ground
Parking
- Parking description:Attached Garage, Brick Driveway, Garage - Side Entry, Inside Access
- Garage:Yes
- Garage spaces:2
New listings near 123 West Side Dr
- Coming Soon
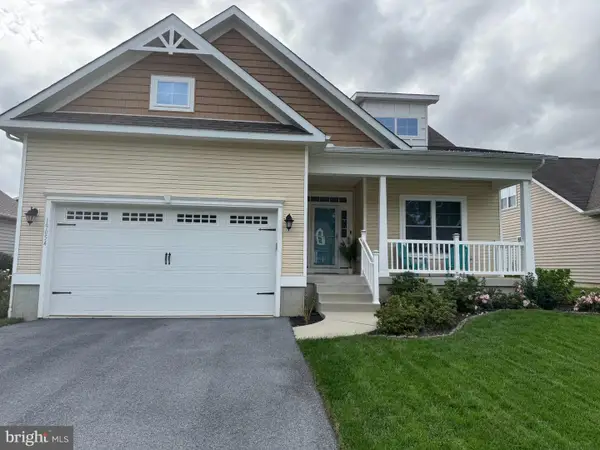 $525,000Coming Soon3 beds 2 baths1,750 sq. ft.
19054 Hummingbird Ln, REHOBOTH BEACH, DE 19971
MLS# DESU2122594Listed by: NORTHROP REALTY - Coming Soon
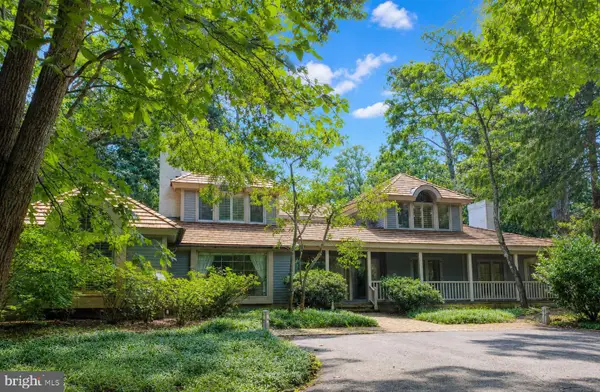 $4,950,000Coming Soon4 beds 6 baths4,000 sq. ft.
71 Fields End, REHOBOTH BEACH, DE 19971
MLS# DESU2110130Listed by: JACK LINGO - REHOBOTH - Open Fri, 11:30am to 1:30pmNew
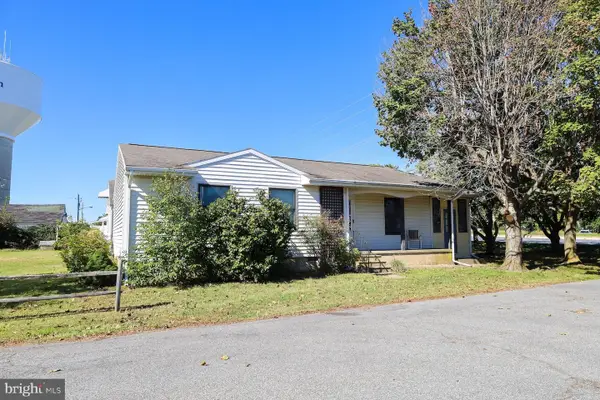 $750,000Active3 beds 2 baths1,176 sq. ft.
37795 Jefferson St, REHOBOTH BEACH, DE 19971
MLS# DESU2122786Listed by: MONUMENT SOTHEBY'S INTERNATIONAL REALTY - New
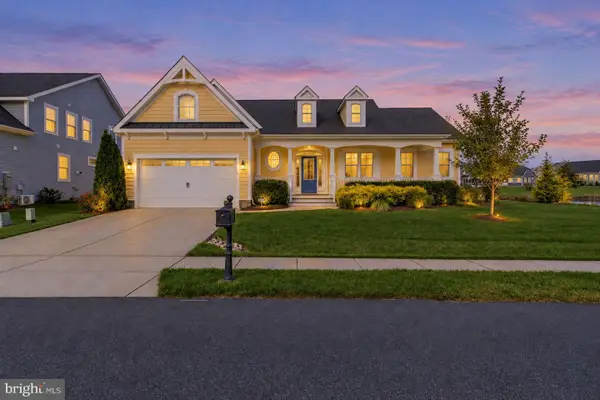 $859,000Active4 beds 3 baths3,200 sq. ft.
35534 Creekside Dr, REHOBOTH BEACH, DE 19971
MLS# DESU2122604Listed by: COASTAL REAL ESTATE GROUP, LLC - New
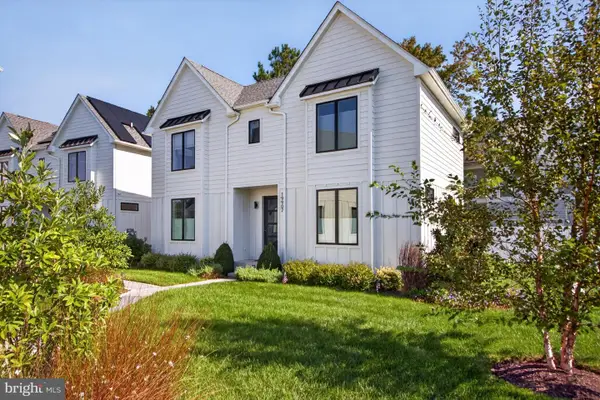 $1,590,000Active5 beds 4 baths2,742 sq. ft.
19907 Church St, REHOBOTH BEACH, DE 19971
MLS# DESU2122060Listed by: RE/MAX REALTY GROUP REHOBOTH - New
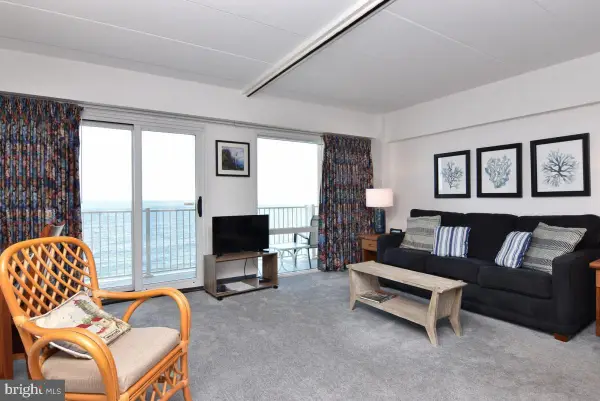 $749,000Active-- beds 1 baths504 sq. ft.
307 S Boardwalk #803, REHOBOTH BEACH, DE 19971
MLS# DESU2122890Listed by: MANN & SONS, INC. - Open Sun, 11am to 1pmNew
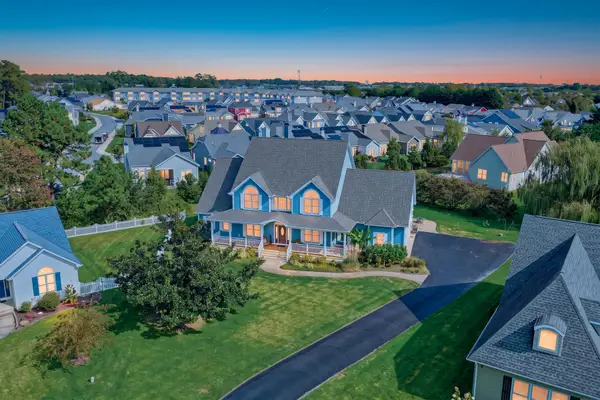 $1,225,000Active6 beds 4 baths4,400 sq. ft.
40 Kenmare Way, REHOBOTH BEACH, DE 19971
MLS# DESU2122910Listed by: MONUMENT SOTHEBY'S INTERNATIONAL REALTY - New
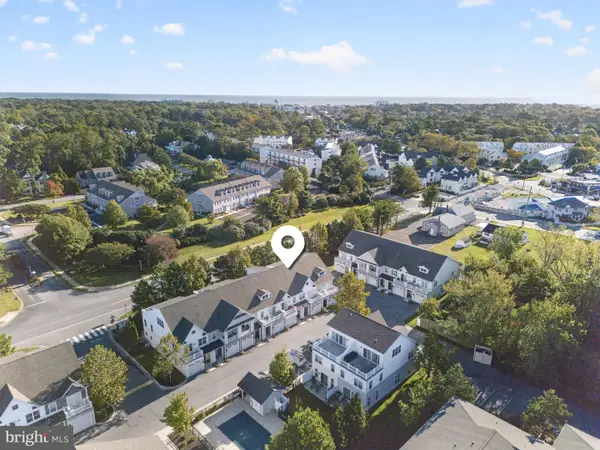 $925,000Active4 beds 4 baths2,157 sq. ft.
29104 Striper Harbor #d-2, REHOBOTH BEACH, DE 19971
MLS# DESU2122804Listed by: RE/MAX REALTY GROUP REHOBOTH - New
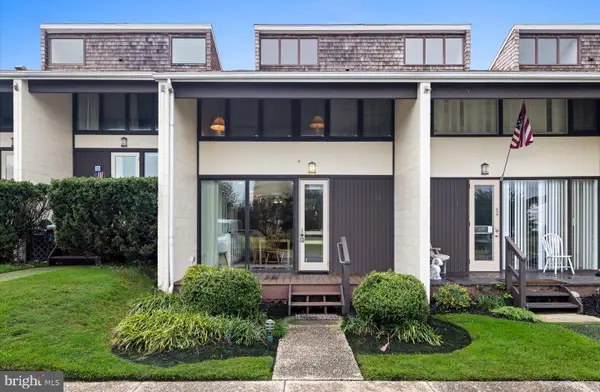 $1,875,000Active3 beds 3 baths1,382 sq. ft.
21 S Rodney Dr, REHOBOTH BEACH, DE 19971
MLS# DESU2121498Listed by: JACK LINGO - REHOBOTH - New
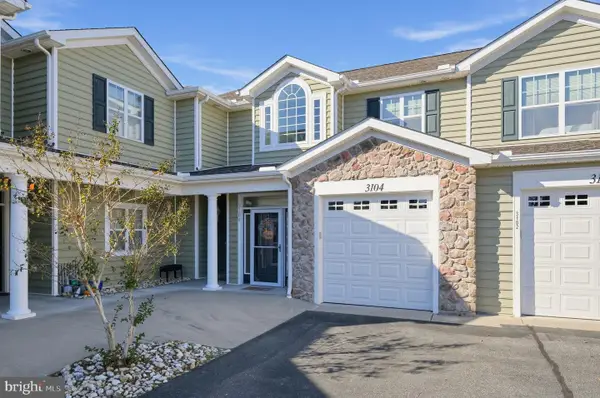 $399,900Active3 beds 2 baths1,872 sq. ft.
18877 Bent Anchor Ct #3104, REHOBOTH BEACH, DE 19971
MLS# DESU2122732Listed by: NEXTHOME TOMORROW REALTY


Protect your home and budget from life's surprises with an Assurant Home Warranty, backed by a partner that supports you through every step of homeownership. Explore Plans.
©2026 Century 21 Real Estate LLC. All rights reserved. CENTURY 21®, the CENTURY 21 Logo and C21® are service marks owned by Century 21 Real Estate LLC. Century 21 Real Estate LLC fully supports the principles of the Fair Housing Act and the Equal Opportunity Act. Each office is independently owned and operated. Listing information is deemed reliable but not guaranteed accurate.