
18 Adriatic Dr, Rehoboth Beach, DE 19971
Local realty services provided by:CENTURY 21 Home Team Realty
18 Adriatic Dr,Rehoboth Beach, DE 19971
$630,000
- 3 Beds
- 3 Baths
- 2,301 sq. ft.
- Single family
- Coming Soon
Listed by: john p anderson
Office: tesla realty group, llc.
MLS#:DESU2120078
Source:BRIGHTMLS
Price summary
- Price:$630,000
- Price per sq. ft.:$273.79
- Monthly HOA dues:$539
About this home
Discover a luxurious retreat in this stunning coastal traditional home, perfectly designed for modern living. Spanning 2,301 square feet, this exquisite residence features three spacious bedrooms and two elegantly appointed bathrooms, including a primary suite with two walk-in closets and a spa-like bathroom complete with a walk-in shower. Step inside to find an inviting open floor plan adorned with engineered wood and hardwood flooring, creating a warm ambiance throughout. The heart of the home is the kitchen dining area equipped with high-end appliances including a built-in microwave, range, and dishwasher, seamlessly flowing into the family room-ideal for entertaining or cozy evenings by the gas fireplace. Enjoy the convenience of main-floor laundry and powder room and thoughtful details like ceiling fans and window treatments that enhance comfort and style. Outside, the meticulously landscaped lot offers a serene escape, complete with an underground lawn sprinkler system to maintain its beauty effortlessly. The community amenities elevate your lifestyle with a fenced, in-ground pool, perfect for summer relaxation. With an attached garage and ample driveway space, parking is a breeze. This home is waiting for you to make it your own....
Contact an agent
Home facts
- Year built:2004
- Subdivision & Development:ESTATES OF SEA CHASE
- Listing ID #:DESU2120078
- Updated:September 14, 2026 at 02:38 AM
Rooms and interior
- Bedrooms:3
- Total bathrooms:3
- Full bathrooms:2
- Half bathrooms:1
- Rooms Total:10
- Flooring:Engineered Wood, Hardwood
- Dining Description:Combination Kitchen/Dining
- Bathrooms Description:Primary Bath(s)
- Kitchen Description:Built-In Microwave, Built-In Range, Dishwasher, Disposal, Range Hood, Refrigerator, Water Heater - Tankless
- Bedroom Description:Entry Level Bedroom, Walk In Closet(s)
- Living area:2,301 sq. ft.
Heating and cooling
- Cooling:Central A/C
- Heating:Heat Pump - Electric BackUp, Propane - Metered
Structure and exterior
- Roof:Shingle
- Year built:2004
- Building area:2,301 sq. ft.
- Lot area:10.61 Acres
- Lot Features:Landscaping, Level, Suburban
- Architectural Style:Coastal, Traditional
- Construction Materials:Stick Built
- Exterior Features:Underground Lawn Sprinkler
- Foundation Description:Crawl Space
- Levels:1 Story
Schools
- High school:CAPE HENLOPEN
- Middle school:BEACON
- Elementary school:REHOBOTH
Utilities
- Water:Public
- Sewer:Public Sewer
Finances and disclosures
- Price:$630,000
- Price per sq. ft.:$273.79
- Tax amount:$926 (2026)
Features and amenities
- Laundry features:Dryer - Front Loading, Dryer In Unit, Washer - Front Loading, Washer In Unit
- Amenities:Ceiling Fan(s), Double Hung Windows, Underground Utilities, Window Treatments
Parking
- Parking description:Asphalt Driveway, Attached Garage, Garage - Front Entry, Garage Door Opener
- Garage:Yes
- Garage spaces:2
New listings near 18 Adriatic Dr
- Coming Soon
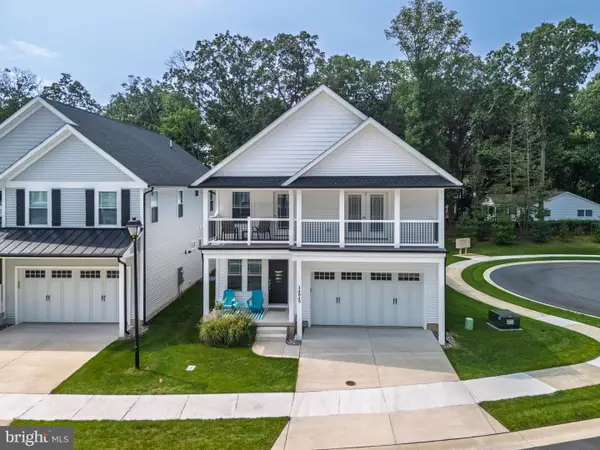 $949,900Coming Soon4 beds 4 baths2,456 sq. ft.
34049 Aggies Way, REHOBOTH BEACH, DE 19971
MLS# DESU2119434Listed by: BHHS FOX & ROACH-CHRISTIANA - Coming SoonOpen Sun, 1 to 3pm
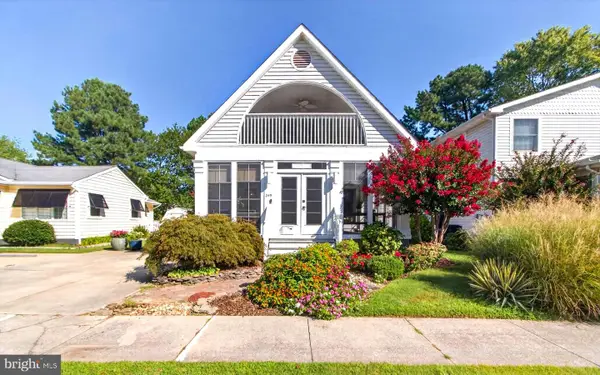 $1,850,000Coming Soon4 beds 2 baths2,000 sq. ft.
345 Hickman St, REHOBOTH BEACH, DE 19971
MLS# DESU2119562Listed by: JACK LINGO - REHOBOTH - Coming Soon
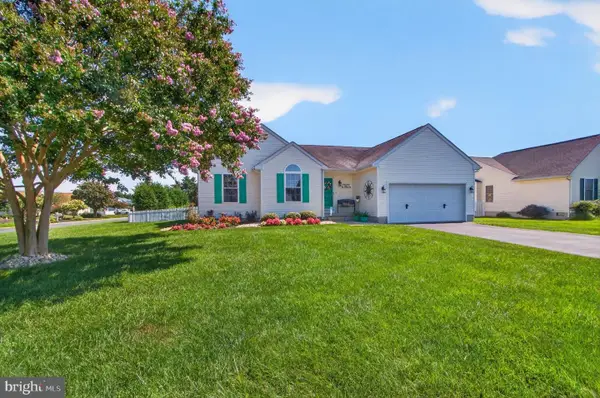 $619,000Coming Soon3 beds 2 baths1,690 sq. ft.
34766 Lauren Dr, REHOBOTH BEACH, DE 19971
MLS# DESU2118890Listed by: SEA BOVA ASSOCIATES INC. - New
 $679,900Active3 beds 2 baths1,522 sq. ft.
19805 Coastal Hwy #306, REHOBOTH BEACH, DE 19971
MLS# DESU2120382Listed by: COLDWELL BANKER PREMIER - REHOBOTH - New
 $669,900Active3 beds 2 baths1,530 sq. ft.
19805 Coastal Hwy #206, REHOBOTH BEACH, DE 19971
MLS# DESU2120390Listed by: COLDWELL BANKER PREMIER - REHOBOTH - New
 $669,900Active3 beds 2 baths1,522 sq. ft.
19805 Coastal Highway #210, REHOBOTH BEACH, DE 19971
MLS# DESU2120400Listed by: COLDWELL BANKER PREMIER - REHOBOTH - New
 $1,499,900Active3 beds 3 baths1,730 sq. ft.
50 Wilmington Ave #311, REHOBOTH BEACH, DE 19971
MLS# DESU2119646Listed by: COLDWELL BANKER REALTY - New
 $549,000Active3 beds 3 baths1,708 sq. ft.
191 Sea Eagle Dr #1901, REHOBOTH BEACH, DE 19971
MLS# DESU2119990Listed by: RE/MAX REALTY GROUP REHOBOTH - New
 $70,000Active3 beds 2 baths1,600 sq. ft.
19904 Sea Air Ave #3360, REHOBOTH BEACH, DE 19971
MLS# DESU2120290Listed by: MANN & SONS, INC.


Protect your home and budget from life's surprises with an Assurant Home Warranty, backed by a partner that supports you through every step of homeownership. Explore Plans.
©2026 Century 21 Real Estate LLC. All rights reserved. CENTURY 21®, the CENTURY 21 Logo and C21® are service marks owned by Century 21 Real Estate LLC. Century 21 Real Estate LLC fully supports the principles of the Fair Housing Act and the Equal Opportunity Act. Each office is independently owned and operated. Listing information is deemed reliable but not guaranteed accurate.