
34049 Aggies Way, Rehoboth Beach, DE 19971
Local realty services provided by:CENTURY 21 Norris - Valley Forge
34049 Aggies Way,Rehoboth Beach, DE 19971
$949,900
- 4 Beds
- 4 Baths
- 2,456 sq. ft.
- Single family
- Active
Listed by: michael c dunning
Office: bhhs fox & roach-christiana
MLS#:DESU2119434
Source:BRIGHTMLS
Price summary
- Price:$949,900
- Price per sq. ft.:$386.77
About this home
Discover the epitome of luxury living in this stunning detached Carriage House located in the prestigious McKinney's Grove. Built in 2023, this exquisite residence boasts 4 spacious bedrooms and 3.5 elegantly appointed bathrooms, designed for both comfort and sophistication. Step inside to an open floor plan that seamlessly blends style and functionality. The gourmet kitchen is a chef's dream, featuring a six-burner stove, stainless steel appliances, and a generous island perfect for entertaining. Enjoy casual meals in the inviting kitchen island or host dinner parties in the open dining space, all illuminated by recessed lighting that enhances the ambiance. Retreat to the primary suite, complete with a luxurious walk-in closet and a spa-like bathroom featuring a walk-in shower. Cozy up in the living area by the stunning stone fireplace, creating a warm and inviting atmosphere for gatherings. The exterior is equally impressive, with beautifully landscaped grounds, underground lawn sprinklers, and a charming, enclosed porch that invites relaxation. Enjoy the community's amenities, including common grounds and picnic areas, perfect for outdoor enjoyment. With an attached garage and ample driveway space, convenience is at your fingertips. This home is not just a residence; it's a lifestyle of elegance and comfort, waiting for you to make it your own. Experience the allure of McKinney's Grove-where luxury meets tranquility. Owner is a Delaware Licensed real estate agent...
Contact an agent
Home facts
- Year built:2023
- Subdivision & Development:MCKINNEY'S GROVE
- Listing ID #:DESU2119434
- Added:51 day(s) ago
- Updated:October 23, 2026 at 02:00 PM
Rooms and interior
- Bedrooms:4
- Total bathrooms:4
- Full bathrooms:3
- Half bathrooms:1
- Rooms Total:8
- Flooring:Carpet, Wood
- Dining Description:Dining Area
- Bathrooms Description:Primary Bath(s)
- Kitchen Description:Breakfast Area, Built-In Microwave, Carpet, Dishwasher, Disposal, Exhaust Fan, Icemaker, Kitchen - Eat-In, Kitchen - Island, Pantry, Range Hood, Recessed Lighting, Refrigerator, Six Burner Stove, Stainless Steel Appliances, Water Heater - Tankless
- Bedroom Description:Carpet, Entry Level Bedroom, Walk In Closet(s)
- Living area:2,456 sq. ft.
Heating and cooling
- Cooling:Central A/C
- Heating:Electric, Heat Pump - Gas BackUp
Structure and exterior
- Roof:Asbestos Shingle
- Year built:2023
- Building area:2,456 sq. ft.
- Architectural Style:Carriage House
- Construction Materials:Vinyl Siding
- Exterior Features:Balcony, Enclosed, Flood Lights, Lawn Sprinkler, Porch(es), Sidewalks, Street Lights, Underground Lawn Sprinkler
- Foundation Description:Concrete Perimeter, Crawl Space
- Levels:2 Stories
Schools
- High school:CAPE HENLOPEN
Utilities
- Water:Public
- Sewer:Public Septic
Finances and disclosures
- Price:$949,900
- Price per sq. ft.:$386.77
- Tax amount:$1,512 (2026)
Features and amenities
- Amenities:Attic, Carpet, Recessed Lighting
Parking
- Parking description:Attached Garage, Garage - Front Entry
- Garage:Yes
- Garage spaces:2
New listings near 34049 Aggies Way
- Coming Soon
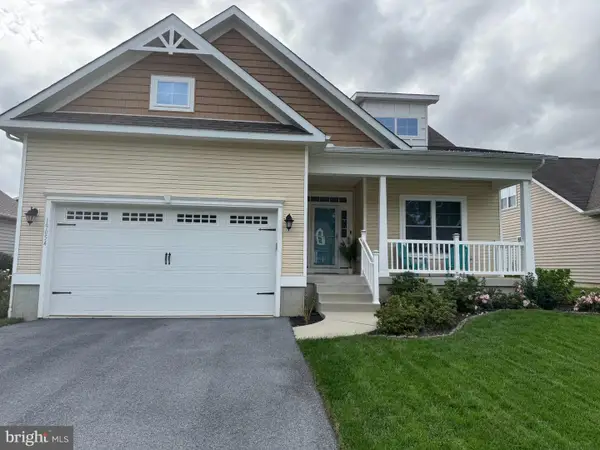 $525,000Coming Soon3 beds 2 baths1,750 sq. ft.
19054 Hummingbird Ln, REHOBOTH BEACH, DE 19971
MLS# DESU2122594Listed by: NORTHROP REALTY - Coming Soon
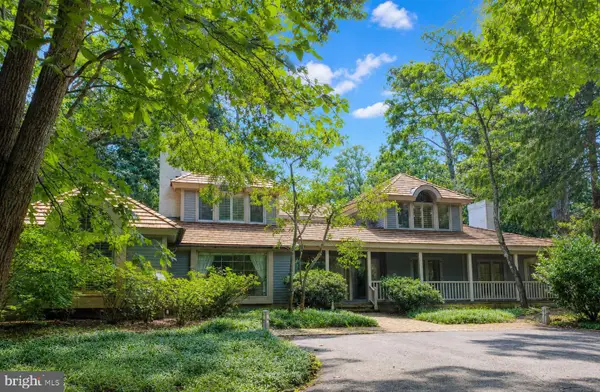 $4,950,000Coming Soon4 beds 6 baths4,000 sq. ft.
71 Fields End, REHOBOTH BEACH, DE 19971
MLS# DESU2110130Listed by: JACK LINGO - REHOBOTH - Open Fri, 11:30am to 1:30pmNew
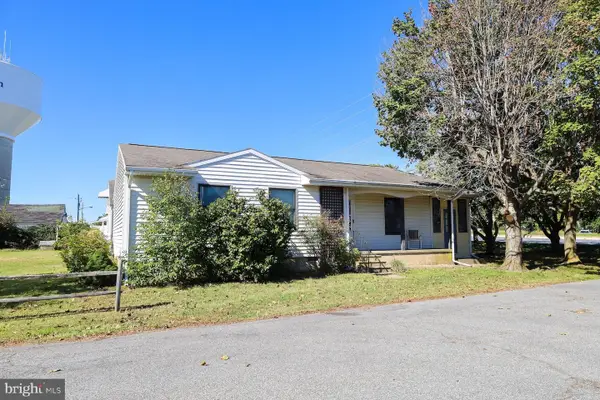 $750,000Active3 beds 2 baths1,176 sq. ft.
37795 Jefferson St, REHOBOTH BEACH, DE 19971
MLS# DESU2122786Listed by: MONUMENT SOTHEBY'S INTERNATIONAL REALTY - New
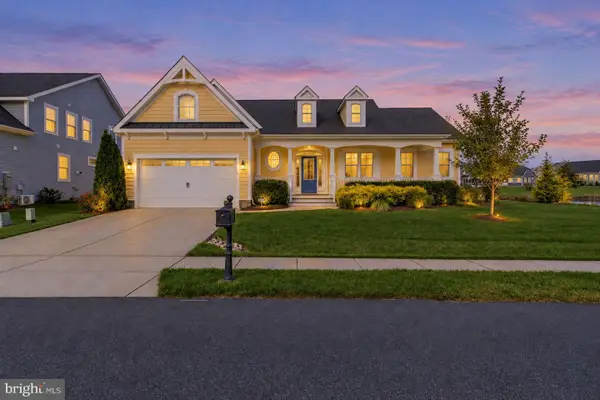 $859,000Active4 beds 3 baths3,200 sq. ft.
35534 Creekside Dr, REHOBOTH BEACH, DE 19971
MLS# DESU2122604Listed by: COASTAL REAL ESTATE GROUP, LLC - New
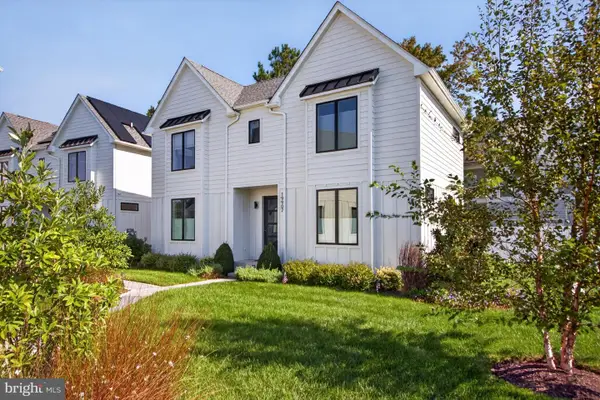 $1,590,000Active5 beds 4 baths2,742 sq. ft.
19907 Church St, REHOBOTH BEACH, DE 19971
MLS# DESU2122060Listed by: RE/MAX REALTY GROUP REHOBOTH - New
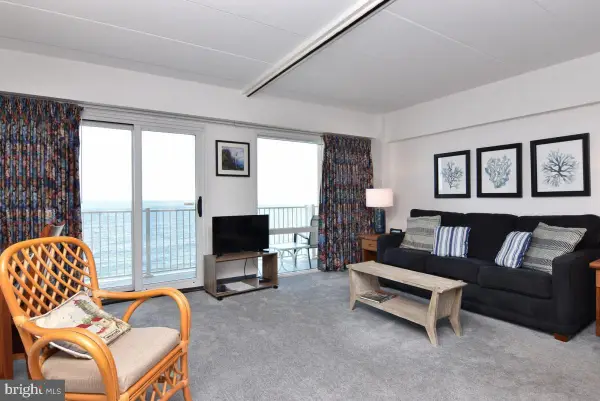 $749,000Active-- beds 1 baths504 sq. ft.
307 S Boardwalk #803, REHOBOTH BEACH, DE 19971
MLS# DESU2122890Listed by: MANN & SONS, INC. - Open Sun, 11am to 1pmNew
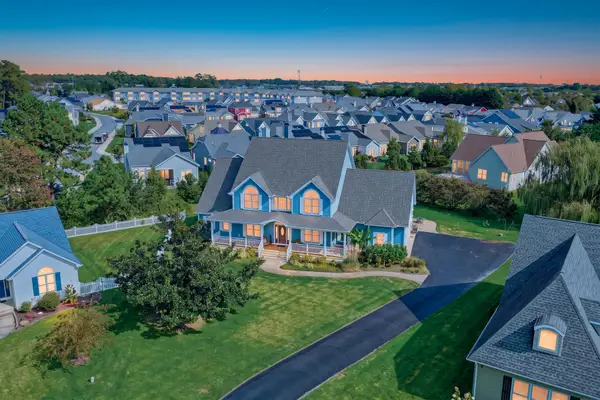 $1,225,000Active6 beds 4 baths4,400 sq. ft.
40 Kenmare Way, REHOBOTH BEACH, DE 19971
MLS# DESU2122910Listed by: MONUMENT SOTHEBY'S INTERNATIONAL REALTY - New
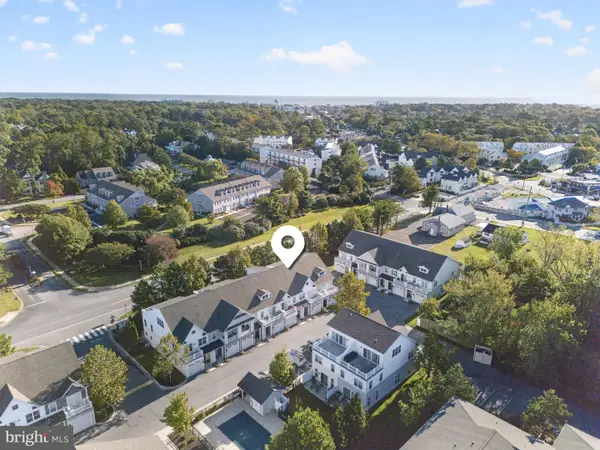 $925,000Active4 beds 4 baths2,157 sq. ft.
29104 Striper Harbor #d-2, REHOBOTH BEACH, DE 19971
MLS# DESU2122804Listed by: RE/MAX REALTY GROUP REHOBOTH - New
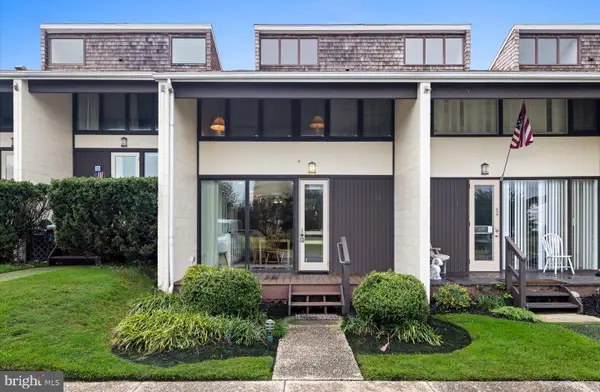 $1,875,000Active3 beds 3 baths1,382 sq. ft.
21 S Rodney Dr, REHOBOTH BEACH, DE 19971
MLS# DESU2121498Listed by: JACK LINGO - REHOBOTH - New
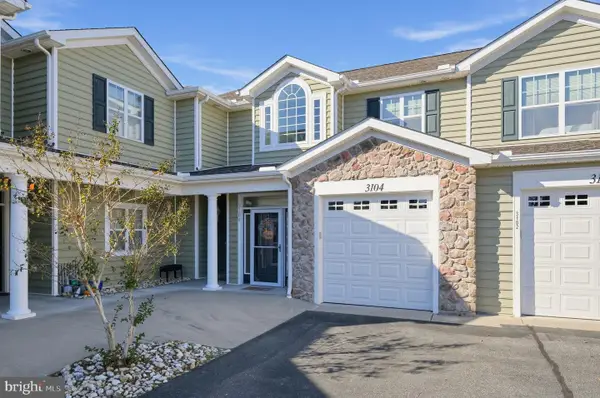 $399,900Active3 beds 2 baths1,872 sq. ft.
18877 Bent Anchor Ct #3104, REHOBOTH BEACH, DE 19971
MLS# DESU2122732Listed by: NEXTHOME TOMORROW REALTY


Protect your home and budget from life's surprises with an Assurant Home Warranty, backed by a partner that supports you through every step of homeownership. Explore Plans.
©2026 Century 21 Real Estate LLC. All rights reserved. CENTURY 21®, the CENTURY 21 Logo and C21® are service marks owned by Century 21 Real Estate LLC. Century 21 Real Estate LLC fully supports the principles of the Fair Housing Act and the Equal Opportunity Act. Each office is independently owned and operated. Listing information is deemed reliable but not guaranteed accurate.