
19592 Prince St #3428, Rehoboth Beach, DE 19971
Local realty services provided by:CENTURY 21 Harris Hawkins & Co.
19592 Prince St #3428,Rehoboth Beach, DE 19971
$120,000
- 2 Beds
- 2 Baths
- 910 sq. ft.
- Mobile / Manufactured
- Active
Listed by: richard a trott jr
Office: re/max realty group rehoboth
MLS#:DESU2116822
Source:BRIGHTMLS
Price summary
- Price:$120,000
- Price per sq. ft.:$131.87
- Monthly HOA dues:$2.08
About this home
MOTIVATED SELLER – AFFORDABLE COASTAL LIVING JUST 5 MILES FROM REHOBOTH BEACH!
Don’t miss this opportunity to own a beautifully remodeled beach-area home at an affordable price. Renovated in 2020, this 2-bedroom, 2-bath home offers approximately 910 sq. ft. of comfortable living space.
The home features an open floor plan, abundant natural light, and luxury vinyl plank flooring throughout the main living areas, kitchen, bathrooms, and hallway.
The spacious primary suite includes a private bath. A second full bath adds convenience for guests and family.
The carpet has been removed from both bedrooms, allowing the next owner to choose and install their preferred flooring and add a personal touch.
Enjoy your private outdoor space, complete with a storage shed. Residents of Camelot Meadows also have access to community amenities, including a pool, clubhouse, and fitness center.
Conveniently located just 5 miles from the Rehoboth Beach Boardwalk, this home is close to tax-free shopping, restaurants, golf, and entertainment. It is ideal as a primary residence, vacation retreat, or investment property. Park approval is required.
MOTIVATED SELLER—PRICED TO SELL! Schedule your private showing today and bring your offer!...
Contact an agent
Home facts
- Year built:1976
- Listing ID #:DESU2116822
- Added:3 day(s) ago
- Updated:July 28, 2026 at 01:58 PM
Rooms and interior
- Bedrooms:2
- Total bathrooms:2
- Full bathrooms:2
- Flooring:Luxury Vinyl Plank
- Kitchen Description:Dishwasher, Exhaust Fan, Microwave, Oven/Range - Electric
- Living area:910 sq. ft.
Heating and cooling
- Cooling:Energy Star Cooling System
- Heating:Electric, Energy Star Heating System
Structure and exterior
- Roof:Architectural Shingle
- Year built:1976
- Building area:910 sq. ft.
- Architectural Style:Modular/Pre-Fabricated
- Construction Materials:Vinyl Siding
- Levels:1 Story
Schools
- High school:CAPE HENLOPEN
Utilities
- Water:Public
- Sewer:Public Sewer
Finances and disclosures
- Price:$120,000
- Price per sq. ft.:$131.87
- Tax amount:$146 (2025)
Features and amenities
- Laundry features:Dryer - Electric, Dryer In Unit, Washer, Washer In Unit
Parking
- Parking description:Off Street, Paved Driveway
New listings near 19592 Prince St #3428
- Coming Soon
 $75,000Coming Soon4 beds 2 baths
19938 Center Ave, REHOBOTH BEACH, DE 19971
MLS# DESU2117060Listed by: MANN & SONS, INC. - New
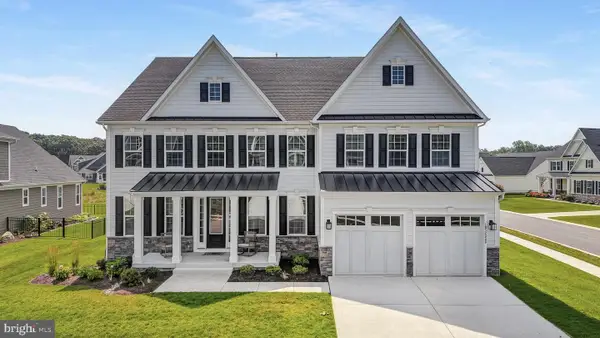 $1,299,000Active5 beds 5 baths4,351 sq. ft.
18320 Highwood Dr, REHOBOTH BEACH, DE 19971
MLS# DESU2116560Listed by: IRON VALLEY REAL ESTATE PREMIER - Coming Soon
 $499,999Coming Soon2 beds 2 baths
23 Eagles Lndg #5, REHOBOTH BEACH, DE 19971
MLS# DESU2116890Listed by: MONUMENT SOTHEBY'S INTERNATIONAL REALTY 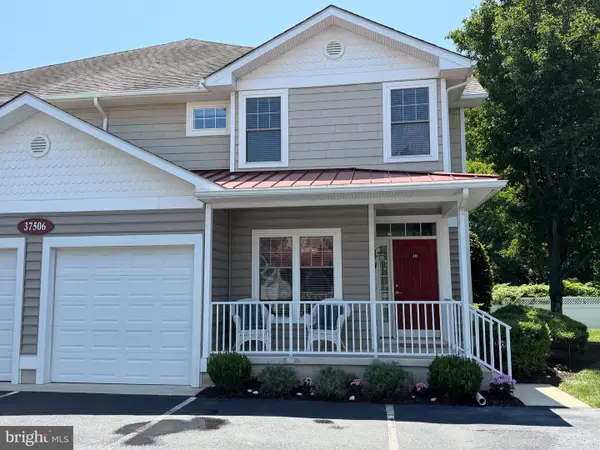 $599,900Pending3 beds 3 baths1,973 sq. ft.
37506 Kaitlyn Dr #20, REHOBOTH BEACH, DE 19971
MLS# DESU2116938Listed by: COLDWELL BANKER REALTY- New
 $100,000Active2 beds 1 baths1,088 sq. ft.
19985 Center Ave, REHOBOTH BEACH, DE 19971
MLS# DESU2116118Listed by: KELLER WILLIAMS REALTY - Coming Soon
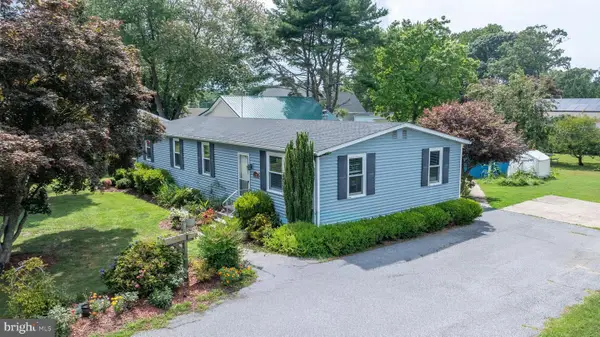 $419,000Coming Soon3 beds 2 baths
2072 Ramblewood Dr S, REHOBOTH BEACH, DE 19971
MLS# DESU2116684Listed by: KELLER WILLIAMS REALTY - New
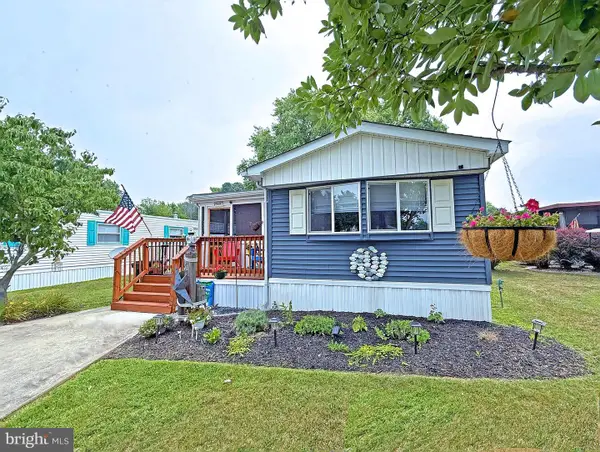 $209,999Active2 beds 2 baths714 sq. ft.
21697 D St #d-50, REHOBOTH BEACH, DE 19971
MLS# DESU2116734Listed by: SEA BOVA ASSOCIATES INC. - New
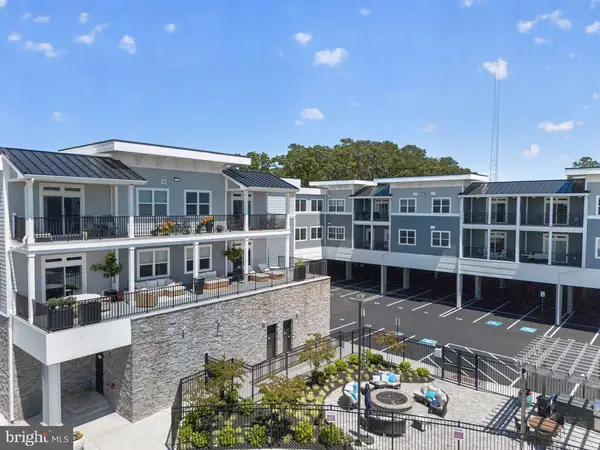 $599,900Active3 beds 2 baths1,522 sq. ft.
19805 Coastal Hwy #213, REHOBOTH BEACH, DE 19971
MLS# DESU2116858Listed by: COLDWELL BANKER PREMIER - REHOBOTH - Coming Soon
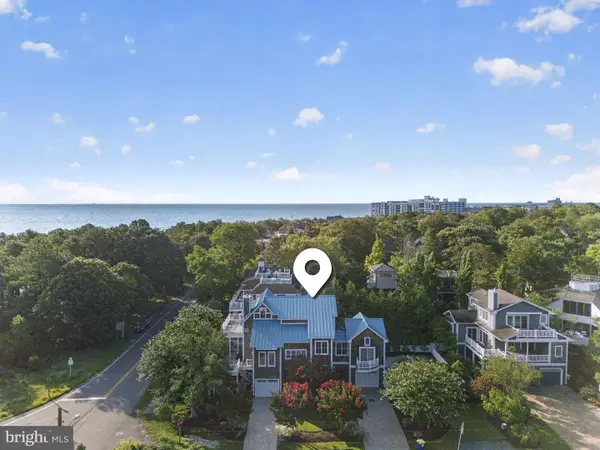 $5,795,000Coming Soon5 beds 6 baths
54 Surf Ave, REHOBOTH BEACH, DE 19971
MLS# DESU2116860Listed by: RE/MAX REALTY GROUP REHOBOTH


Protect your home and budget from life's surprises with an Assurant Home Warranty, backed by a partner that supports you through every step of homeownership. Explore Plans.
©2026 Century 21 Real Estate LLC. All rights reserved. CENTURY 21®, the CENTURY 21 Logo and C21® are service marks owned by Century 21 Real Estate LLC. Century 21 Real Estate LLC fully supports the principles of the Fair Housing Act and the Equal Opportunity Act. Each office is independently owned and operated. Listing information is deemed reliable but not guaranteed accurate.