
37506 Kaitlyn Dr #20, Rehoboth Beach, DE 19971
Local realty services provided by:CENTURY 21 Dale Realty Co.
37506 Kaitlyn Dr #20,Rehoboth Beach, DE 19971
$610,000
- 3 Beds
- 3 Baths
- - sq. ft.
- Single family
- Sold
Listed by: jay schulman
Office: coldwell banker realty
MLS#:DESU2116938
Source:BRIGHTMLS
Sorry, we are unable to map this address
Price summary
- Price:$610,000
About this home
Located in the sought-after Oyster Bay Villas community, this fully furnished townhome presents a rare opportunity to own a piece of coastal paradise. Ideally situated within easy walking or biking distance of downtown Rehoboth—without the hassle of accessing Rt. 1—and just 1.5 miles from Dewey Beach, it serves perfectly as a beach getaway or year-round residence. The open-concept first floor flows to a screened-in porch via sliding glass doors, ideal for entertaining, while the spacious primary suite features a bath with double sinks. Just steps from the community pool, the home also boasts brand-new ceramic flooring throughout the entry, adding an inviting beachy feel. Whether you crave a tranquil retreat or lively seaside adventures, this townhome offers the best of both worlds. Opportunities in Oyster Bay Villas are rare—don’t miss your chance to own this slice of coastal heaven.
Contact an agent
Home facts
- Year built:2003
- Subdivision & Development:OYSTER BAY VILLAS
- Listing ID #:DESU2116938
- Added:35 day(s) ago
- Updated:August 30, 2026 at 05:59 AM
Rooms and interior
- Bedrooms:3
- Total bathrooms:3
- Full bathrooms:2
- Half bathrooms:1
- Flooring:Carpet, Luxury Vinyl Plank
- Dining Description:Dining Area
- Kitchen Description:Carpet, Dishwasher, Oven - Single, Refrigerator
- Bedroom Description:Carpet
Heating and cooling
- Cooling:Central A/C
- Heating:Electric, Forced Air
Structure and exterior
- Roof:Metal, Shingle
- Year built:2003
- Architectural Style:Side-by-Side
- Construction Materials:Vinyl Siding
- Foundation Description:Crawl Space
- Levels:2 Stories
Utilities
- Water:Public
- Sewer:Private Sewer
Finances and disclosures
- Price:$610,000
Features and amenities
- Laundry features:Dryer - Electric, Washer
- Amenities:Attic, Carpet, Ceiling Fan(s)
Parking
- Parking description:Attached Garage, Garage - Front Entry, Garage Door Opener
- Garage:Yes
- Garage spaces:1
New listings near 37506 Kaitlyn Dr #20
- Coming Soon
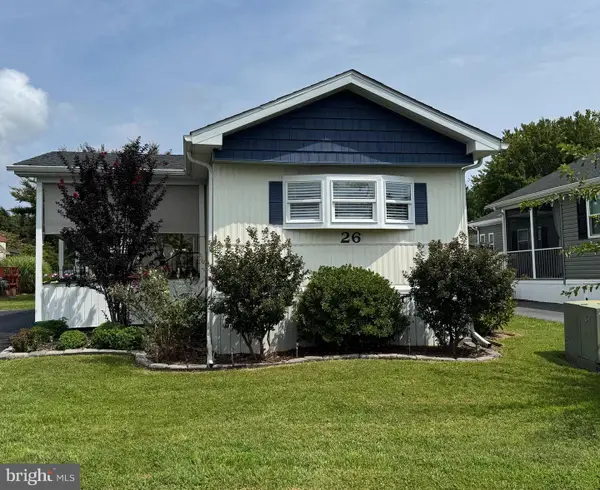 $138,000Coming Soon2 beds 1 baths910 sq. ft.
26 Wagon Wheel Ln, REHOBOTH BEACH, DE 19971
MLS# DESU2119478Listed by: SEA BOVA ASSOCIATES INC. - Coming Soon
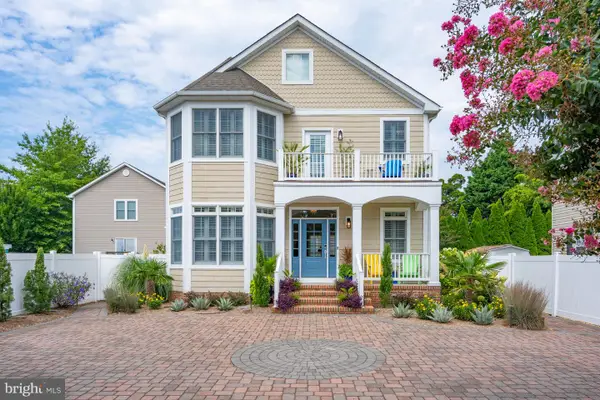 $1,950,000Coming Soon5 beds 6 baths3,399 sq. ft.
38175 Robinsons Dr, REHOBOTH BEACH, DE 19971
MLS# DESU2119446Listed by: PATTERSON-SCHWARTZ-REHOBOTH - Coming Soon
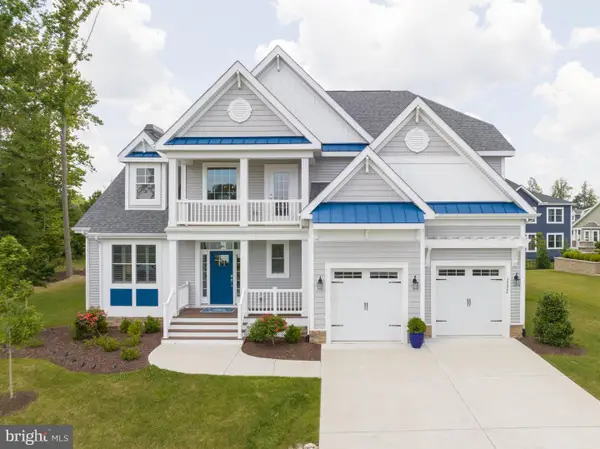 $1,175,000Coming Soon5 beds 4 baths4,000 sq. ft.
35522 Betsy Ross Blvd, REHOBOTH BEACH, DE 19971
MLS# DESU2119062Listed by: IRON VALLEY REAL ESTATE AT THE BEACH - Coming Soon
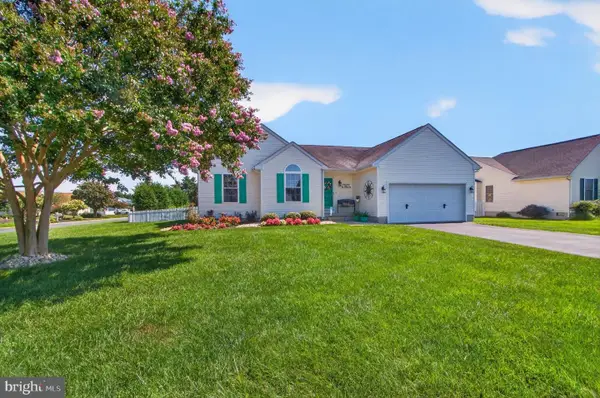 $619,000Coming Soon3 beds 2 baths1,690 sq. ft.
34766 Lauren Dr, REHOBOTH BEACH, DE 19971
MLS# DESU2118890Listed by: SEA BOVA ASSOCIATES INC. - Coming Soon
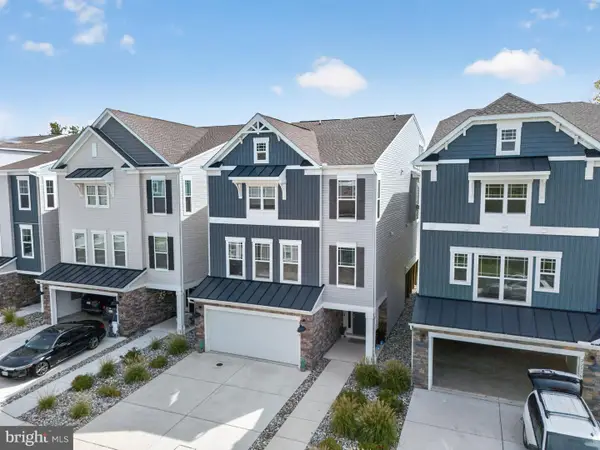 $1,495,000Coming Soon6 beds 6 baths3,789 sq. ft.
22771 Keel Ct, REHOBOTH BEACH, DE 19971
MLS# DESU2118210Listed by: JACK LINGO - LEWES - New
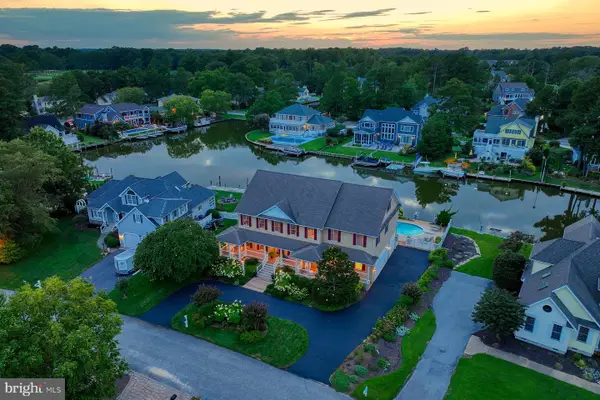 $3,250,000Active6 beds 4 baths4,500 sq. ft.
142 Torquay Ct, REHOBOTH BEACH, DE 19971
MLS# DESU2119096Listed by: MONUMENT SOTHEBY'S INTERNATIONAL REALTY - New
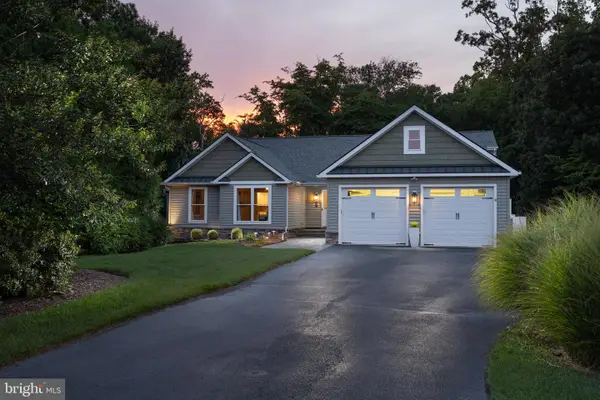 $1,199,900Active4 beds 4 baths4,619 sq. ft.
49 Kenmare Way, REHOBOTH BEACH, DE 19971
MLS# DESU2119420Listed by: BERKSHIRE HATHAWAY HOMESERVICES PENFED REALTY - New
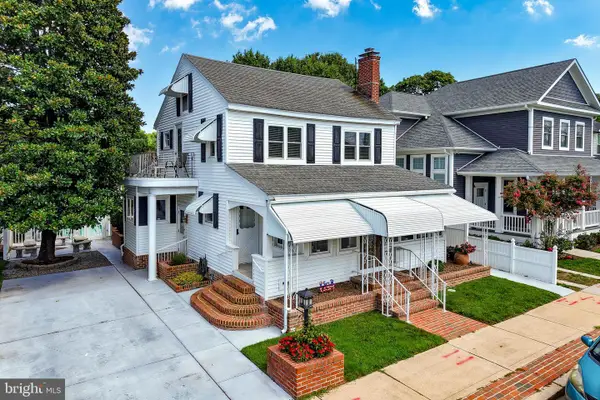 $2,999,900Active5 beds 4 baths3,291 sq. ft.
57 Maryland Ave, REHOBOTH BEACH, DE 19971
MLS# DESU2118588Listed by: BERKSHIRE HATHAWAY HOMESERVICES PENFED REALTY - Open Sun, 1 to 4pmNew
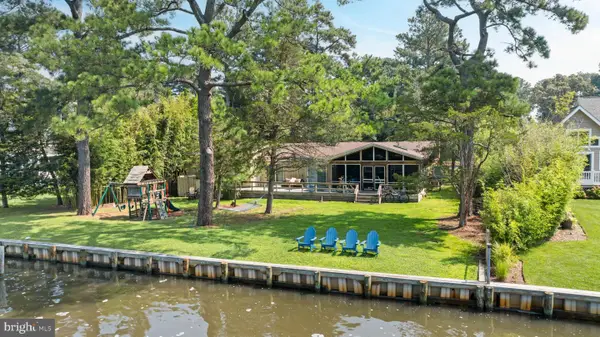 $3,200,000Active5 beds 3 baths2,164 sq. ft.
71 Anchor Rd, REHOBOTH BEACH, DE 19971
MLS# DESU2119414Listed by: COMPASS - New
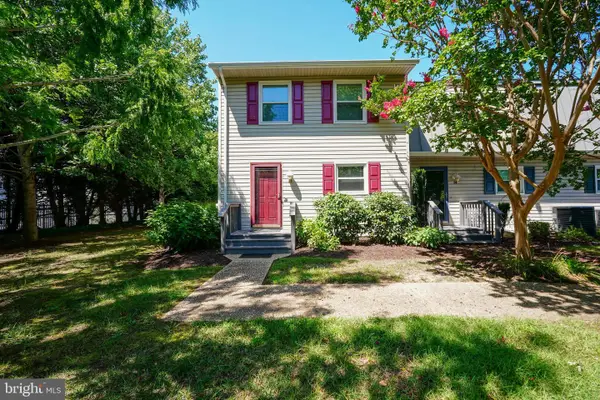 $569,900Active3 beds 3 baths1,400 sq. ft.
37259 Martin St #13, REHOBOTH BEACH, DE 19971
MLS# DESU2118422Listed by: BERKSHIRE HATHAWAY HOMESERVICES PENFED REALTY


Protect your home and budget from life's surprises with an Assurant Home Warranty, backed by a partner that supports you through every step of homeownership. Explore Plans.
©2026 Century 21 Real Estate LLC. All rights reserved. CENTURY 21®, the CENTURY 21 Logo and C21® are service marks owned by Century 21 Real Estate LLC. Century 21 Real Estate LLC fully supports the principles of the Fair Housing Act and the Equal Opportunity Act. Each office is independently owned and operated. Listing information is deemed reliable but not guaranteed accurate.