
21604 Cordova Pl, Rehoboth Beach, DE 19971
Local realty services provided by:CENTURY 21 Reilly Realtors
21604 Cordova Pl,Rehoboth Beach, DE 19971
$624,900
- 4 Beds
- 3 Baths
- 2,800 sq. ft.
- Townhouse
- Active
Upcoming open houses
- Sat, Oct 1012:00 pm - 02:00 pm
Listed by: cory mayo
Office: compass
MLS#:DESU2120948
Source:BRIGHTMLS
Price summary
- Price:$624,900
- Price per sq. ft.:$223.18
- Monthly HOA dues:$166
About this home
Welcome to an extraordinary offering within Sawgrass South, a fully furnished and exceptionally rare four-bedroom townhome that harmonizes luxury with the coastal lifestyle. Upon entry, you are greeted by a formal dining space, thoughtfully positioned to set an elegant tone for gatherings. Beyond this, a culinary haven awaits: the gourmet kitchen is adorned with premium appliances, refined countertops, and ample preparation space, ideal for the discerning chef and host. Flowing from the kitchen is the grand two-story great room, where soaring ceilings and walls of windows invite abundant natural light, creating a striking sense of openness. Adjacent, the intimate family sitting room offers a warm retreat, anchored by a charming fireplace perfect for cozy evenings or intimate conversation. On the main level, the first-floor owner’s suite beckons as a private sanctuary, offering a generously sized retreat for rest. Upstairs, three oversized bedrooms provide ample space for family or guests, while a versatile loft overlooks the great room, fostering a sense of connection throughout the home. Stepping outside, the upgraded screened-in porch extends the living space, offering an inviting oasis for morning coffee, evening relaxation, or entertaining guests under the coastal sky. At approximately 2,800 square feet, this residence is not merely a home; it is a statement of refined living, uniquely rare in this community.
Residents of Sawgrass South enjoy access to an impressive collection of resort-style amenities shared throughout Sawgrass at White Oak Creek, including two clubhouses, two outdoor swimming pools, two fitness centers, tennis and pickleball courts, basketball and bocce courts, and inviting social spaces. Beautifully landscaped grounds, tree-lined sidewalks, and a gated setting create a welcoming community atmosphere, all just minutes from the beaches, dining, shopping, and attractions of Rehoboth Beach....
Contact an agent
Home facts
- Year built:2017
- Subdivision & Development:SAWGRASS AT WHITE OAK CREEK
- Listing ID #:DESU2120948
- Added:1 day(s) ago
- Updated:October 08, 2026 at 02:05 PM
Rooms and interior
- Bedrooms:4
- Total bathrooms:3
- Full bathrooms:2
- Half bathrooms:1
- Rooms Total:14
- Flooring:Carpet, Engineered Wood
- Dining Description:Combination Dining/Living, Combination Kitchen/Dining, Dining Area, Dining Room, Formal/Separate Dining Room
- Bathrooms Description:Bathroom 2, Half Bath, Primary Bath(s), Primary Bathroom
- Kitchen Description:Breakfast Area, Built-In Microwave, Combination Kitchen/Living, Dishwasher, Disposal, Kitchen - Gourmet, Kitchen - Island, Microwave, Recessed Lighting, Refrigerator, Stainless Steel Appliances, Stove, Upgraded Countertops
- Bedroom Description:Entry Level Bedroom, Primary Bedroom, Walk In Closet(s)
- Living area:2,800 sq. ft.
Heating and cooling
- Cooling:Central A/C
- Heating:Central, Forced Air, Propane - Metered
Structure and exterior
- Roof:Asphalt, Shingle
- Year built:2017
- Building area:2,800 sq. ft.
- Lot area:9.22 Acres
- Lot Features:Cul-de-sac, Front Yard
- Architectural Style:Coastal, Contemporary
- Construction Materials:Asphalt, Batts Insulation, CPVC/PVC, Concrete, Glass, Tile, Vinyl Siding
- Foundation Description:Slab
- Levels:2 Stories
Utilities
- Water:Public
- Sewer:Public Sewer
Finances and disclosures
- Price:$624,900
- Price per sq. ft.:$223.18
- Tax amount:$1,174 (2026)
Features and amenities
- Laundry features:Dryer, Washer
- Amenities:200+ Amp Service, Cable TV Available, Ceiling Fan(s), Electric Available, Electric_110 Volts, Recessed Lighting
Parking
- Parking description:Additional Storage Area, Attached Garage, Concrete Driveway, Garage - Front Entry, Garage Door Opener
- Garage:Yes
- Garage spaces:1
New listings near 21604 Cordova Pl
- Coming Soon
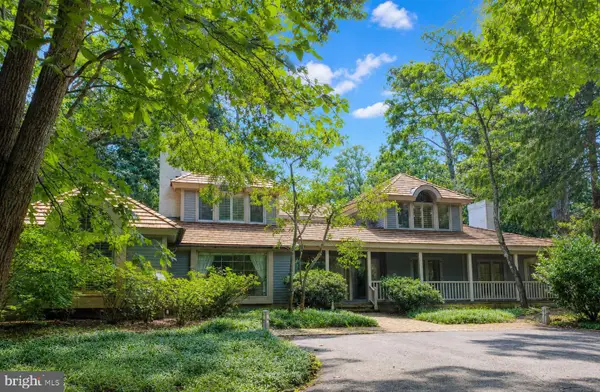 $4,950,000Coming Soon4 beds 6 baths4,000 sq. ft.
71 Fields End, REHOBOTH BEACH, DE 19971
MLS# DESU2110130Listed by: JACK LINGO - REHOBOTH - Coming Soon
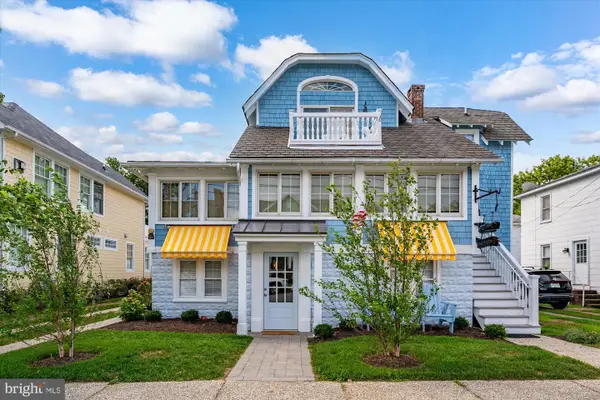 $4,990,000Coming Soon7 beds 6 baths4,376 sq. ft.
6 New Castle St, REHOBOTH BEACH, DE 19971
MLS# DESU2121722Listed by: NORTHROP REALTY - Coming SoonOpen Sat, 12 to 2pm
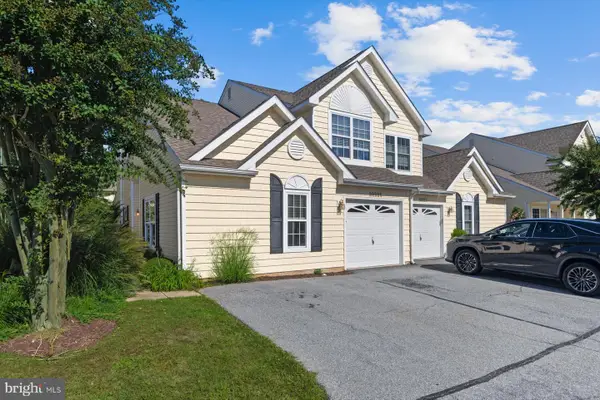 $675,000Coming Soon4 beds 4 baths1,912 sq. ft.
20225 Catherine Ct #9, REHOBOTH BEACH, DE 19971
MLS# DESU2121794Listed by: JACK LINGO - LEWES - Coming SoonOpen Sat, 11am to 1pm
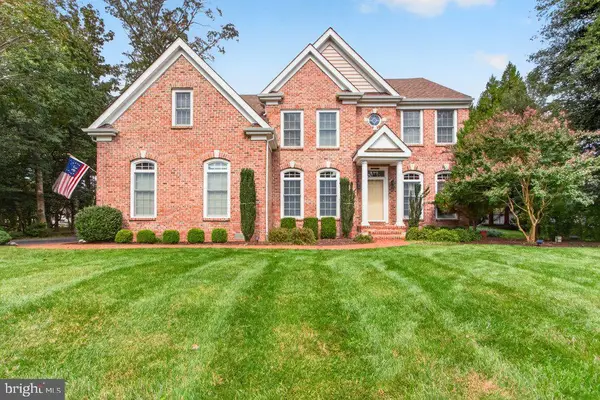 $1,695,000Coming Soon5 beds 4 baths3,263 sq. ft.
103 Cambridge Way, REHOBOTH BEACH, DE 19971
MLS# DESU2121570Listed by: JACK LINGO - LEWES - Coming Soon
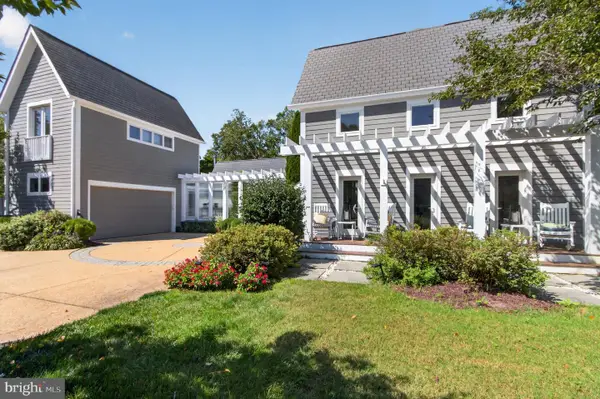 $3,495,000Coming Soon7 beds 7 baths3,900 sq. ft.
23 Wades Ct, REHOBOTH BEACH, DE 19971
MLS# DESU2120370Listed by: JACK LINGO - REHOBOTH - Open Sun, 11am to 1pmNew
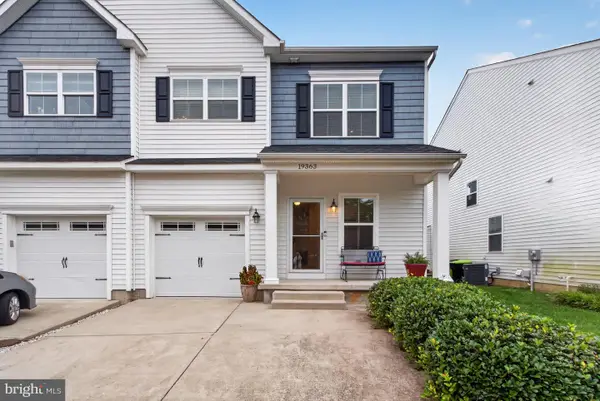 $515,000Active3 beds 4 baths2,550 sq. ft.
19363 Copper Dr N #70b, REHOBOTH BEACH, DE 19971
MLS# DESU2121216Listed by: JACK LINGO - REHOBOTH - New
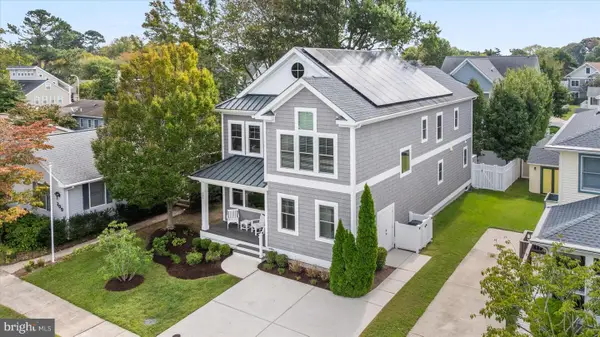 $2,700,000Active5 beds 5 baths2,946 sq. ft.
302 Laurel St, REHOBOTH BEACH, DE 19971
MLS# DESU2121420Listed by: JACK LINGO - LEWES - New
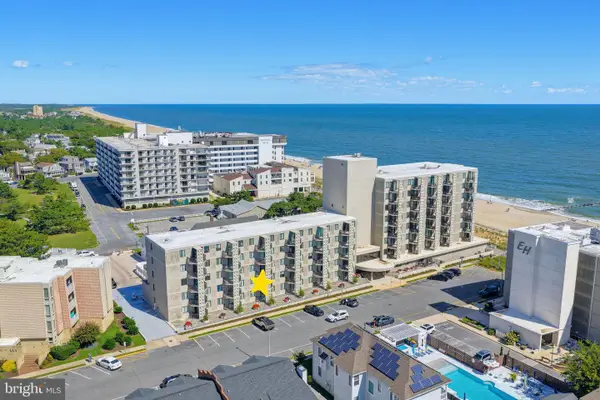 $859,000Active2 beds 1 baths712 sq. ft.
One Virginia #203, REHOBOTH BEACH, DE 19971
MLS# DESU2121220Listed by: LONG & FOSTER REAL ESTATE, INC. 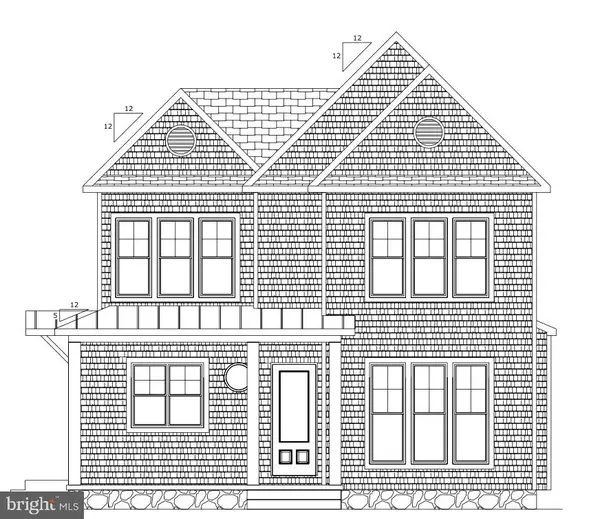 $4,350,000Pending5 beds 5 baths2,500 sq. ft.
200b Norfolk St, REHOBOTH BEACH, DE 19971
MLS# DESU2121802Listed by: DAVE MCCARTHY & ASSOCIATES, INC.


Protect your home and budget from life's surprises with an Assurant Home Warranty, backed by a partner that supports you through every step of homeownership. Explore Plans.
©2026 Century 21 Real Estate LLC. All rights reserved. CENTURY 21®, the CENTURY 21 Logo and C21® are service marks owned by Century 21 Real Estate LLC. Century 21 Real Estate LLC fully supports the principles of the Fair Housing Act and the Equal Opportunity Act. Each office is independently owned and operated. Listing information is deemed reliable but not guaranteed accurate.