
71 Fields End, Rehoboth Beach, DE 19971
Local realty services provided by:CENTURY 21 A Better Way
71 Fields End,Rehoboth Beach, DE 19971
$4,950,000
- 4 Beds
- 6 Baths
- 4,000 sq. ft.
- Single family
- Coming Soon
Listed by: bryce lingo, shaun tull
Office: jack lingo - rehoboth
MLS#:DESU2110130
Source:BRIGHTMLS
Price summary
- Price:$4,950,000
- Price per sq. ft.:$1,237.5
- Monthly HOA dues:$12.5
About this home
Classic charm and exceptional potential in the highly sought-after community of Henlopen Acres. Situated on a generously sized homesite just 4 blocks to the ocean, 71 Fields End offers 4 bedrooms, 5.5 baths, gracious living spaces, and a wonderful opportunity to create a truly special coastal retreat. The expansive first floor features a collection of inviting spaces ideal for both everyday living and entertaining. A welcoming entrance foyer features a light-filled solarium and is flanked by the formal living room with a fireplace and dining room. The family room adjoins the kitchen, creating a comfortable gathering area at the heart of the home. A spacious first-floor primary suite with dual primary baths offers convenient one-level living and is located across from a cozy den with fireplace—an ideal setting for a home office, library, or private sitting room. Upstairs, three additional bedrooms provide plenty of room for family and guests, with each offering en-suite bath access. Outdoor living is equally inviting, with a welcoming front porch and a large screened porch perfect for relaxing and entertaining on summer evenings after a day at the beach. Located in one of the Rehoboth Beach area's most coveted communities, Henlopen Acres offers an exceptional coastal lifestyle with access to the exclusive Henlopen Acres Beach Club, tennis courts, and marina, while also being home to the Rehoboth Art League. Enjoy the tranquility and privacy of Henlopen Acres while remaining just steps to downtown Rehoboth Beach, its renowned restaurants and shops, and the beach and boardwalk....
Contact an agent
Home facts
- Year built:1988
- Subdivision & Development:HENLOPEN ACRES
- Listing ID #:DESU2110130
- Updated:October 08, 2026 at 01:37 PM
Rooms and interior
- Bedrooms:4
- Total bathrooms:6
- Full bathrooms:5
- Half bathrooms:1
- Flooring:Carpet, Tile/Brick, Wood
- Dining Description:Dining Area, Formal/Separate Dining Room
- Bathrooms Description:Primary Bath(s)
- Kitchen Description:Carpet, Cedar Closet(s), Combination Kitchen/Living, Cooktop, Crown Moldings, Dishwasher, Disposal, Double/Dual Staircase, Kitchen - Eat-In, Oven - Wall, Pantry, Refrigerator, Water Heater, Wet/Dry Bar
- Bedroom Description:Carpet, Cedar Closet(s), Entry Level Bedroom, Walk In Closet(s)
- Basement:Yes
- Basement Description:Interior Access, Poured Concrete, Unfinished
- Living area:4,000 sq. ft.
Heating and cooling
- Cooling:Central A/C
- Heating:Electric, Heat Pump(s)
Structure and exterior
- Roof:Shake, Wood
- Year built:1988
- Building area:4,000 sq. ft.
- Lot area:0.52 Acres
- Lot Features:Corner, Trees/Wooded
- Architectural Style:Traditional
- Construction Materials:Cedar, Frame, Stick Built
- Exterior Features:Extensive Hardscape, Patio(s), Porch(es), Screened
- Foundation Description:Block, Crawl Space
- Levels:2 Stories
Schools
- High school:CAPE HENLOPEN
- Middle school:BEACON
- Elementary school:REHOBOTH
Utilities
- Water:Public
- Sewer:Public Sewer
Finances and disclosures
- Price:$4,950,000
- Price per sq. ft.:$1,237.5
- Tax amount:$9,444 (2025)
Features and amenities
- Laundry features:Dryer, Dryer In Unit, Washer, Washer In Unit
- Amenities:200+ Amp Service, Bar, Cable TV, Carpet, Cedar Closet(s), Crown Moldings, Curved Staircase, Double/Dual Staircase, Electric Available, Multiple Phone Lines, Phone Available, Wet/Dry Bar, Window Treatments
Parking
- Parking description:Additional Storage Area, Asphalt Driveway, Attached Garage, Circular Driveway, Garage - Rear Entry, Off Street, Oversized, Private
- Garage:Yes
- Garage spaces:2
New listings near 71 Fields End
- Coming Soon
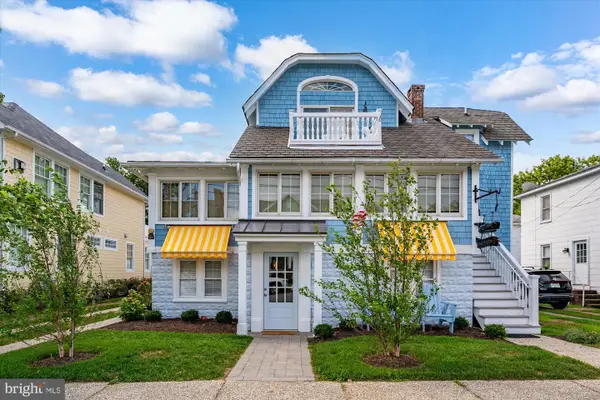 $4,990,000Coming Soon7 beds 6 baths4,376 sq. ft.
6 New Castle St, REHOBOTH BEACH, DE 19971
MLS# DESU2121722Listed by: NORTHROP REALTY - Coming SoonOpen Sat, 12 to 2pm
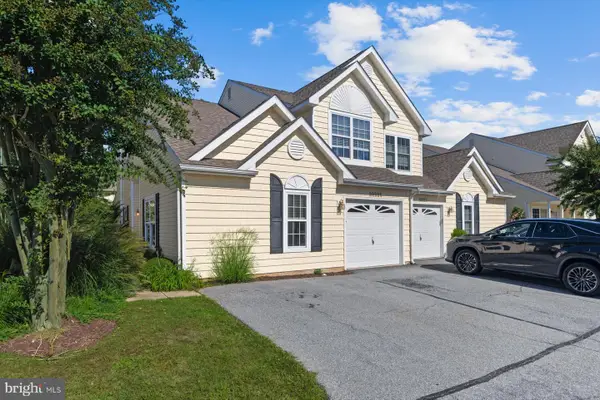 $675,000Coming Soon4 beds 4 baths1,912 sq. ft.
20225 Catherine Ct #9, REHOBOTH BEACH, DE 19971
MLS# DESU2121794Listed by: JACK LINGO - LEWES - Coming SoonOpen Sat, 11am to 1pm
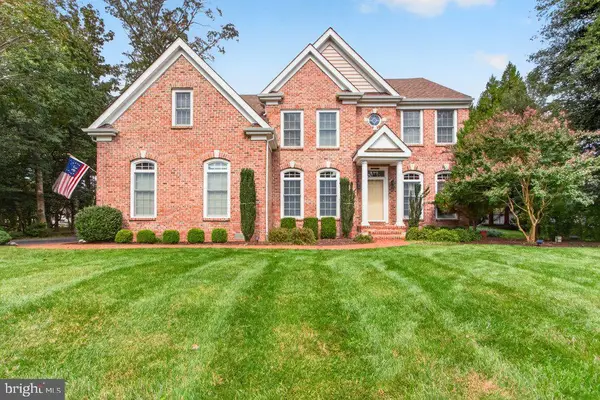 $1,695,000Coming Soon5 beds 4 baths3,263 sq. ft.
103 Cambridge Way, REHOBOTH BEACH, DE 19971
MLS# DESU2121570Listed by: JACK LINGO - LEWES - Coming Soon
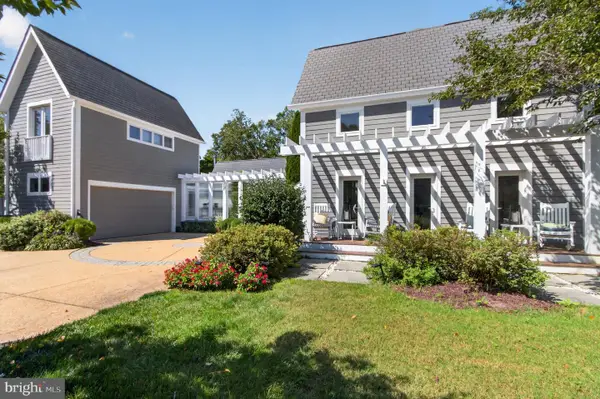 $3,495,000Coming Soon7 beds 7 baths3,900 sq. ft.
23 Wades Ct, REHOBOTH BEACH, DE 19971
MLS# DESU2120370Listed by: JACK LINGO - REHOBOTH - Open Sun, 11am to 1pmNew
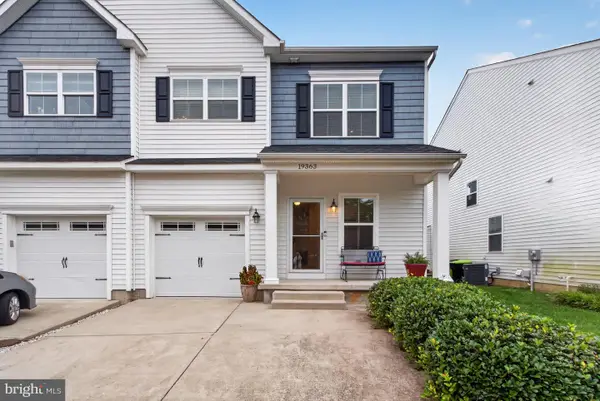 $515,000Active3 beds 4 baths2,550 sq. ft.
19363 Copper Dr N #70b, REHOBOTH BEACH, DE 19971
MLS# DESU2121216Listed by: JACK LINGO - REHOBOTH - Open Sat, 12 to 2pmNew
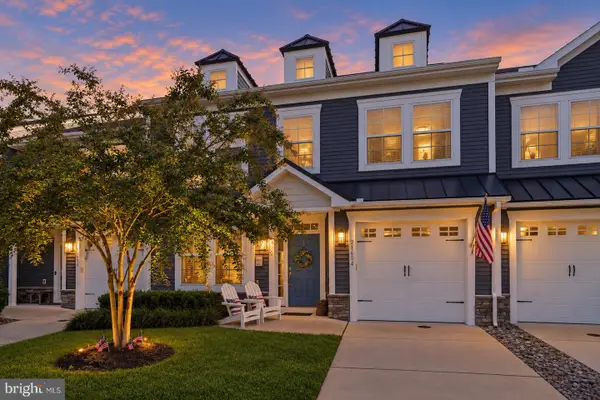 $624,900Active4 beds 3 baths2,800 sq. ft.
21604 Cordova Pl, REHOBOTH BEACH, DE 19971
MLS# DESU2120948Listed by: COMPASS - New
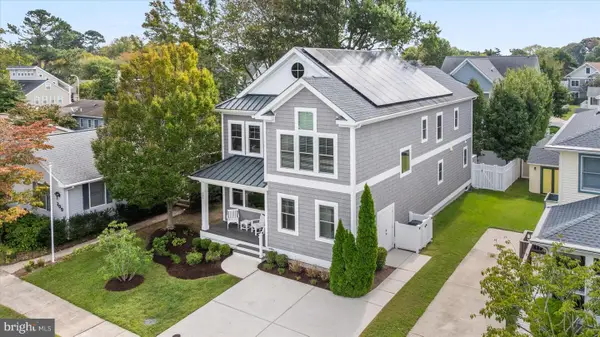 $2,700,000Active5 beds 5 baths2,946 sq. ft.
302 Laurel St, REHOBOTH BEACH, DE 19971
MLS# DESU2121420Listed by: JACK LINGO - LEWES - New
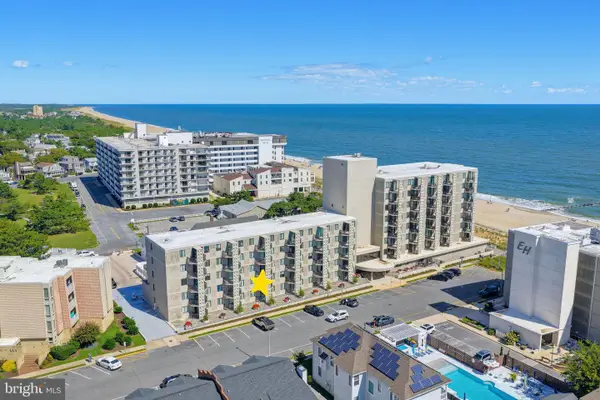 $859,000Active2 beds 1 baths712 sq. ft.
One Virginia #203, REHOBOTH BEACH, DE 19971
MLS# DESU2121220Listed by: LONG & FOSTER REAL ESTATE, INC. 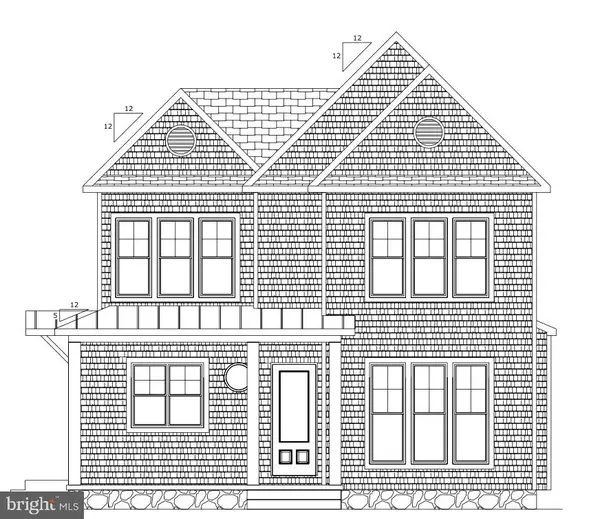 $4,350,000Pending5 beds 5 baths2,500 sq. ft.
200b Norfolk St, REHOBOTH BEACH, DE 19971
MLS# DESU2121802Listed by: DAVE MCCARTHY & ASSOCIATES, INC.


Protect your home and budget from life's surprises with an Assurant Home Warranty, backed by a partner that supports you through every step of homeownership. Explore Plans.
©2026 Century 21 Real Estate LLC. All rights reserved. CENTURY 21®, the CENTURY 21 Logo and C21® are service marks owned by Century 21 Real Estate LLC. Century 21 Real Estate LLC fully supports the principles of the Fair Housing Act and the Equal Opportunity Act. Each office is independently owned and operated. Listing information is deemed reliable but not guaranteed accurate.