
3 Richardson Way, Rehoboth Beach, DE 19971
Local realty services provided by:CENTURY 21 Sylvia Geist Agency
3 Richardson Way,Rehoboth Beach, DE 19971
$949,000
- 4 Beds
- 4 Baths
- 3,000 sq. ft.
- Townhouse
- Active
Listed by: christopher r hayes
Office: engel & volkers ocean city
MLS#:DESU2120296
Source:BRIGHTMLS
Price summary
- Price:$949,000
- Price per sq. ft.:$316.33
- Monthly HOA dues:$191.67
About this home
Discover a luxurious lifestyle in this exquisite 4-bedroom, 3.5-bathroom garage townhouse nestled in the serene Canal Corkran community. Soaring 10-foot ceilings make the large rooms feel even larger. This garage townhome lives like a single-family house. While the activity of Rehoboth and Dewey Beaches are just minutes away, enjoy the calm location with no traffic noise. Downtown Rehoboth Beach is a short walk from your front door. Bike paths take you either into town or onto paths through cornfields, downtown Lewes, Gordon's Pond and more.
The open floor plan invites warmth and comfort, featuring a gourmet kitchen with upgraded countertops and stainless steel appliances, perfect for culinary enthusiasts. All living areas had high-end LVP flooring installed a few years ago. Enjoy cozy evenings by the gas fireplace in the inviting living area, or host gatherings on the spacious deck overlooking the tranquil Futchers' Pond. The community features plenty of off-street parking, an in-ground pool and beautifully maintained common grounds. With a private backyard that backs to lush trees and Futcher's pond, serenity is just outside your door. Additional highlights include two entry-level bedrooms, ceiling fans, and a dedicated laundry room with additional refrigerator. The main level features the large kitchen with plenty of cabinet and counter space, a large dining area, the large living room with gas fireplace, powder room and a primary suite. Enjoy wonderful water views from both the back deck and the main level master suite.The top level is a primary suite fit for royalty with a large bedroom with space for a home office, windows overlooking the lush back yard, as well as a large bathroom featuring a soaking tub, separate shower and two large vanities. All four bathrooms have been recently updated. This home is not just a residence; it's a retreat that combines modern luxury with nature's beauty, offering an unparalleled living experience. Walk to the shops and restaurants of Rehoboth Beach. Walk or ride your bike to the beach to enjoy the surf and sand. With the fantastic location and great features of the house, 3 Richardson Way is a great place to call home....
Contact an agent
Home facts
- Year built:2004
- Subdivision & Development:CANAL CORKRAN
- Listing ID #:DESU2120296
- Added:4 day(s) ago
- Updated:September 15, 2026 at 02:08 PM
Rooms and interior
- Bedrooms:4
- Total bathrooms:4
- Full bathrooms:3
- Half bathrooms:1
- Flooring:Carpet, Ceramic Tile
- Dining Description:Dining Area, Dining Room
- Kitchen Description:Breakfast Area, Built-In Microwave, Cooktop, Dishwasher, Disposal, Icemaker, Kitchen - Gourmet, Oven - Double, Oven - Self Cleaning, Oven - Wall, Pantry, Refrigerator, Stainless Steel Appliances, Upgraded Countertops, Water Heater
- Bedroom Description:Entry Level Bedroom
- Living area:3,000 sq. ft.
Heating and cooling
- Cooling:Central A/C
- Heating:Electric, Forced Air
Structure and exterior
- Roof:Architectural Shingle
- Year built:2004
- Building area:3,000 sq. ft.
- Lot Features:Backs to Trees, Pond
- Architectural Style:Traditional
- Construction Materials:Stick Built, Vinyl Siding
- Exterior Features:BBQ Grill, Deck(s), Exterior Lighting
- Foundation Description:Slab
- Levels:3 Story
Schools
- High school:CAPE HENLOPEN
- Middle school:BEACON
- Elementary school:REHOBOTH
Utilities
- Water:Public
- Sewer:Public Sewer
Finances and disclosures
- Price:$949,000
- Price per sq. ft.:$316.33
- Tax amount:$1,796 (2026)
Features and amenities
- Laundry features:Dryer, Laundry, Washer
- Amenities:200+ Amp Service, Cable TV Available, Ceiling Fan(s), Insulated Windows, Sprinkler System, Window Treatments
Parking
- Parking description:Attached Garage, Garage - Front Entry, Garage Door Opener, Paved Driveway, Paved Parking
- Garage:Yes
- Garage spaces:1
New listings near 3 Richardson Way
- Coming Soon
 $265,000Coming Soon3 beds 2 baths1,200 sq. ft.
36386 Fir Dr, REHOBOTH BEACH, DE 19971
MLS# DESU2120526Listed by: COMPASS - Coming Soon
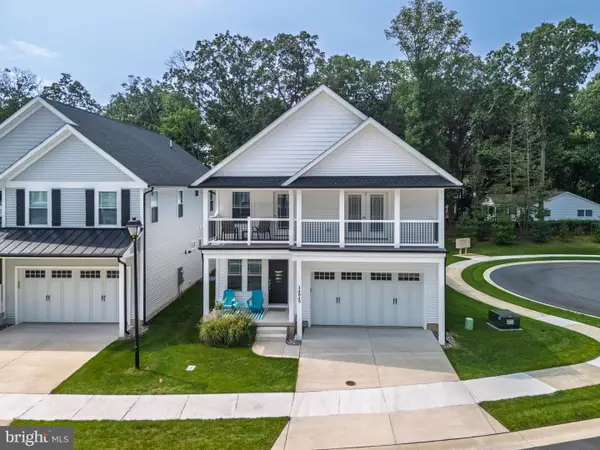 $949,900Coming Soon4 beds 4 baths2,456 sq. ft.
34049 Aggies Way, REHOBOTH BEACH, DE 19971
MLS# DESU2119434Listed by: BHHS FOX & ROACH-CHRISTIANA - Coming SoonOpen Sun, 1 to 3pm
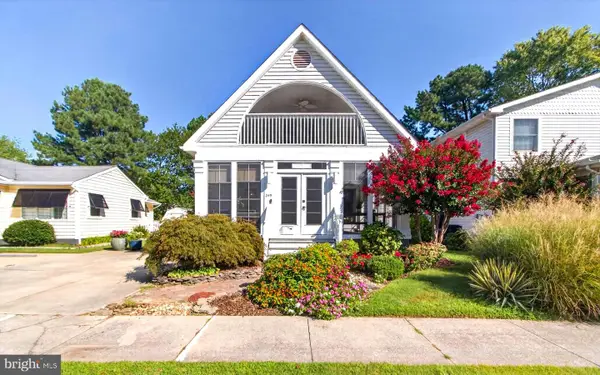 $1,850,000Coming Soon4 beds 2 baths2,000 sq. ft.
345 Hickman St, REHOBOTH BEACH, DE 19971
MLS# DESU2119562Listed by: JACK LINGO - REHOBOTH  $1,527,365Pending4 beds 4 baths3,074 sq. ft.
37920 Even Tide Ln, REHOBOTH BEACH, DE 19971
MLS# DESU2120490Listed by: COMPASS- Open Sun, 11am to 2pmNew
 $630,000Active3 beds 3 baths2,301 sq. ft.
18 Adriatic Dr, REHOBOTH BEACH, DE 19971
MLS# DESU2120078Listed by: TESLA REALTY GROUP, LLC - New
 $679,900Active3 beds 2 baths1,522 sq. ft.
19805 Coastal Hwy #306, REHOBOTH BEACH, DE 19971
MLS# DESU2120382Listed by: COLDWELL BANKER PREMIER - REHOBOTH - New
 $669,900Active3 beds 2 baths1,530 sq. ft.
19805 Coastal Hwy #206, REHOBOTH BEACH, DE 19971
MLS# DESU2120390Listed by: COLDWELL BANKER PREMIER - REHOBOTH - New
 $669,900Active3 beds 2 baths1,522 sq. ft.
19805 Coastal Highway #210, REHOBOTH BEACH, DE 19971
MLS# DESU2120400Listed by: COLDWELL BANKER PREMIER - REHOBOTH - New
 $1,499,900Active3 beds 3 baths1,730 sq. ft.
50 Wilmington Ave #311, REHOBOTH BEACH, DE 19971
MLS# DESU2119646Listed by: COLDWELL BANKER REALTY - New
 $549,000Active3 beds 3 baths1,708 sq. ft.
191 Sea Eagle Dr #1901, REHOBOTH BEACH, DE 19971
MLS# DESU2119990Listed by: RE/MAX REALTY GROUP REHOBOTH


Protect your home and budget from life's surprises with an Assurant Home Warranty, backed by a partner that supports you through every step of homeownership. Explore Plans.
©2026 Century 21 Real Estate LLC. All rights reserved. CENTURY 21®, the CENTURY 21 Logo and C21® are service marks owned by Century 21 Real Estate LLC. Century 21 Real Estate LLC fully supports the principles of the Fair Housing Act and the Equal Opportunity Act. Each office is independently owned and operated. Listing information is deemed reliable but not guaranteed accurate.