
34775 Mute Swan Ln, Rehoboth Beach, DE 19971
Local realty services provided by:CENTURY 21 Reilly Realtors
34775 Mute Swan Ln,Rehoboth Beach, DE 19971
$525,000
- 4 Beds
- 3 Baths
- 3,200 sq. ft.
- Single family
- Coming Soon
Listed by: joseph s maggio jr.
Office: dave mccarthy & associates, inc.
MLS#:DESU2123042
Source:BRIGHTMLS
Price summary
- Price:$525,000
- Price per sq. ft.:$164.06
- Monthly HOA dues:$156.67
About this home
Coastal Living Meets Modern Comfort in Summercrest!
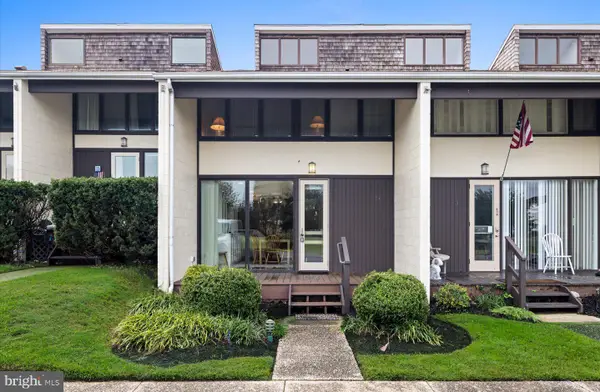
Discover the possibilities in this beautifully updated home located in the desirable Summercrest community of Rehoboth Beach, Delaware, just minutes from the area’s renowned beaches, popular restaurants, shopping, and entertainment. Recently remodeled and expanded to offer 4 bedrooms and 3 full baths, this newer home delivers the space, flexibility, and features today’s buyers are looking for. New Washer and Dryer and First Floor Owner’s Suite make this one a no brainer.
Inside, enjoy fresh new flooring and a thoughtfully updated layout featuring a second owner’s suite, ideal for guests, multigenerational living, or added privacy. The possibilities continue with a full, unfinished basement, offering abundant storage and exciting potential for future living space, a home gym, recreation room, or workshop.
Extend your enjoyment throughout the seasons in the recently added three-season room, complete with a wood stove that creates a warm and inviting atmosphere for relaxing on cool coastal evenings. Outside, the fenced backyard offers a blank canvas for gardening, outdoor entertaining, pets, or creating your own private retreat.
Looking to reduce your monthly utility expenses? The home features Tesla solar panels, offering the potential for energy savings. Buyers should verify system ownership, transferability, and applicable utility arrangements.
Whether you’re searching for a full-time residence, a coastal getaway, or a home with room to grow, this Summercrest property offers an appealing combination of recent improvements, flexible living space, and a convenient location near everything that makes Rehoboth Beach such a sought-after destination.
Enjoy the Delaware beach lifestyle with the space, comfort, and possibilities to make this home your own!...
Contact an agent
Home facts
- Year built:2007
- Subdivision & Development:SUMMERCREST
- Listing ID #:DESU2123042
- Updated:October 25, 2026 at 10:15 AM
Rooms and interior
- Bedrooms:4
- Total bathrooms:3
- Full bathrooms:3
- Flooring:Carpet, Engineered Wood
- Kitchen Description:Built-Ins, Cooktop, Dishwasher, Disposal, Microwave, Oven - Self Cleaning, Oven/Range - Electric, Refrigerator
- Basement:Yes
- Basement Description:Full
- Living area:3,200 sq. ft.
Heating and cooling
- Cooling:Central A/C
- Heating:Forced Air, Heat Pump(s), Renewable, Solar - Active, Space Heater
Structure and exterior
- Roof:Architectural Shingle
- Year built:2007
- Building area:3,200 sq. ft.
- Lot area:0.23 Acres
- Lot Features:Corner Lot/Unit, Cul-de-sac
- Architectural Style:Coastal, Contemporary
- Construction Materials:Aluminum Siding, Frame
- Foundation Description:Concrete Perimeter
- Levels:2 Stories
Schools
- High school:CAPE HENLOPEN
Utilities
- Water:Public
- Sewer:Public Sewer
Finances and disclosures
- Price:$525,000
- Price per sq. ft.:$164.06
- Tax amount:$1,069 (2026)
Features and amenities
- Laundry features:Dryer, Washer
- Amenities:Built-Ins, Cable TV, Underground Utilities
Parking
- Parking description:Attached Garage, Garage Door Opener, Paved Driveway
- Garage:Yes
- Garage spaces:1
New listings near 34775 Mute Swan Ln
- Coming Soon
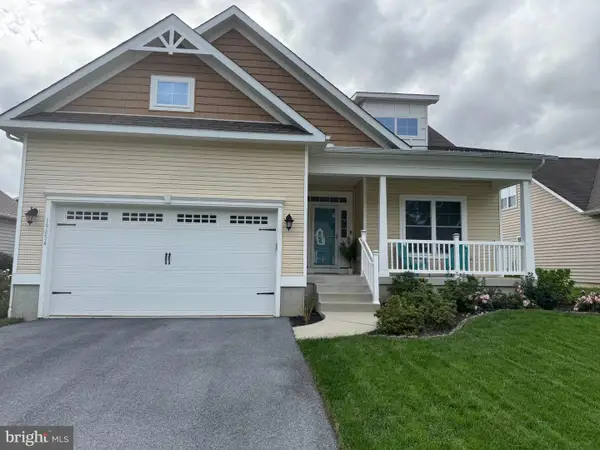 $525,000Coming Soon3 beds 2 baths1,750 sq. ft.
19054 Hummingbird Ln, REHOBOTH BEACH, DE 19971
MLS# DESU2122594Listed by: NORTHROP REALTY - Coming Soon
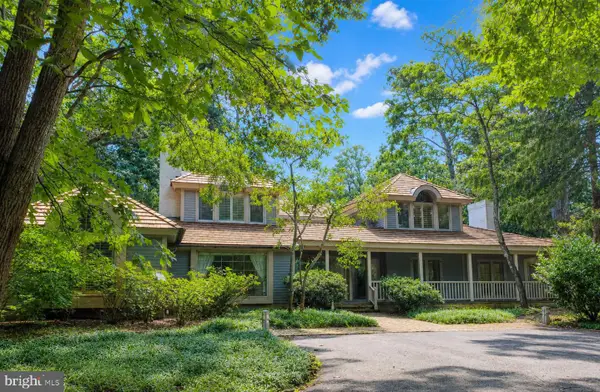 $4,950,000Coming Soon4 beds 6 baths4,000 sq. ft.
71 Fields End, REHOBOTH BEACH, DE 19971
MLS# DESU2110130Listed by: JACK LINGO - REHOBOTH - New
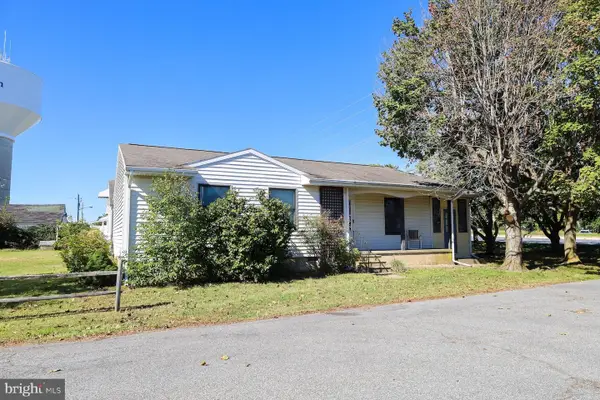 $750,000Active3 beds 2 baths1,450 sq. ft.
37795 Jefferson St, REHOBOTH BEACH, DE 19971
MLS# DESU2122786Listed by: MONUMENT SOTHEBY'S INTERNATIONAL REALTY - New
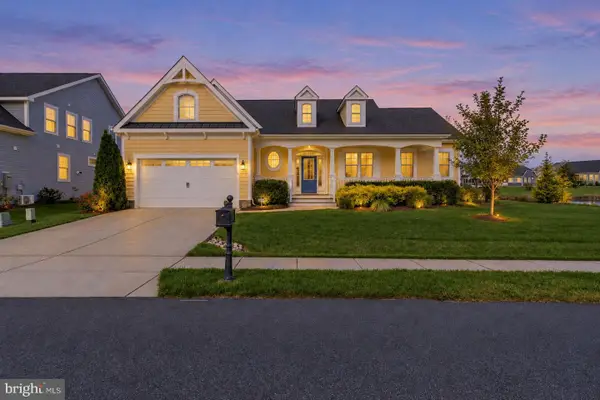 $859,000Active4 beds 3 baths3,200 sq. ft.
35534 Creekside Dr, REHOBOTH BEACH, DE 19971
MLS# DESU2122604Listed by: COASTAL REAL ESTATE GROUP, LLC - New
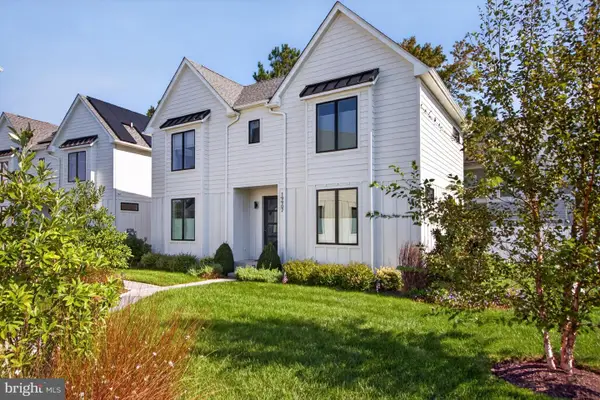 $1,590,000Active5 beds 4 baths2,742 sq. ft.
19907 Church St, REHOBOTH BEACH, DE 19971
MLS# DESU2122060Listed by: RE/MAX REALTY GROUP REHOBOTH - New
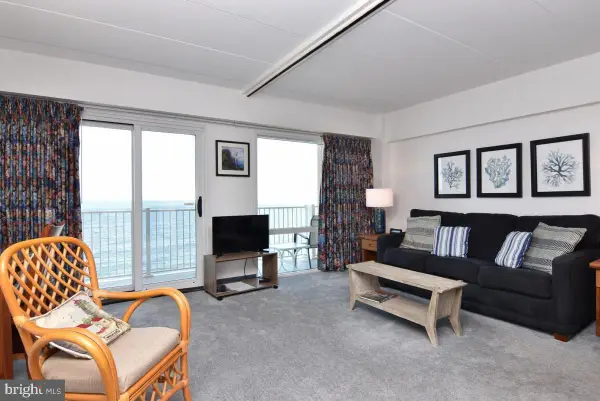 $749,000Active-- beds 1 baths504 sq. ft.
307 S Boardwalk #803, REHOBOTH BEACH, DE 19971
MLS# DESU2122890Listed by: MANN & SONS, INC. - Open Sun, 11am to 1pm
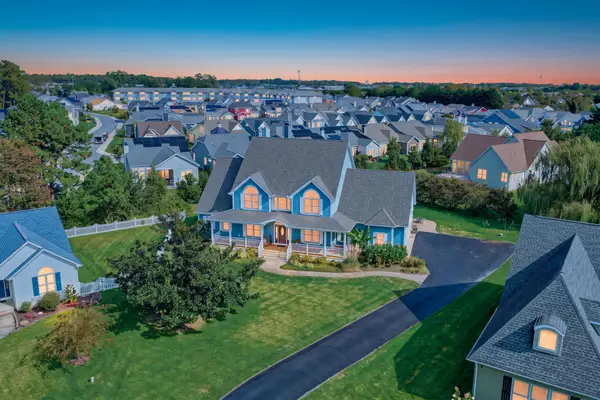 $1,225,000Pending6 beds 4 baths4,400 sq. ft.
40 Kenmare Way, REHOBOTH BEACH, DE 19971
MLS# DESU2122910Listed by: MONUMENT SOTHEBY'S INTERNATIONAL REALTY - New
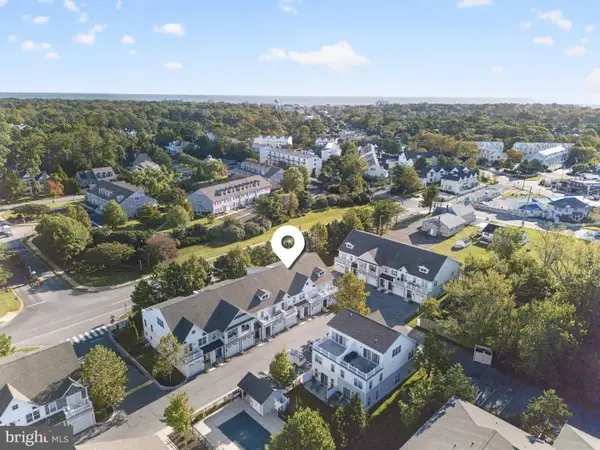 $925,000Active4 beds 4 baths2,157 sq. ft.
29104 Striper Harbor #d-2, REHOBOTH BEACH, DE 19971
MLS# DESU2122804Listed by: RE/MAX REALTY GROUP REHOBOTH - New
 $1,875,000Active3 beds 3 baths1,382 sq. ft.
21 S Rodney Dr, REHOBOTH BEACH, DE 19971
MLS# DESU2121498Listed by: JACK LINGO - REHOBOTH


Protect your home and budget from life's surprises with an Assurant Home Warranty, backed by a partner that supports you through every step of homeownership. Explore Plans.
©2026 Century 21 Real Estate LLC. All rights reserved. CENTURY 21®, the CENTURY 21 Logo and C21® are service marks owned by Century 21 Real Estate LLC. Century 21 Real Estate LLC fully supports the principles of the Fair Housing Act and the Equal Opportunity Act. Each office is independently owned and operated. Listing information is deemed reliable but not guaranteed accurate.