25138 Pine Rd, Seaford, DE 19973
Local realty services provided by:CENTURY 21 Harris Hawkins & Co.
25138 Pine Rd,Seaford, DE 19973
$280,000
- 4 Beds
- 3 Baths
- 2,891 sq. ft.
- Single family
- Active
Listed by: steve cooper
Office: callaway farnell and moore
MLS#:DESU2122972
Source:BRIGHTMLS
Price summary
- Price:$280,000
- Price per sq. ft.:$96.85
About this home
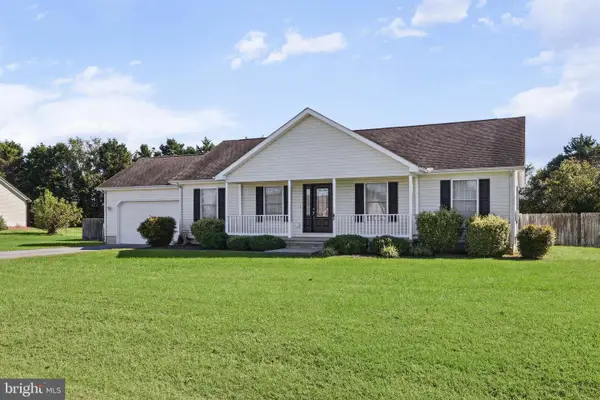
Lovingly maintained over the years. A great home on two lots! An amazing yard! Azaleas abound-wait until Spring!! The home has many private areas and a guest suite with a separate entrance. Many upgrades through the years....just move in.
Contact an agent
Home facts
- Year built:1940
- Subdivision & Development:NANTICOKE ACRES
- Listing ID #:DESU2122972
- Added:1 day(s) ago
- Updated:October 24, 2026 at 10:39 AM
Rooms and interior
- Bedrooms:4
- Total bathrooms:3
- Full bathrooms:3
- Flooring:Carpet, Ceramic Tile, Hardwood, Vinyl
- Dining Description:Combination Dining/Living, Formal/Separate Dining Room
- Bathrooms Description:Primary Bath(s)
- Kitchen Description:Breakfast Area, Built-In Microwave, Built-Ins, Crown Moldings, Dishwasher, Kitchen - Galley, Oven - Single, Oven/Range - Electric, Pantry, Refrigerator, Water Heater
- Basement:Yes
- Basement Description:Full
- Living area:2,891 sq. ft.
Heating and cooling
- Cooling:Central A/C
- Heating:Electric, Heat Pump(s)
Structure and exterior
- Roof:Architectural Shingle
- Year built:1940
- Building area:2,891 sq. ft.
- Lot area:0.62 Acres
- Lot Features:Landscaping
- Architectural Style:Colonial
- Construction Materials:Cedar
- Exterior Features:Deck(s)
- Foundation Description:Brick/Mortar
- Levels:2 Stories
Utilities
- Water:Well
- Sewer:Gravity Sept Fld
Finances and disclosures
- Price:$280,000
- Price per sq. ft.:$96.85
- Tax amount:$1,177 (2026)
Features and amenities
- Laundry features:Dryer, Washer
- Amenities:200+ Amp Service, Attic, Built-Ins, Crown Moldings, Double Hung Windows
Parking
- Parking description:Attached Carport, Circular Driveway, Paved Driveway, Private
New listings near 25138 Pine Rd
- Coming Soon
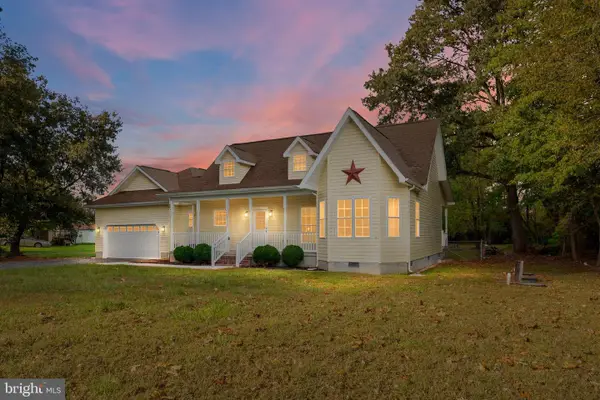 $339,000Coming Soon3 beds 2 baths1,708 sq. ft.
22086 Hensley Rd, SEAFORD, DE 19973
MLS# DESU2123034Listed by: CROWN HOMES REAL ESTATE - Coming Soon
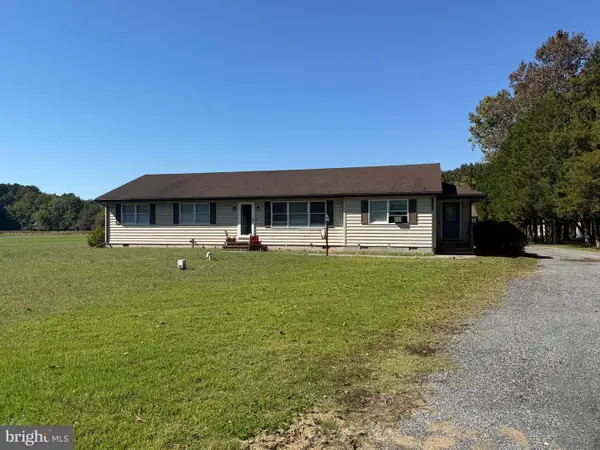 $360,000Coming Soon4 beds 3 baths2,406 sq. ft.
26802 Bethel Concord Rd, SEAFORD, DE 19973
MLS# DESU2122290Listed by: KELLER WILLIAMS REALTY - New
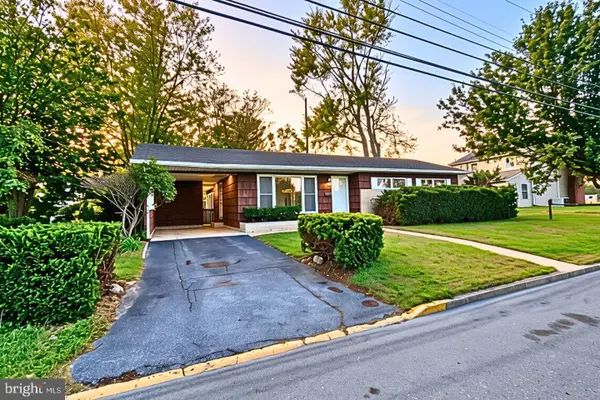
 $269,900Active3 beds 2 baths1,900 sq. ft.
210 N Market St, SEAFORD, DE 19973
MLS# DESU2122944Listed by: CENTURY 21 HOME TEAM REALTY - New
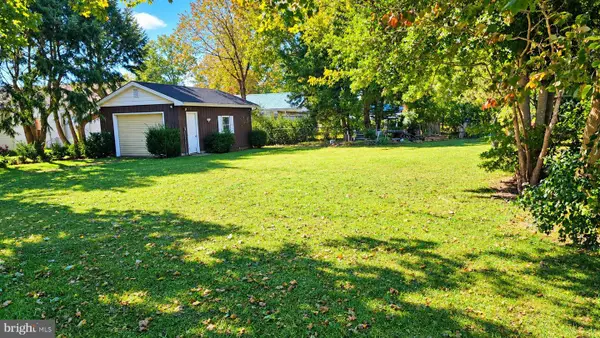 $69,900Active0.17 Acres
0 Lot 5 N Market St Ext, SEAFORD, DE 19933
MLS# DESU2122990Listed by: CENTURY 21 HOME TEAM REALTY - Open Sun, 11am to 1pmNew
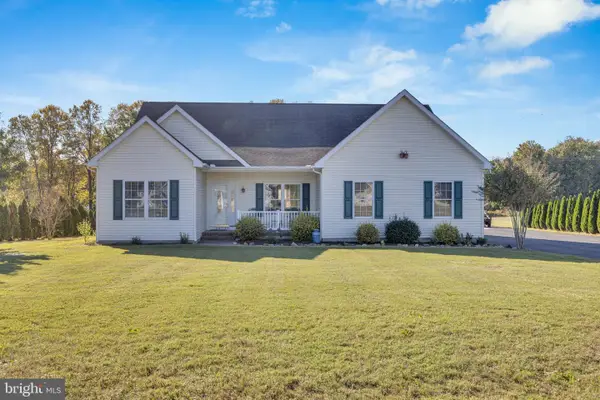 $420,000Active3 beds 2 baths1,850 sq. ft.
26735 Asbury Meadows Ln, SEAFORD, DE 19973
MLS# DESU2122744Listed by: KELLER WILLIAMS REALTY - New
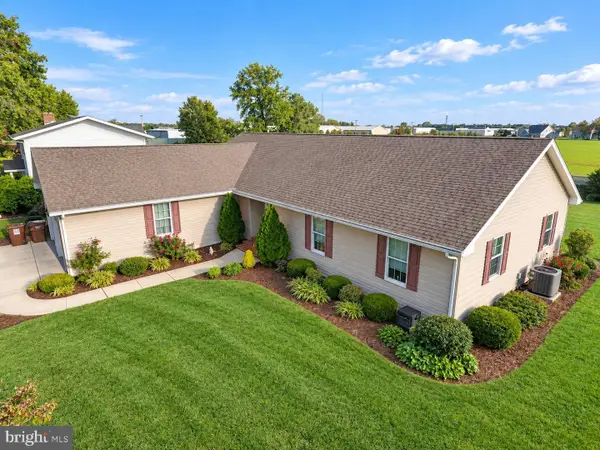 $399,000Active3 beds 2 baths2,304 sq. ft.
803 Park Dr, SEAFORD, DE 19973
MLS# DESU2122824Listed by: CENTURY 21 HOME TEAM REALTY - New
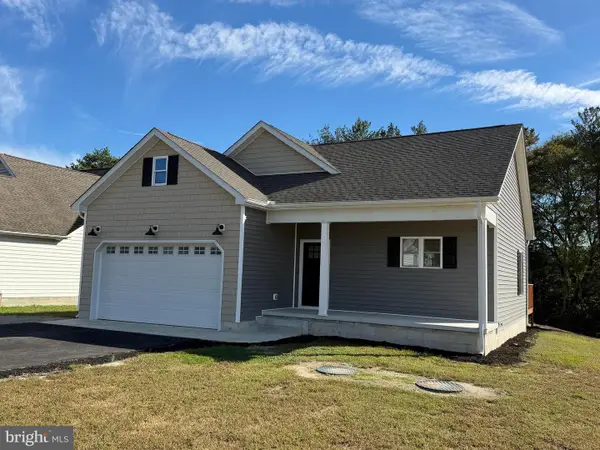 $359,900Active3 beds 2 baths1,380 sq. ft.
9140 Easter Ln, SEAFORD, DE 19973
MLS# DESU2122826Listed by: COLDWELL BANKER PREMIER - SEAFORD - New
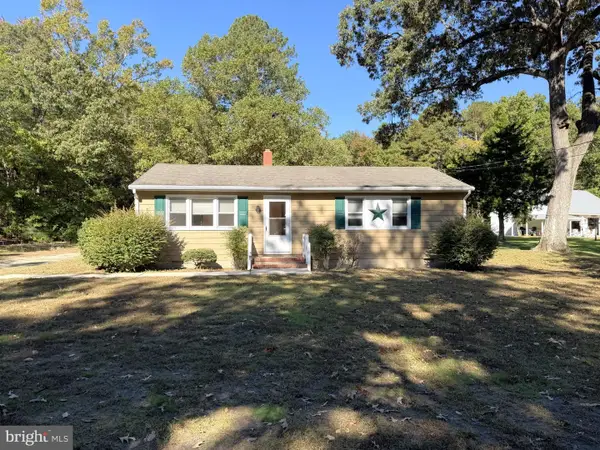 $260,000Active3 beds 1 baths960 sq. ft.
27688 Woodland Rd, SEAFORD, DE 19973
MLS# DESU2122888Listed by: CALLAWAY FARNELL AND MOORE - Open Sun, 11am to 1pmNew
 $339,000Active3 beds 2 baths1,344 sq. ft.
318 Clearbrooke Blvd, SEAFORD, DE 19973
MLS# DESU2122596Listed by: KELLER WILLIAMS REALTY


Protect your home and budget from life's surprises with an Assurant Home Warranty, backed by a partner that supports you through every step of homeownership. Explore Plans.
©2026 Century 21 Real Estate LLC. All rights reserved. CENTURY 21®, the CENTURY 21 Logo and C21® are service marks owned by Century 21 Real Estate LLC. Century 21 Real Estate LLC fully supports the principles of the Fair Housing Act and the Equal Opportunity Act. Each office is independently owned and operated. Listing information is deemed reliable but not guaranteed accurate.