
526 N Shipley St, Seaford, DE 19973
Local realty services provided by:CENTURY 21 Sylvia Geist Agency
526 N Shipley St,Seaford, DE 19973
$340,000
- 3 Beds
- 2 Baths
- - sq. ft.
- Single family
- Sold
Listed by: russell g griffin, laurie anne morris
Office: keller williams realty
MLS#:DESU2114920
Source:BRIGHTMLS
Sorry, we are unable to map this address
Price summary
- Price:$340,000
About this home
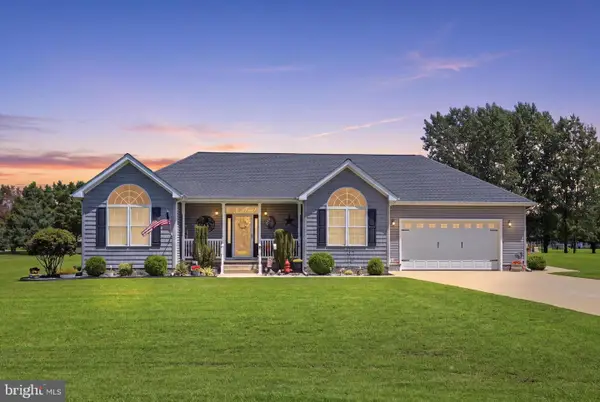
Welcome to 526 N Shipley Street in Seaford, Delaware—a spacious three-level home offering room to grow, entertain, and create lasting memories. The main level features a comfortable family room, flex room, formal dining room, full bathroom, and a versatile den that opens to the kitchen, providing easy access to the attached garage and screened porch for seamless indoor-outdoor living.
Upstairs, you'll find three generously sized bedrooms and a shared full bathroom, while the partially finished basement expands the living space with carpeting, a recreation area, a full bathroom, and additional flexible space that could serve as a guest room, home office, or potential fourth bedroom.
Outside, enjoy an expansive double lot with a fenced rear yard, a new paved driveway, and convenient gate access to the rear alley. The screened porch offers the perfect place to relax, while the oversized two car attached garage and front sidewalks add everyday convenience.
Ideally located in the heart of Seaford, this home is just minutes from local shopping, dining, schools, parks, and healthcare facilities. Residents enjoy easy access to the scenic Nanticoke River, recreational boating and fishing opportunities, and nearby routes connecting to Delaware's beach resorts and Maryland's Eastern Shore. Combining space, functionality, and a prime location, this property is ready to welcome its next owners home....
Contact an agent
Home facts
- Year built:1939
- Subdivision & Development:SEAFORD MANOR
- Listing ID #:DESU2114920
- Added:49 day(s) ago
- Updated:August 15, 2026 at 05:56 AM
Rooms and interior
- Bedrooms:3
- Total bathrooms:2
- Full bathrooms:2
- Dining Description:Dining Room
- Bathrooms Description:Bathroom 1, Primary Bathroom
- Kitchen Description:Built-Ins, Combination Kitchen/Living, Cooktop, Dishwasher, Disposal, Kitchen - Island, Microwave, Oven - Wall, Refrigerator
- Bedroom Description:Entry Level Bedroom
- Basement:Yes
- Basement Description:Full
Heating and cooling
- Cooling:Central A/C
- Heating:Forced Air, Natural Gas
Structure and exterior
- Year built:1939
- Lot Features:Landscaping
- Architectural Style:Colonial, Dutch
- Construction Materials:Frame
- Exterior Features:Exterior Lighting, Porch(es), Screened, Sidewalks
- Foundation Description:Block
- Levels:2 Stories
Utilities
- Water:Public
- Sewer:Public Sewer
Finances and disclosures
- Price:$340,000
- Tax amount:$1,743 (2025)
Features and amenities
- Laundry features:Dryer, Laundry, Washer
- Amenities:Built-Ins, Ceiling Fan(s), Exterior Cameras, Skylight(s)
Parking
- Parking description:Attached Garage, Garage - Rear Entry, Paved Driveway, Private
- Garage:Yes
- Garage spaces:2
New listings near 526 N Shipley St
- Coming Soon
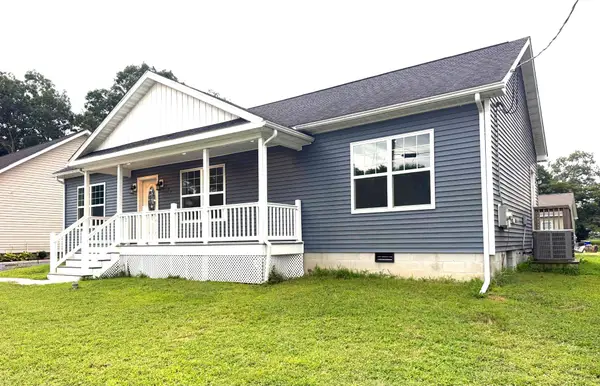 $349,000Coming Soon3 beds 2 baths
307 Concord Rd, SEAFORD, DE 19973
MLS# DESU2117164Listed by: THE LISA MATHENA GROUP, INC. - New
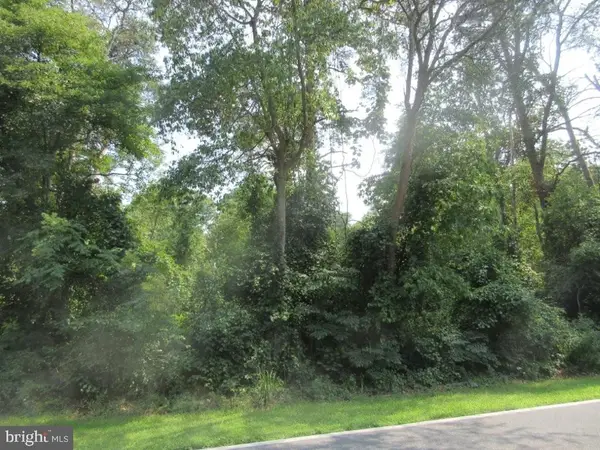 $129,900Active1.41 Acres
Lot 1 River Rd, SEAFORD, DE 19973
MLS# DESU2118290Listed by: CALLAWAY FARNELL AND MOORE - New
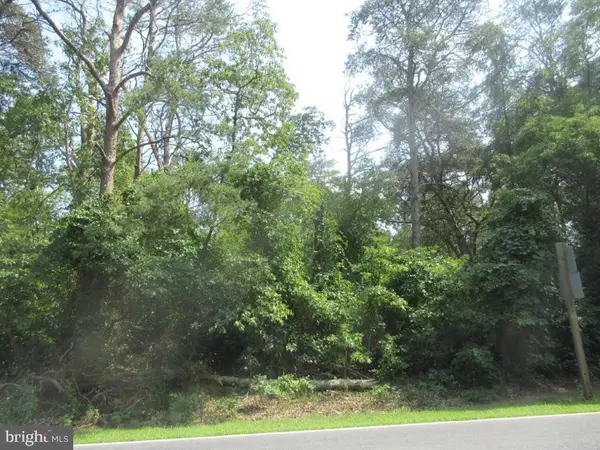 $129,900Active1.3 Acres
Lot 2 River Rd, SEAFORD, DE 19973
MLS# DESU2118292Listed by: CALLAWAY FARNELL AND MOORE - New
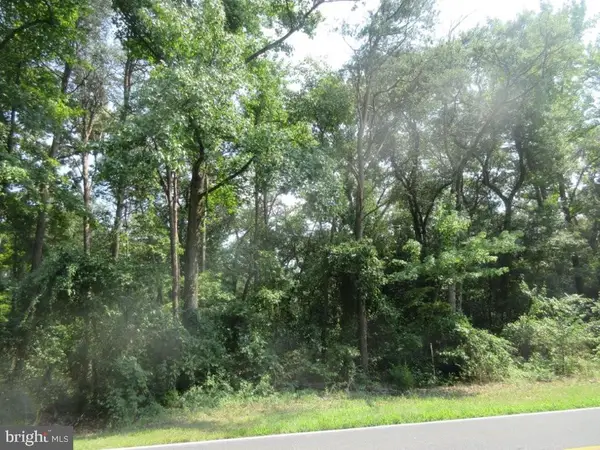 $129,900Active1.28 Acres
Lot 3 River Rd, SEAFORD, DE 19973
MLS# DESU2118294Listed by: CALLAWAY FARNELL AND MOORE - New
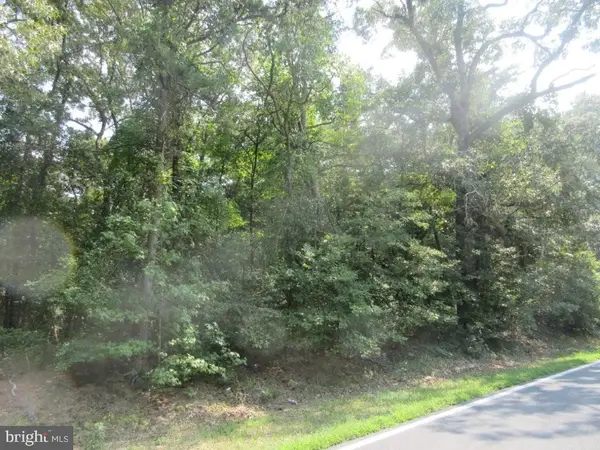 $129,900Active1.25 Acres
Lot 4 River Rd, SEAFORD, DE 19973
MLS# DESU2118296Listed by: CALLAWAY FARNELL AND MOORE - New
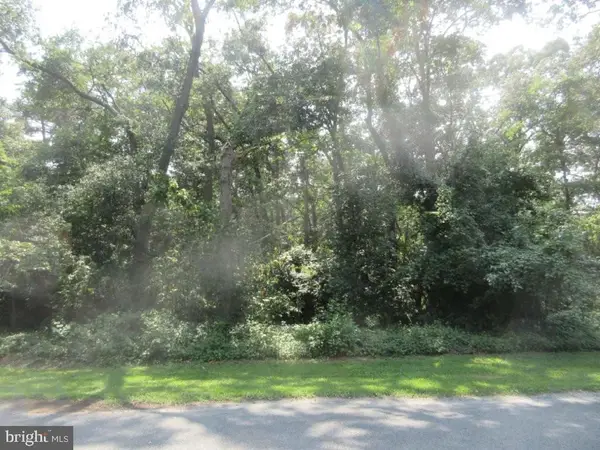 $219,900Active3.79 Acres
Parcel 75.00 Armiger Dr, SEAFORD, DE 19973
MLS# DESU2118298Listed by: CALLAWAY FARNELL AND MOORE - New
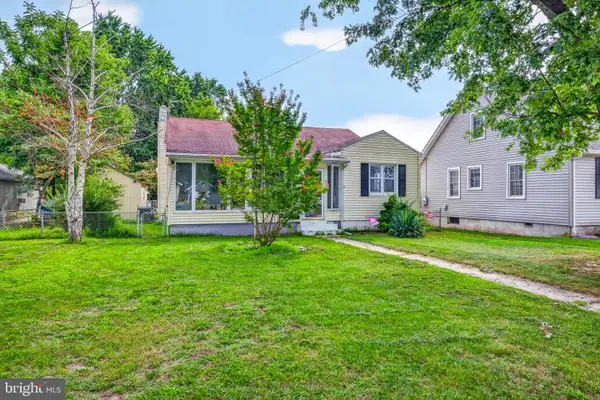 $259,000Active3 beds 2 baths1,775 sq. ft.
517 N Bradford St, SEAFORD, DE 19973
MLS# DESU2118160Listed by: EXP REALTY, LLC - Open Sat, 12 to 2pmNew
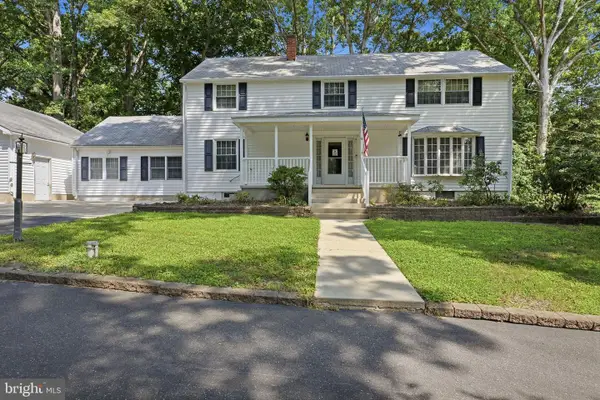 $415,000Active5 beds 3 baths2,898 sq. ft.
25145 Holly Rd, SEAFORD, DE 19973
MLS# DESU2118270Listed by: PATTERSON-SCHWARTZ-NEWARK - New
 $458,900Active3 beds 2 baths2,184 sq. ft.
136 S Paula Lynne Dr, SEAFORD, DE 19973
MLS# DESU2118120Listed by: IRON VALLEY REAL ESTATE PREMIER  $449,900Pending3 beds 2 baths1,751 sq. ft.
Hensley Rd #lot 3, SEAFORD, DE 19973
MLS# DESU2111678Listed by: KELLER WILLIAMS REALTY


Protect your home and budget from life's surprises with an Assurant Home Warranty, backed by a partner that supports you through every step of homeownership. Explore Plans.
©2026 Century 21 Real Estate LLC. All rights reserved. CENTURY 21®, the CENTURY 21 Logo and C21® are service marks owned by Century 21 Real Estate LLC. Century 21 Real Estate LLC fully supports the principles of the Fair Housing Act and the Equal Opportunity Act. Each office is independently owned and operated. Listing information is deemed reliable but not guaranteed accurate.