
136 S Paula Lynne Dr, Seaford, DE 19973
Local realty services provided by:CENTURY 21 Home Team Realty
136 S Paula Lynne Dr,Seaford, DE 19973
$458,900
- 3 Beds
- 2 Baths
- 2,184 sq. ft.
- Single family
- Active
Listed by: brittany linaweaver, larry linaweaver
Office: iron valley real estate premier
MLS#:DESU2118120
Source:BRIGHTMLS
Price summary
- Price:$458,900
- Price per sq. ft.:$210.12
- Monthly HOA dues:$20
About this home
Welcome to 136 S Paula Lynn Drive! This beautifully maintained 3-bedroom, 2-bath home sits on an impressive 1.27-acre lot, offering plenty of space to enjoy both inside and out. A welcoming front porch sets the tone as you arrive, while the attached 2-car garage provides added convenience and storage. Inside, you’ll find a bright, open layout featuring a spacious living room that flows seamlessly into the kitchen and dining area—perfect for everyday living and entertaining. Step outside onto the large back deck overlooking the expansive backyard, complete with a fenced-in area and a generously sized shed for additional storage. With a well-kept interior, plenty of outdoor space, and a comfortable open floor plan, this Seaford home is ready for its next owners to make it their own. Schedule your private showing today!
Contact an agent
Home facts
- Year built:2006
- Subdivision & Development:CRESTFIELD
- Listing ID #:DESU2118120
- Added:11 day(s) ago
- Updated:August 23, 2026 at 01:59 PM
Rooms and interior
- Bedrooms:3
- Total bathrooms:2
- Full bathrooms:2
- Living area:2,184 sq. ft.
Heating and cooling
- Cooling:Heat Pump(s)
- Heating:Electric, Heat Pump(s), Propane - Leased
Structure and exterior
- Year built:2006
- Building area:2,184 sq. ft.
- Lot area:1.27 Acres
- Lot Features:Cleared, Front Yard, Landscaping, Rear Yard, SideYard(s)
- Architectural Style:Ranch/Rambler
- Construction Materials:Aluminum Siding, Frame
- Foundation Description:Crawl Space
- Levels:1 Story
Utilities
- Water:Private, Well
- Sewer:Gravity Sept Fld
Finances and disclosures
- Price:$458,900
- Price per sq. ft.:$210.12
- Tax amount:$1,453 (2026)
Parking
- Parking description:Attached Garage, Garage - Front Entry, Garage Door Opener
- Garage:Yes
- Garage spaces:2
New listings near 136 S Paula Lynne Dr
- Coming Soon
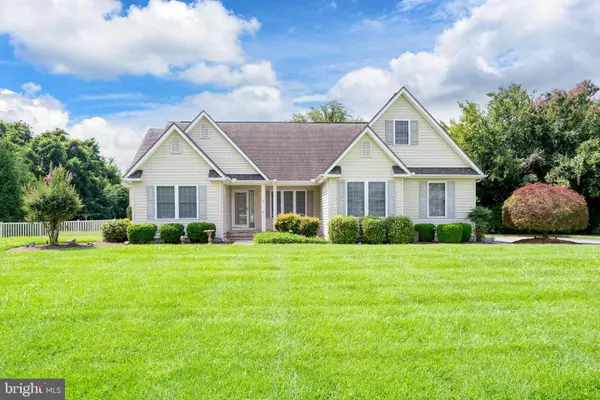 $395,000Coming Soon3 beds 2 baths1,655 sq. ft.
105 Shallow Brooke Ct, SEAFORD, DE 19973
MLS# DESU2118812Listed by: RE/MAX ADVANTAGE REALTY - New
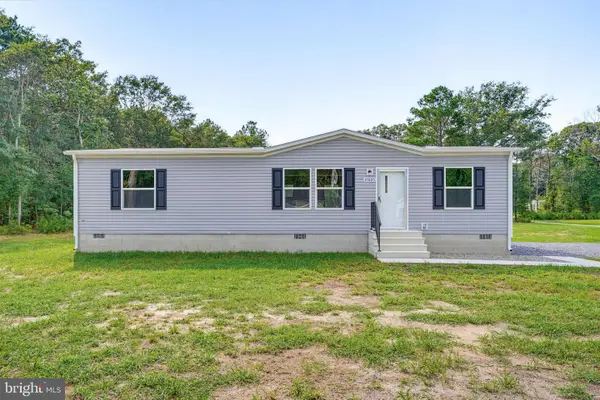 $289,900Active3 beds 2 baths1,264 sq. ft.
17805 Cuffee Ln, SEAFORD, DE 19973
MLS# DESU2118858Listed by: LONG & FOSTER REAL ESTATE, INC. 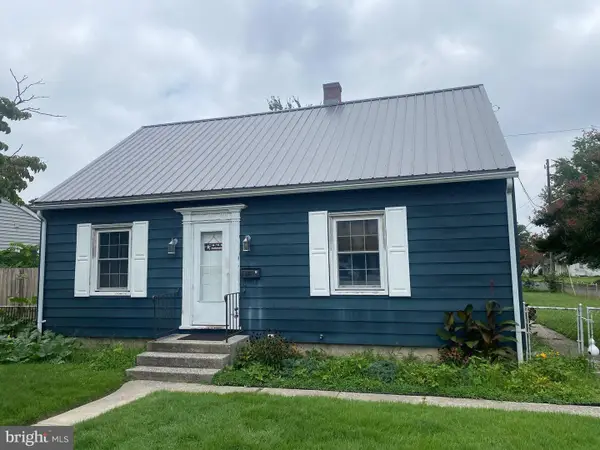 $189,900Pending4 beds 1 baths1,680 sq. ft.
19 N Pine Street Ext, SEAFORD, DE 19973
MLS# DESU2118684Listed by: COLDWELL BANKER PREMIER - SEAFORD- New
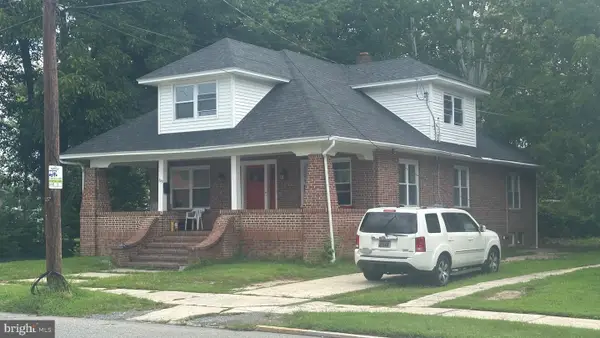 $265,000Active3 beds -- baths1,350 sq. ft.
229 N Front St, SEAFORD, DE 19973
MLS# DESU2118264Listed by: TRI-COUNTY REALTY - New
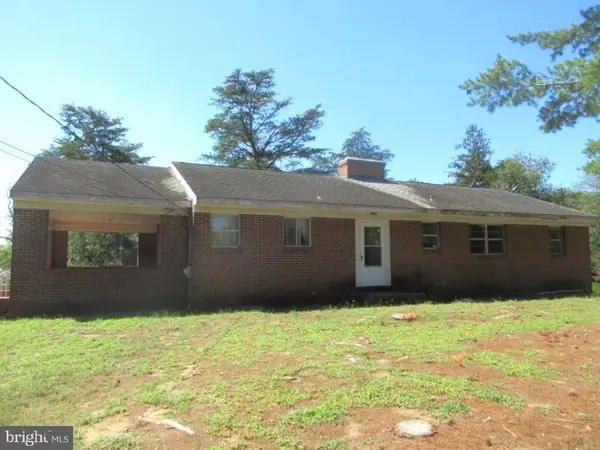 $279,900Active3 beds 2 baths1,590 sq. ft.
9170 Easter Ln, SEAFORD, DE 19973
MLS# DESU2118732Listed by: CALLAWAY FARNELL AND MOORE - New
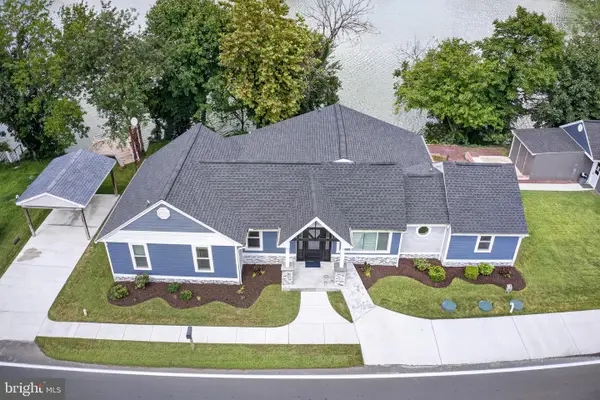 $499,990Active2 beds 2 baths1,889 sq. ft.
8547 Hearns Pond Rd, SEAFORD, DE 19973
MLS# DESU2118718Listed by: EXP REALTY, LLC - New
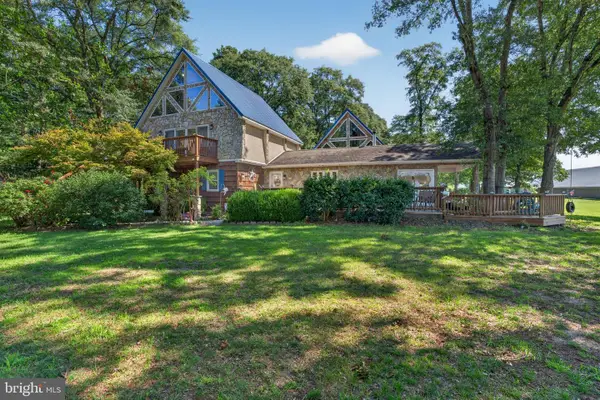 $3,500,000Active4 beds 2 baths2,740 sq. ft.
Address Withheld By Seller, SEAFORD, DE 19973
MLS# DESU2118660Listed by: THE LAND GROUP - New
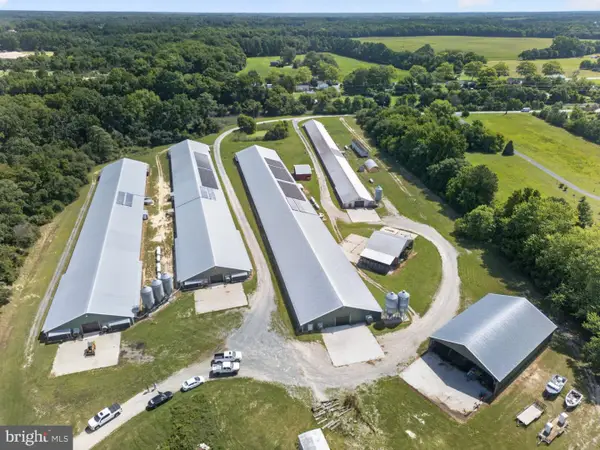 $3,500,000Active4 beds 2 baths2,740 sq. ft.
Address Withheld By Seller, SEAFORD, DE 19973
MLS# DESU2118476Listed by: THE LAND GROUP - New
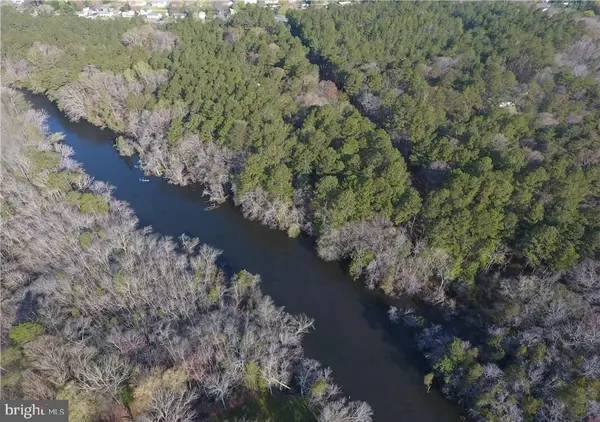 $345,000Active2.33 Acres
Lot 5 Middleford Rd, SEAFORD, DE 19973
MLS# DESU2118592Listed by: KELLER WILLIAMS REALTY - New
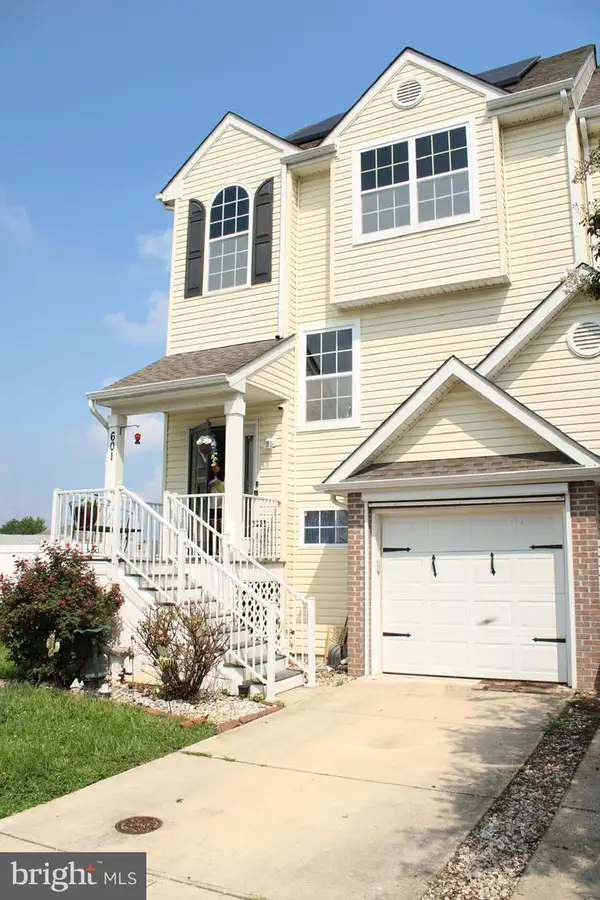 $279,000Active3 beds 3 baths667 sq. ft.
601 Rosemary Dr, SEAFORD, DE 19973
MLS# DESU2118560Listed by: THE PARKER GROUP


Protect your home and budget from life's surprises with an Assurant Home Warranty, backed by a partner that supports you through every step of homeownership. Explore Plans.
©2026 Century 21 Real Estate LLC. All rights reserved. CENTURY 21®, the CENTURY 21 Logo and C21® are service marks owned by Century 21 Real Estate LLC. Century 21 Real Estate LLC fully supports the principles of the Fair Housing Act and the Equal Opportunity Act. Each office is independently owned and operated. Listing information is deemed reliable but not guaranteed accurate.