722 E Ivy Dr, Seaford, DE 19973
Local realty services provided by:CENTURY 21 Advantage Gold
722 E Ivy Dr,Seaford, DE 19973
$289,900
- 2 Beds
- 2 Baths
- 1,566 sq. ft.
- Single family
- Active
Listed by: tambra l. reagan
Office: callaway farnell and moore
MLS#:DESU2119278
Source:BRIGHTMLS
Price summary
- Price:$289,900
- Price per sq. ft.:$185.12
About this home
Looking to move...this 1500+ sq. ft. home offers replacement windows, carpet, vinyl and hardwood floors, remodeled kitchen and bath, the addition of a huge family room, 3 seasons room, breakfast nook and as neat as a pin. This 2 bedroom rancher offers a partially fenced back yard and an attached one-car garage. HWBB heat and central air plus a cute little porch. It's just the right size to start off or slow down!
Contact an agent
Home facts
- Year built:1953
- Subdivision & Development:WOODSIDE MANOR
- Listing ID #:DESU2119278
- Added:46 day(s) ago
- Updated:October 21, 2026 at 02:03 PM
Rooms and interior
- Bedrooms:2
- Total bathrooms:2
- Full bathrooms:1
- Half bathrooms:1
- Rooms Total:7
- Flooring:Carpet, Hardwood, Vinyl
- Dining Description:Dining Area, Dining Room
- Bathrooms Description:Bathroom 1, Bathroom 2, Full Bath, Half Bath
- Kitchen Description:Breakfast Area, Built-Ins, Carpet, Dishwasher, Disposal, Kitchen - Galley, Microwave, Oven/Range - Electric, Range Hood, Refrigerator, Upgraded Countertops, Water Heater
- Bedroom Description:Carpet, Entry Level Bedroom
- Living area:1,566 sq. ft.
Heating and cooling
- Cooling:Central A/C
- Heating:Hot Water, Oil
Structure and exterior
- Roof:Asphalt
- Year built:1953
- Building area:1,566 sq. ft.
- Lot area:0.27 Acres
- Lot Features:Landscaping, Suburban
- Architectural Style:Ranch/Rambler
- Construction Materials:Stick Built, Vinyl Siding
- Exterior Features:Enclosed, Porch(es), Sidewalks
- Foundation Description:Block, Crawl Space
- Levels:1 Story
Utilities
- Water:Public
- Sewer:Public Sewer
Finances and disclosures
- Price:$289,900
- Price per sq. ft.:$185.12
- Tax amount:$1,469 (2026)
Features and amenities
- Laundry features:Dryer, Dryer - Electric, Has Laundry, Washer
- Amenities:200+ Amp Service, Built-Ins, Cable TV Available, Carpet, Double Hung Windows, Electric Available, Insulated Windows, Phone Available, Replacement Windows, Smoke Detector, Storm Windows, Window Treatments
Parking
- Parking description:Attached Garage, Garage - Front Entry, On Street, Paved Driveway
- Garage:Yes
- Garage spaces:1
New listings near 722 E Ivy Dr
- Coming Soon
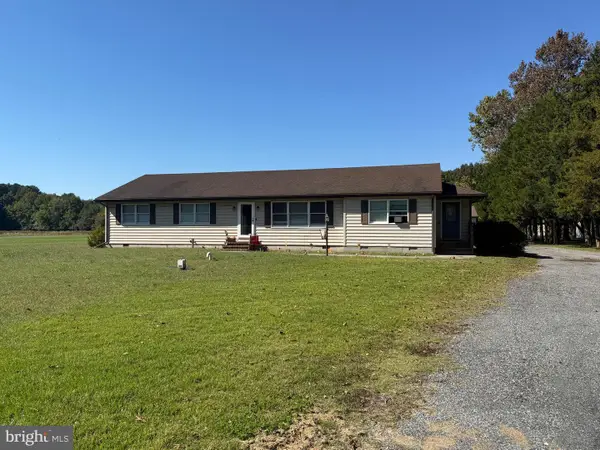 $360,000Coming Soon4 beds 3 baths2,406 sq. ft.
26802 Bethel Concord Rd, SEAFORD, DE 19973
MLS# DESU2122290Listed by: KELLER WILLIAMS REALTY - Open Sun, 11am to 1pmNew
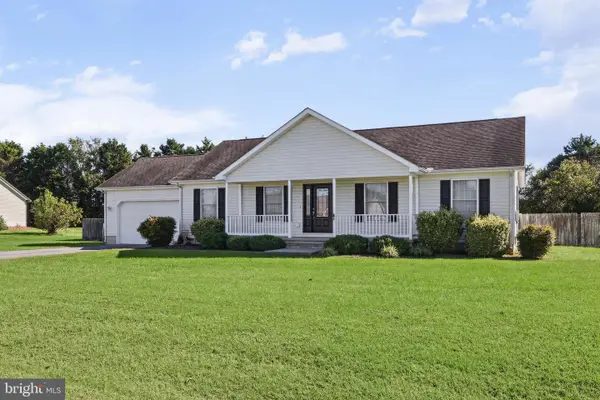 $339,000Active3 beds 2 baths1,344 sq. ft.
318 Clearbrooke Blvd, SEAFORD, DE 19973
MLS# DESU2122596Listed by: KELLER WILLIAMS REALTY - Open Sun, 2 to 4pmNew
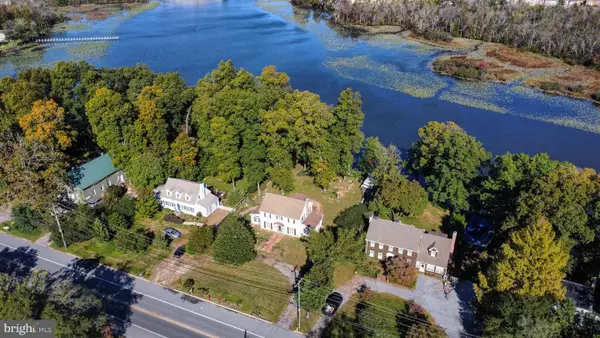
 $449,900Active3 beds 3 baths2,870 sq. ft.
8559 Concord Rd, SEAFORD, DE 19973
MLS# DESU2122618Listed by: CENTURY 21 HOME TEAM REALTY - Open Sun, 2 to 4pmNew
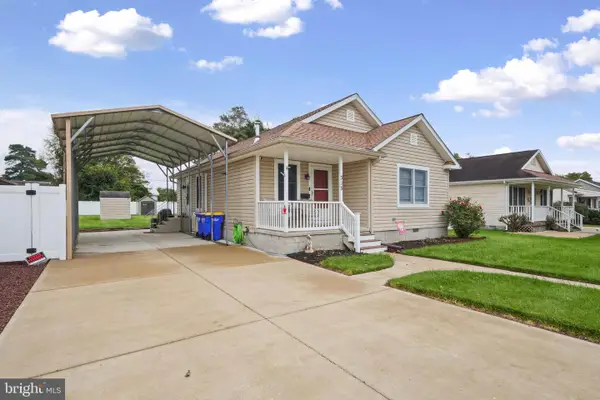 $285,000Active2 beds 2 baths1,080 sq. ft.
315 Hickory Ln, SEAFORD, DE 19973
MLS# DESU2122598Listed by: KELLER WILLIAMS REALTY - Open Sun, 1 to 3pmNew
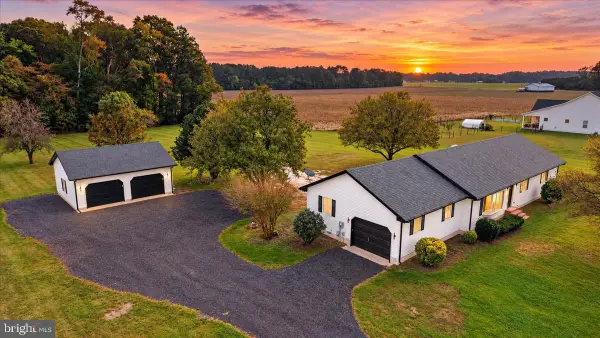 $509,900Active3 beds 2 baths1,976 sq. ft.
4604 Woodpecker Rd, SEAFORD, DE 19973
MLS# DESU2122642Listed by: COLDWELL BANKER PREMIER - SEAFORD 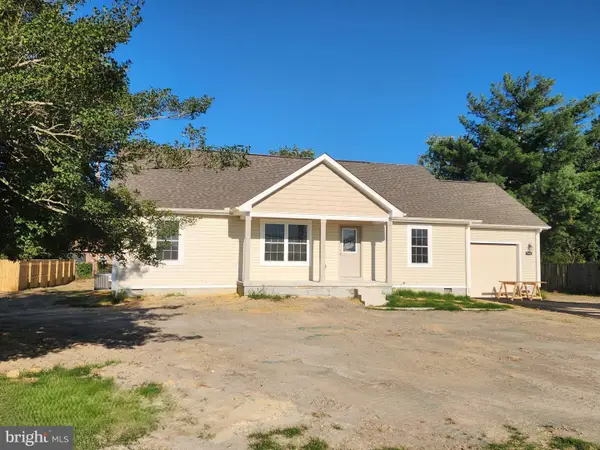 $395,000Active3 beds 2 baths1,357 sq. ft.
735 Atlanta Rd, SEAFORD, DE 19973
MLS# DESU2120880Listed by: CALLAWAY FARNELL AND MOORE- New
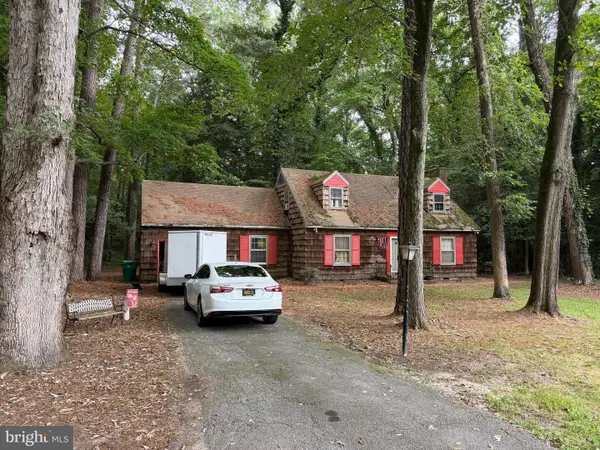 $328,600Active4 beds 2 baths1,700 sq. ft.
1219 N Atlanta Cir, SEAFORD, DE 19973
MLS# DESU2122624Listed by: COLDWELL BANKER PREMIER - SEAFORD - New
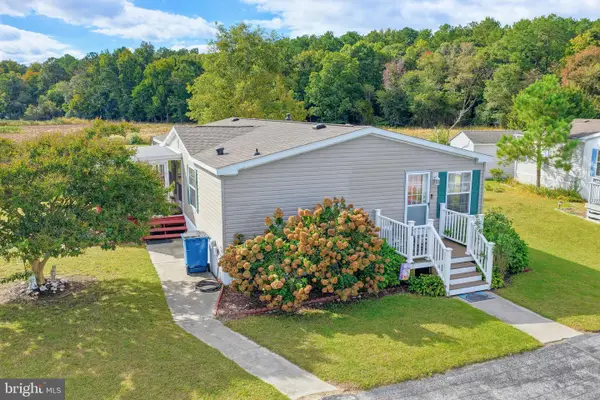 $109,000Active3 beds 2 baths1,274 sq. ft.
224 Stoney Br, SEAFORD, DE 19973
MLS# DESU2122566Listed by: KELLER WILLIAMS REALTY - New
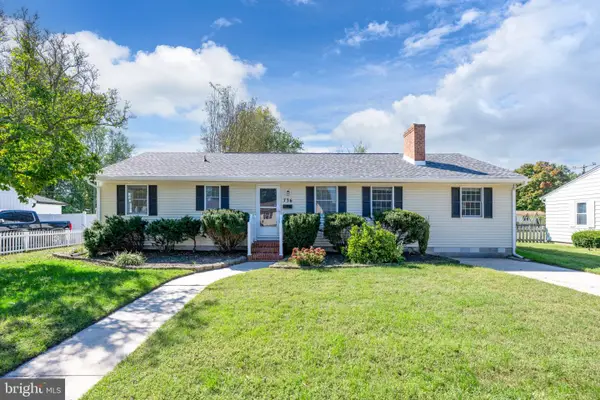 $350,000Active4 beds 2 baths2,756 sq. ft.
736 Magnolia Dr, SEAFORD, DE 19973
MLS# DESU2116594Listed by: RE/MAX ADVANTAGE REALTY - New
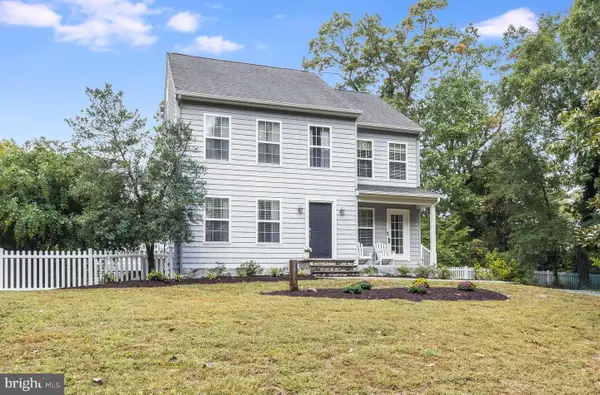 $559,000Active3 beds 3 baths2,400 sq. ft.
23726 Old Meadow Rd, SEAFORD, DE 19973
MLS# DESU2122508Listed by: KELLER WILLIAMS REALTY


Protect your home and budget from life's surprises with an Assurant Home Warranty, backed by a partner that supports you through every step of homeownership. Explore Plans.
©2026 Century 21 Real Estate LLC. All rights reserved. CENTURY 21®, the CENTURY 21 Logo and C21® are service marks owned by Century 21 Real Estate LLC. Century 21 Real Estate LLC fully supports the principles of the Fair Housing Act and the Equal Opportunity Act. Each office is independently owned and operated. Listing information is deemed reliable but not guaranteed accurate.