
37040 Teal Ct, Selbyville, DE 19975
Local realty services provided by:CENTURY 21 Rauh & Johns
37040 Teal Ct,Selbyville, DE 19975
$649,900
- 4 Beds
- 4 Baths
- 2,833 sq. ft.
- Single family
- Active
Listed by: ashley brosnahan, heather l gates
Office: long & foster real estate, inc.
MLS#:DESU2118992
Source:BRIGHTMLS
Price summary
- Price:$649,900
- Price per sq. ft.:$229.4
- Monthly HOA dues:$100
About this home
One property, two separate living spaces, and peaceful pond-front views! Just 3 miles from Fenwick Island and Ocean City beaches, this distinctive Swann Cove property features a 3-bedroom, 2.5-bath main home PLUS a detached guest suite with its own full bathroom! Inside, enjoy an open floor plan, gourmet kitchen, fireplace, morning room, dedicated flex space perfect for a home office, loft, and an updated first-floor primary suite with a walk-in shower and soaking tub. Upstairs offers two additional bedrooms, a full bath, loft, and walk-in storage. Relax on the screened porch or paver patio overlooking a tranquil pond and fountain. Big-ticket improvements already done! NEW ROOF (2026), new upstairs carpeting, conditioned crawl space, pre-inspection, one-year home warranty, and transferable HVAC/plumbing maintenance contract. Enjoy Swann Cove’s pool, fitness center, walking trails, waterfront pier, and more, all minutes from the beach. Coastal living with room to work, relax, and welcome guests!...
Contact an agent
Home facts
- Year built:2005
- Subdivision & Development:SWANN COVE
- Listing ID #:DESU2118992
- Added:54 day(s) ago
- Updated:October 21, 2026 at 02:03 PM
Rooms and interior
- Bedrooms:4
- Total bathrooms:4
- Full bathrooms:3
- Half bathrooms:1
- Rooms Total:9
- Flooring:Carpet, Hardwood, Tile/Brick
- Dining Description:Combination Dining/Living, Combination Kitchen/Dining, Dining Area, Dining Room
- Bathrooms Description:Primary Bath(s)
- Kitchen Description:Breakfast Area, Carpet, Combination Kitchen/Living, Cooktop, Dishwasher, Disposal, Exhaust Fan, Icemaker, Kitchen - Gourmet, Microwave, Oven - Double, Recessed Lighting, Refrigerator, Water Heater
- Bedroom Description:Carpet, Entry Level Bedroom, Primary Bedroom
- Living area:2,833 sq. ft.
Heating and cooling
- Cooling:Central A/C
- Heating:Electric, Heat Pump(s), Zoned
Structure and exterior
- Roof:Architectural Shingle
- Year built:2005
- Building area:2,833 sq. ft.
- Lot area:0.2 Acres
- Lot Features:Cleared, Landscaping, Pond, Premium, Private
- Architectural Style:Coastal
- Construction Materials:Frame, Vinyl Siding
- Exterior Features:Lawn Sprinkler, Outside Shower, Patio(s), Porch(es), Screened, Sidewalks
- Foundation Description:Crawl Space
- Levels:2 Stories
Utilities
- Water:Public
- Sewer:Public Sewer
Finances and disclosures
- Price:$649,900
- Price per sq. ft.:$229.4
- Tax amount:$1,204 (2025)
Features and amenities
- Laundry features:Dryer - Electric, Laundry, Washer
- Amenities:Carpet, Ceiling Fan(s), Insulated Windows, Recessed Lighting, Storm Windows, Window Treatments
Parking
- Parking description:Attached Garage, Garage - Front Entry, Off Street, Paved Driveway
- Garage:Yes
- Garage spaces:2
New listings near 37040 Teal Ct
- Coming Soon
 $399,000Coming Soon2.58 Acres
32602 Lighthouse Rd, SELBYVILLE, DE 19975
MLS# DESU2122440Listed by: BERKSHIRE HATHAWAY HOMESERVICES PENFED REALTY - OP - Coming Soon
 $395,000Coming Soon4 beds 2 baths1,962 sq. ft.
48 W Church St W, SELBYVILLE, DE 19975
MLS# DESU2120032Listed by: KELLER WILLIAMS REALTY - Coming Soon
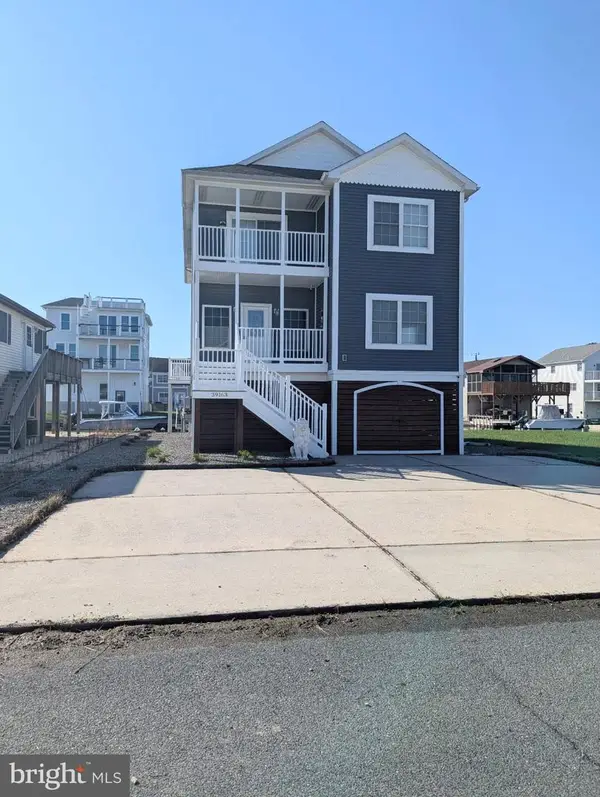 $1,195,000Coming Soon5 beds 3 baths1,910 sq. ft.
39163 Garfield Ave, SELBYVILLE, DE 19975
MLS# DESU2122554Listed by: NORTHROP REALTY - Coming Soon
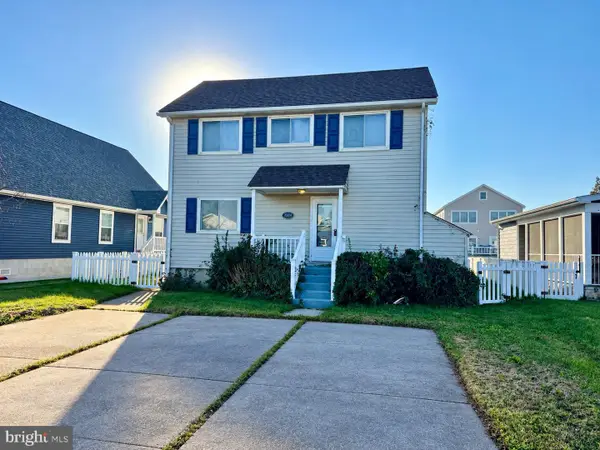 $899,900Coming Soon3 beds 3 baths2,240 sq. ft.
38234 Bayberry Ln, SELBYVILLE, DE 19975
MLS# DESU2122444Listed by: WEICHERT, REALTORS - BEACH BOUND - Coming Soon
 $299,000Coming Soon2 beds 2 baths1,250 sq. ft.
38420 Cardinal Ln #314, SELBYVILLE, DE 19975
MLS# DESU2122312Listed by: NORTHROP REALTY - Coming Soon
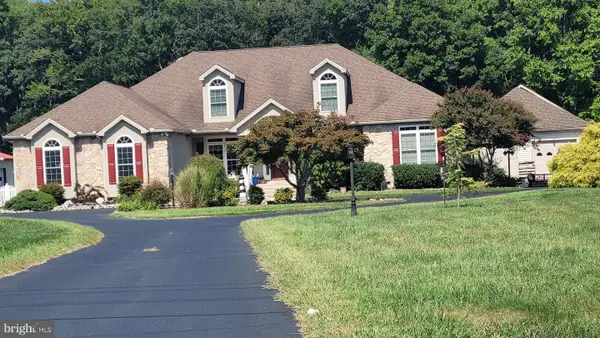 $1,700,000Coming Soon6 beds 5 baths5,600 sq. ft.
36287 Zion Church Rd, SELBYVILLE, DE 19975
MLS# DESU2120436Listed by: PW REALTY SALES, LLC - New
 $589,900Active4 beds 3 baths2,400 sq. ft.
37015 Owl Dr, SELBYVILLE, DE 19975
MLS# DESU2122514Listed by: COLDWELL BANKER REALTY  $699,990Active3 beds 4 baths2,726 sq. ft.
35262 Saluda Ave #11, SELBYVILLE, DE 19975
MLS# DESU2121688Listed by: BERKSHIRE HATHAWAY HOMESERVICES PENFED REALTY - OP- New
 $374,990Active3 beds 3 baths1,676 sq. ft.
9359 Greenway Trl, SELBYVILLE, DE 19975
MLS# DESU2122512Listed by: D.R. HORTON REALTY OF DELAWARE, LLC - Open Sat, 12 to 2pmNew
 $839,900Active4 beds 5 baths3,019 sq. ft.
36977 Sandpiper Ln, SELBYVILLE, DE 19975
MLS# DESU2122036Listed by: COMPASS


Protect your home and budget from life's surprises with an Assurant Home Warranty, backed by a partner that supports you through every step of homeownership. Explore Plans.
©2026 Century 21 Real Estate LLC. All rights reserved. CENTURY 21®, the CENTURY 21 Logo and C21® are service marks owned by Century 21 Real Estate LLC. Century 21 Real Estate LLC fully supports the principles of the Fair Housing Act and the Equal Opportunity Act. Each office is independently owned and operated. Listing information is deemed reliable but not guaranteed accurate.