
38786 Tyler Ave, Selbyville, DE 19975
Local realty services provided by:CENTURY 21 Charles Smith Agency, Inc.
38786 Tyler Ave,Selbyville, DE 19975
$940,000
- 3 Beds
- 2 Baths
- 1,568 sq. ft.
- Single family
- Active
Listed by: cindy d souza
Office: long & foster real estate, inc.
MLS#:DESU2120454
Source:BRIGHTMLS
Price summary
- Price:$940,000
- Price per sq. ft.:$599.49
- Monthly HOA dues:$166.67
About this home
This stunning ranch-style home in the desirable Cape Windsor community offers a perfect blend of comfort and modern living. Extensively renovated in 2023 by owner & premier builder, O'Hare Bldrs, this property boasts 1,568 sq. ft. of meticulously maintained space, featuring three spacious bedrooms and two full bathrooms. Step inside to discover an inviting open floor plan that seamlessly connects the living and dining areas, enhanced by creating a cathedral ceiling to reclaimed barn hardwood flooring. The gourmet kitchen is a chef's dream, equipped with stunning Quartzite countertops, a large island w/prep sink, and ample space for as many cooks to create fabulous meals! The interior is designed for comfort, featuring recessed lighting, ceiling fans, and a sound speakers in the Great Room. The master suite includes a walk-in closet and ensuite bathroom with a double sink vanity and stunning full tile shower w/dual shower heads. Two additional bedrooms and a hall bath with dual shower heads and fully tiled shower complete the interior. The laundry room has an outside access so no tracking sandy or wet towels/suits through the house. Outside, the property is equally impressive. It offers a peaceful retreat with bulkheaded waterfront access to Assawoman Bay. Enjoy picturesque canal and sunset views from your recently installed stone patio or take advantage of the private dock site--a new dock with a boat lift (designed for boats up to 10,000lbs) & 2 jet skis slips--perfect for boating, fishing, or simply relaxing by the water. The community amenities include a pool, picnic area, tot lot, basketball courts, and a boat ramp, catering to an active lifestyle. The property is designed for easy maintenance. Located in a vibrant community with no through traffic, this home provides a serene environment while still being close to local attractions--Just 1.5miles to the beach in Fenwick Island. Experience the best of waterfront living with convenient access to recreational activities and a welcoming neighborhood atmosphere. This property is a rare find, combining modern upgrades with a prime location. Don't miss the opportunity to make it your own!...
Contact an agent
Home facts
- Year built:1988
- Subdivision & Development:CAPE WINDSOR
- Listing ID #:DESU2120454
- Added:1 day(s) ago
- Updated:September 16, 2026 at 02:09 PM
Rooms and interior
- Bedrooms:3
- Total bathrooms:2
- Full bathrooms:2
- Flooring:Ceramic Tile, Hardwood
- Dining Description:Combination Dining/Living
- Bathrooms Description:Full Bath, Primary Bathroom
- Kitchen Description:Breakfast Area, Built-In Microwave, Built-In Range, Carpet, Dishwasher, Exhaust Fan, Icemaker, Kitchen - Gourmet, Kitchen - Island, Kitchen - Table Space, Microwave, Oven - Self Cleaning, Oven/Range - Electric, Range Hood, Recessed Lighting, Refrigerator, Upgraded Countertops, Water Heater
- Bedroom Description:Carpet, Primary Bedroom, Walk In Closet(s)
- Living area:1,568 sq. ft.
Heating and cooling
- Cooling:Ceiling Fan(s), Central A/C, Heat Pump(s)
- Heating:Baseboard - Electric, Electric, Heat Pump(s)
Structure and exterior
- Roof:Shingle
- Year built:1988
- Building area:1,568 sq. ft.
- Lot area:0.1 Acres
- Lot Features:Bulkheaded, Canal, Cul-de-sac, No Thru Street
- Architectural Style:Ranch/Rambler
- Construction Materials:Frame, HardiPlank Type
- Exterior Features:Awning(s), BBQ Grill, Boat Storage, Gutter System, Patio(s)
- Foundation Description:Block
- Levels:1 Story
Utilities
- Water:Public
- Sewer:Public Sewer
Finances and disclosures
- Price:$940,000
- Price per sq. ft.:$599.49
- Tax amount:$786 (2022)
Features and amenities
- Laundry features:Dryer - Electric, Dryer - Front Loading, Dryer In Unit, Laundry, Washer - Front Loading, Washer In Unit
- Amenities:Attic, Cable TV, Cable TV Available, Carpet, Ceiling Fan(s), Electric Available, Recessed Lighting, Sliding Windows, Sound System, Window Treatments
Parking
- Parking description:Off Street, Paved Driveway
New listings near 38786 Tyler Ave
- Coming Soon
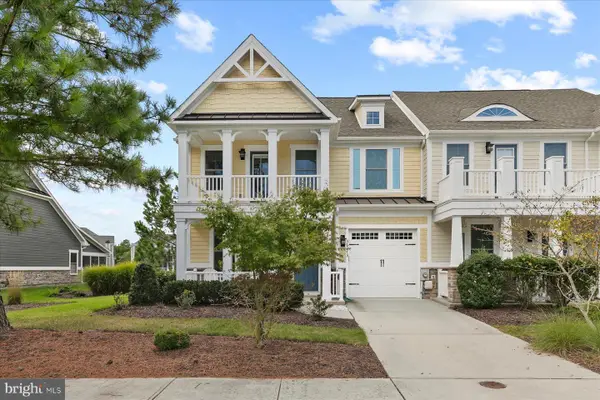 $750,000Coming Soon3 beds 3 baths2,200 sq. ft.
36375 Sea Grass Way, SELBYVILLE, DE 19975
MLS# DESU2119560Listed by: NORTHROP REALTY - Coming Soon
 $599,000Coming Soon3 beds 3 baths2,811 sq. ft.
37569 Janice Cir, SELBYVILLE, DE 19975
MLS# DESU2118872Listed by: KELLER WILLIAMS REALTY - Coming Soon
 $499,000Coming Soon3 beds 2 baths1,440 sq. ft.
37096 Blue Bill Dr, SELBYVILLE, DE 19975
MLS# DESU2114866Listed by: CUMMINGS & CO. REALTORS - New
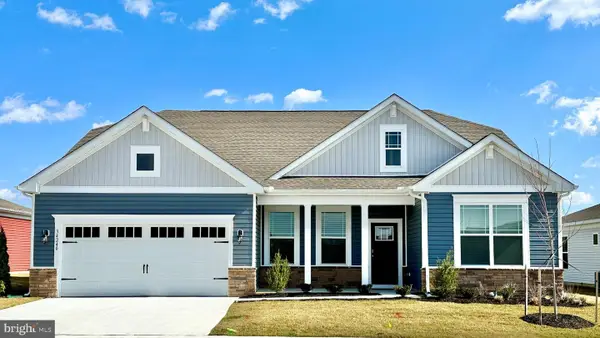 $567,540Active3 beds 2 baths2,070 sq. ft.
8052 Coastal Villages Blvd, SELBYVILLE, DE 19975
MLS# DESU2120492Listed by: D.R. HORTON REALTY OF DELAWARE, LLC - New
 $762,500Active4 beds 3 baths3,967 sq. ft.
37491 Leisure Dr, SELBYVILLE, DE 19975
MLS# DESU2120548Listed by: REAL BROKER, LLC - SALISBURY - Open Sat, 10am to 12pmNew
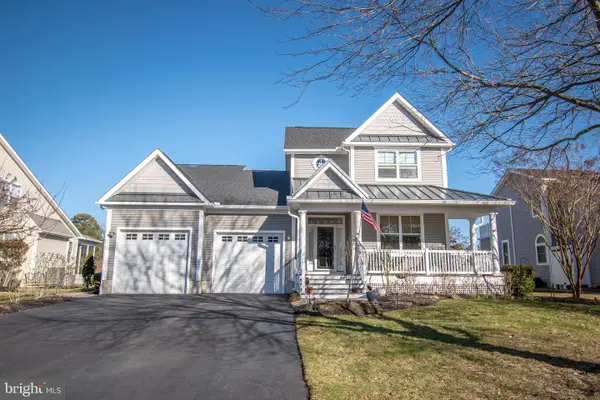 $850,000Active4 beds 5 baths3,300 sq. ft.
37123 Solitude Dr, SELBYVILLE, DE 19975
MLS# DESU2120520Listed by: COMPASS - New
 $724,990Active5 beds 4 baths3,099 sq. ft.
32881 Starling Blvd, SELBYVILLE, DE 19975
MLS# DESU2120190Listed by: LONG & FOSTER REAL ESTATE, INC.  $999,000Pending3 beds 2 baths1,888 sq. ft.
38310 River Birch Dr, SELBYVILLE, DE 19975
MLS# DESU2120024Listed by: KELLER WILLIAMS REALTY- New
 $639,900Active4 beds 4 baths2,585 sq. ft.
12640 Knolls Ln, SELBYVILLE, DE 19975
MLS# DESU2120026Listed by: KELLER WILLIAMS REALTY DELMARVA


Protect your home and budget from life's surprises with an Assurant Home Warranty, backed by a partner that supports you through every step of homeownership. Explore Plans.
©2026 Century 21 Real Estate LLC. All rights reserved. CENTURY 21®, the CENTURY 21 Logo and C21® are service marks owned by Century 21 Real Estate LLC. Century 21 Real Estate LLC fully supports the principles of the Fair Housing Act and the Equal Opportunity Act. Each office is independently owned and operated. Listing information is deemed reliable but not guaranteed accurate.