
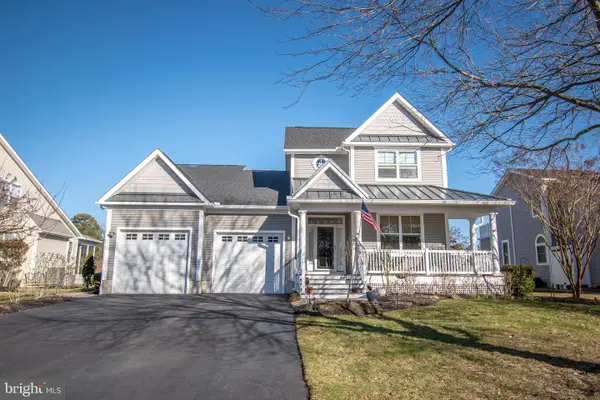
36375 Sea Grass Way, Selbyville, DE 19975
Local realty services provided by:CENTURY 21 Charles Smith Agency, Inc.
Upcoming open houses
- Sat, Sep 2601:00 pm - 03:00 pm
Listed by: shannon l smith hunt
Office: northrop realty
MLS#:DESU2119560
Source:BRIGHTMLS
Price summary
- Price:$750,000
- Price per sq. ft.:$340.91
- Monthly HOA dues:$365.67
Contact an agent
Home facts
- Year built:2014
- Subdivision & Development:BAYSIDE
- Listing ID #:DESU2119560
- Updated:September 15, 2026 at 05:35 AM
Rooms and interior
- Bedrooms:3
- Total bathrooms:3
- Full bathrooms:2
- Half bathrooms:1
- Flooring:Carpet, Ceramic Tile, Hardwood
- Dining Description:Dining Room
- Bathrooms Description:Full Bath, Half Bath, Primary Bath(s), Primary Bathroom
- Kitchen Description:Built-In Microwave, Cooktop, Crown Moldings, Dishwasher, Disposal, Kitchen - Gourmet, Kitchen - Island, Oven - Self Cleaning, Oven - Wall, Pantry, Recessed Lighting, Stainless Steel Appliances, Upgraded Countertops, Water Heater
- Bedroom Description:Entry Level Bedroom, Primary Bedroom, Walk In Closet(s)
- Living area:2,200 sq. ft.
Heating and cooling
- Cooling:Central A/C
- Heating:Electric, Heat Pump(s)
Structure and exterior
- Roof:Architectural Shingle, Metal, Pitched
- Year built:2014
- Building area:2,200 sq. ft.
- Lot area:0.12 Acres
- Lot Features:Pond
- Architectural Style:Coastal
- Construction Materials:HardiPlank Type, Stick Built
- Exterior Features:Balcony, Extensive Hardscape, Porch(es), Roof, Screened, Sidewalks, Street Lights
- Foundation Description:Slab
- Levels:2 Stories
Schools
- High school:INDIAN RIVER
- Middle school:SELBYVILLE
- Elementary school:SHOWELL
Utilities
- Water:Public
- Sewer:Public Sewer
Finances and disclosures
- Price:$750,000
- Price per sq. ft.:$340.91
- Tax amount:$1,073 (2026)
Features and amenities
- Laundry features:Dryer, Washer
- Amenities:Carbon Monoxide Detector(s), Ceiling Fan(s), Crown Moldings, Double Hung Windows, Double Pane Windows, Main Entrance Lock, Recessed Lighting, Smoke Detector, Window Treatments
Parking
- Parking description:Attached Garage, Garage - Front Entry, Garage Door Opener
- Garage:Yes
- Garage spaces:1
New listings near 36375 Sea Grass Way
- Coming Soon
 $599,000Coming Soon3 beds 3 baths2,811 sq. ft.
37569 Janice Cir, SELBYVILLE, DE 19975
MLS# DESU2118872Listed by: KELLER WILLIAMS REALTY - Coming SoonOpen Sat, 11am to 1pm
 $380,000Coming Soon3 beds 3 baths1,760 sq. ft.
12 Rocking Horse Dr, SELBYVILLE, DE 19975
MLS# DESU2119162Listed by: KELLER WILLIAMS REALTY - Coming Soon
 $499,000Coming Soon3 beds 2 baths1,440 sq. ft.
37096 Blue Bill Dr, SELBYVILLE, DE 19975
MLS# DESU2114866Listed by: CUMMINGS & CO. REALTORS - Open Sat, 10am to 12pmNew
 $850,000Active4 beds 5 baths3,300 sq. ft.
37123 Solitude Dr, SELBYVILLE, DE 19975
MLS# DESU2120520Listed by: COMPASS - New
 $724,990Active5 beds 4 baths3,099 sq. ft.
32881 Starling Blvd, SELBYVILLE, DE 19975
MLS# DESU2120190Listed by: LONG & FOSTER REAL ESTATE, INC.  $999,000Pending3 beds 2 baths1,888 sq. ft.
38310 River Birch Dr, SELBYVILLE, DE 19975
MLS# DESU2120024Listed by: KELLER WILLIAMS REALTY- New
 $639,900Active4 beds 4 baths2,585 sq. ft.
12640 Knolls Ln, SELBYVILLE, DE 19975
MLS# DESU2120026Listed by: KELLER WILLIAMS REALTY DELMARVA - New
 $579,990Active4 beds 4 baths2,585 sq. ft.
33810 Allen St, SELBYVILLE, DE 19975
MLS# DESU2120106Listed by: DELAWARE HOMES INC - New
 $589,990Active4 beds 4 baths2,585 sq. ft.
Address Withheld By Seller, SELBYVILLE, DE 19975
MLS# DESU2120108Listed by: DELAWARE HOMES INC


Protect your home and budget from life's surprises with an Assurant Home Warranty, backed by a partner that supports you through every step of homeownership. Explore Plans.
©2026 Century 21 Real Estate LLC. All rights reserved. CENTURY 21®, the CENTURY 21 Logo and C21® are service marks owned by Century 21 Real Estate LLC. Century 21 Real Estate LLC fully supports the principles of the Fair Housing Act and the Equal Opportunity Act. Each office is independently owned and operated. Listing information is deemed reliable but not guaranteed accurate.