
1066 Walker School Rd, Smyrna, DE 19977
Local realty services provided by:CENTURY 21 Ryon Real Estate
1066 Walker School Rd,Smyrna, DE 19977
$1,350,000
- 3 Beds
- 3 Baths
- 3,500 sq. ft.
- Single family
- Active
Listed by: anthony m. medori
Office: medori commercial realty, llc.
MLS#:DENC2102402
Source:BRIGHTMLS
Price summary
- Price:$1,350,000
- Price per sq. ft.:$385.71
About this home
PRIVATE 24-ACRE COUNTRY ESTATE
• Exceptional 24-acre private estate comprised of two adjoining residential parcels:
o 1066 Walker School Road: 13.38 acres with approximately 3,500 SF residence — Tax Parcel #15-016-00-130
o 0 Walker School Road: 10.68 acres — Tax Parcel #15-015-00-062
• Both parcels are zoned SR-UDC -Suburban Reserve and classified as Residential. Further subdivision of parcels is possible.
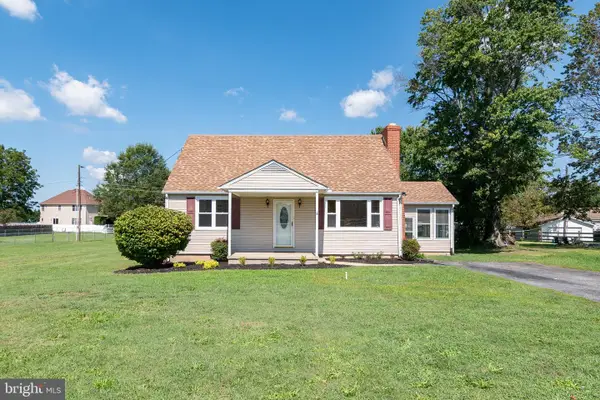
• 3,500-square-foot mid-century modern residence
• Solid Block construction with full brick exterior
• Home situated on an elevated/hillside setting allowing a two-story rear exterior view.
• Distinctive architectural features include plate-glass and casement windows, marble windowsills, slate flooring and accents, and detailed wood craftsmanship.
• Main level offers three large bedrooms and two full bathrooms, with potential of along with a wood-burning fireplace and comfortable living spaces.
• Finished lower level provides additional recreation and entertaining space, featuring a second wood-burning fireplace, half bath, full bar and 5' x 9' slate pool table. Also, has the potential for a fourth bedroom.
• Walk-in cedar-lined closet provides exceptional storage.
• Elevated rear enclosed sunroom and deck overlook the property and provide a peaceful setting for outdoor enjoyment.
• Two-car garage plus two additional covered carport spaces provide ample parking and storage.
• Established barn with two horse stalls and expandable for a third, along with pasture offering excellent equestrian potential.
• Approximately one-acre fish stocked pond with fountain and large wooded area for hunting.
• Recent improvements include a roof approximately 7 years old, copper plumbing, cable, and FiOS internet connectivity....
Contact an agent
Home facts
- Year built:1965
- Subdivision & Development:NONE AVAILABLE
- Listing ID #:DENC2102402
- Added:128 day(s) ago
- Updated:September 11, 2026 at 02:17 PM
Rooms and interior
- Bedrooms:3
- Total bathrooms:3
- Full bathrooms:2
- Half bathrooms:1
- Flooring:Ceramic Tile, Laminated, Partially Carpeted, Slate
- Dining Description:Dining Room
- Bathrooms Description:Bathroom 1
- Kitchen Description:Dishwasher, Disposal, Microwave, Oven - Double, Oven - Wall, Oven/Range - Electric, Refrigerator
- Basement:Yes
- Basement Description:Full, Heated, Walkout Level, Windows
- Living area:3,500 sq. ft.
Heating and cooling
- Cooling:Central A/C
- Heating:Baseboard - Hot Water, Natural Gas
Structure and exterior
- Roof:Architectural Shingle
- Year built:1965
- Building area:3,500 sq. ft.
- Lot area:24 Acres
- Lot Features:Backs to Trees, Landscaping, Not In Development, Partly Wooded, Pond, Private, Rural, Secluded
- Architectural Style:Mid-Century Modern, Ranch/Rambler
- Construction Materials:Brick
- Exterior Features:Deck(s), Outbuilding(s), Patio(s), Water Fountains
- Foundation Description:Brick/Mortar
- Levels:1 Story
Utilities
- Water:Well
- Sewer:On Site Septic
Finances and disclosures
- Price:$1,350,000
- Price per sq. ft.:$385.71
- Tax amount:$4,115 (2025)
Features and amenities
- Laundry features:Dryer, Laundry, Washer
Parking
- Parking description:Attached Carport, Attached Garage, Circular Driveway, Garage - Side Entry, Paved Driveway
- Garage:Yes
- Garage spaces:2
New listings near 1066 Walker School Rd
- Coming SoonOpen Sat, 10am to 12pm
 $329,999Coming Soon4 beds 1 baths1,248 sq. ft.
4503 Brenford Rd, SMYRNA, DE 19977
MLS# DEKT2050476Listed by: KELLER WILLIAMS REALTY - Coming Soon
 $439,500Coming Soon2 beds 2 baths1,891 sq. ft.
601 Virdin Dr, SMYRNA, DE 19977
MLS# DEKT2050516Listed by: KELLER WILLIAMS REALTY CENTRAL-DELAWARE - Coming SoonOpen Sat, 11am to 2pm
 $325,000Coming Soon3 beds 3 baths2,515 sq. ft.
116 Summer Dr, SMYRNA, DE 19977
MLS# DEKT2050414Listed by: TRI-COUNTY REALTY - Coming Soon
 $399,900Coming Soon3 beds 2 baths1,524 sq. ft.
321 Tyler Ln, SMYRNA, DE 19977
MLS# DEKT2050396Listed by: KELLER WILLIAMS REALTY CENTRAL-DELAWARE - Open Sat, 1 to 3pmNew
 $650,000Active3 beds 3 baths3,050 sq. ft.
567 Masseys Church Rd, SMYRNA, DE 19977
MLS# DENC2109008Listed by: BURNS & ELLIS REALTORS - New
 $289,900Active3 beds 2 baths1,240 sq. ft.
380 Addison Rd, SMYRNA, DE 19977
MLS# DEKT2050530Listed by: PANTANO REAL ESTATE INC - New
 $495,900Active4 beds 3 baths3,109 sq. ft.
197 N Constitution Dr #montchanin Plan, SMYRNA, DE 19977
MLS# DEKT2050482Listed by: MARK L HANDLER REAL ESTATE - New
 $508,900Active4 beds 3 baths3,127 sq. ft.
199 N Constitution Dr #wakefield Plan, SMYRNA, DE 19977
MLS# DEKT2050486Listed by: MARK L HANDLER REAL ESTATE - New
 $520,900Active4 beds 3 baths3,416 sq. ft.
201 N Constitution Dr #merion Plan, SMYRNA, DE 19977
MLS# DEKT2050490Listed by: MARK L HANDLER REAL ESTATE - New
 $532,900Active4 beds 3 baths3,373 sq. ft.
203 N Constitution Dr #fairfax Plan, SMYRNA, DE 19977
MLS# DEKT2050494Listed by: MARK L HANDLER REAL ESTATE


Protect your home and budget from life's surprises with an Assurant Home Warranty, backed by a partner that supports you through every step of homeownership. Explore Plans.
©2026 Century 21 Real Estate LLC. All rights reserved. CENTURY 21®, the CENTURY 21 Logo and C21® are service marks owned by Century 21 Real Estate LLC. Century 21 Real Estate LLC fully supports the principles of the Fair Housing Act and the Equal Opportunity Act. Each office is independently owned and operated. Listing information is deemed reliable but not guaranteed accurate.