
42 Delhi Ct #jefferson, Smyrna, DE 19977
Local realty services provided by:CENTURY 21 Mertz & Associates
42 Delhi Ct #jefferson,Smyrna, DE 19977
$649,990
- 3 Beds
- 2 Baths
- 2,400 sq. ft.
- Single family
- Active
Listed by: elizabeth a page-kramer
Office: exp realty, llc.
MLS#:DEKT2051728
Source:BRIGHTMLS
Price summary
- Price:$649,990
- Price per sq. ft.:$270.83
- Monthly HOA dues:$14.58
About this home
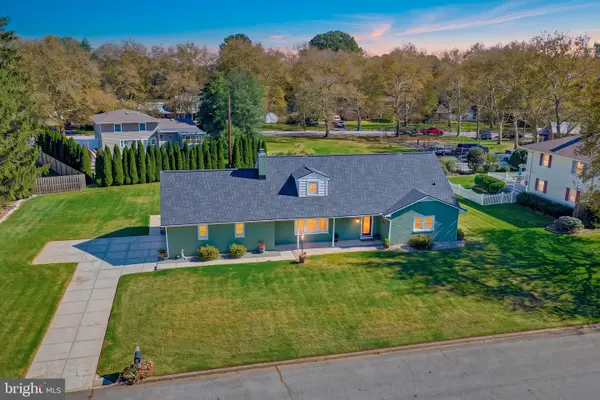
The Jefferson, an impressive ranch home, features single-level living with three bedrooms and two full baths. Welcome to this beautifully appointed new-construction home, featuring an impressive collection of upgraded finishes and thoughtful details throughout. The exterior makes a striking first impression with cultured stone accents at the front entry and board-and-batten siding on the front elevation. A Craftsman-style front door with full-lite sidelites and a Schlage Arrive smart lock adds style and convenience, while the keypad-operated garage door opener adds everyday ease.
Inside, enjoy an inviting living space highlighted by a tray ceiling in the family room, elegant crown molding in the foyer and hall, and an electric fireplace with a wood floating mantel and remote control. The owner’s bedroom features a tray ceiling, adding an extra touch of sophistication. The kitchen is designed to impress, with 42-inch Level 3 cabinets, painted two-tone finishes, soft-close doors and drawers, decorative crown molding, and upgraded hardware. Level 4 Sovanna quartz countertops complement the kitchen island, while a Moen Sleek stainless steel faucet and stainless steel appliances complete the space. Gas cooking adds another desirable feature for those who love to cook.
The owner’s bathroom offers upgraded Level 2 cabinetry, soft-close doors and drawers, two comfort-height vanities, and Level 4 Alabaster Gold quartz countertops with an eased edge and undermount rectangular sinks. The spacious shower features a glass half wall with a framed glass door and matte black hardware and trim. Moen Gibson matte black plumbing fixtures and accessories provide a coordinated, modern finish. The hall bathroom also features upgraded cabinetry, soft-close drawers and doors, Level 3 Vera quartz countertops, an undermount oval sink, and Moen Eva chrome fixtures. A convenient laundry tub completes the laundry room.
Additional highlights include nine-foot foundation walls, a basement walk-up with an exterior door, a concrete pad, steps, a drain, exterior lighting, and a rough-in for a future basement bathroom. Hardwood flooring in the foyer adds a welcoming touch from the moment you enter.
With stylish exterior details, upgraded kitchen and bath finishes, elegant architectural features, and thoughtful conveniences, this home blends modern design, comfort, and functionality.
Please visit the model home at Hidden Brook, located at 1153 Charleston Circle, Dover. There isn't a model home in Garrison Lake Green. THIS HOUSE IS UNDER CONSTRUCTION. If you are working with a realtor, the agent's client must acknowledge that a realtor is representing them during their first interaction with JS Homes, and the realtor must accompany their client on the first visit....
Contact an agent
Home facts
- Year built:2026
- Subdivision & Development:GARRISON LAKE GREE
- Listing ID #:DEKT2051728
- Added:1 day(s) ago
- Updated:October 25, 2026 at 10:31 AM
Rooms and interior
- Bedrooms:3
- Total bathrooms:2
- Full bathrooms:2
- Bathrooms Description:Primary Bath(s)
- Kitchen Description:Disposal, Oven - Self Cleaning, Pantry, Stainless Steel Appliances, Stove, Water Heater
- Bedroom Description:Entry Level Bedroom
- Basement:Yes
- Basement Description:Full, Sump Pump, Unfinished
- Living area:2,400 sq. ft.
Heating and cooling
- Cooling:Central A/C
- Heating:90% Forced Air, Natural Gas
Structure and exterior
- Year built:2026
- Building area:2,400 sq. ft.
- Lot area:0.4 Acres
- Architectural Style:Ranch/Rambler
- Construction Materials:Stone, Vinyl Siding
- Foundation Description:Concrete Perimeter
- Levels:1 Story
Schools
- High school:SMYRNA
- Middle school:SMYRNA
- Elementary school:SUNNYSIDE
Utilities
- Water:Public
- Sewer:Public Sewer
Finances and disclosures
- Price:$649,990
- Price per sq. ft.:$270.83
- Tax amount:$3,300 (2025)
Parking
- Parking description:Attached Garage, Garage - Front Entry
- Garage:Yes
- Garage spaces:2
New listings near 42 Delhi Ct #jefferson
- Coming Soon
 $550,000Coming Soon5 beds 4 baths3,886 sq. ft.
120 Bryn Ln, SMYRNA, DE 19977
MLS# DEKT2051588Listed by: PATTERSON-SCHWARTZ-MIDDLETOWN - New
 $69,900Active0.3 Acres
346 N Main St, SMYRNA, DE 19977
MLS# DEKT2051342Listed by: RE/MAX HORIZONS - New
 $299,999Active3 beds 2 baths1,450 sq. ft.
1141 Duck Creek Rd, SMYRNA, DE 19977
MLS# DENC2113514Listed by: COLDWELL BANKER REALTY - New
 $625,000Active4 beds 4 baths4,517 sq. ft.
283 Bryn Ln, SMYRNA, DE 19977
MLS# DEKT2051616Listed by: KELLER WILLIAMS REALTY CENTRAL-DELAWARE - Open Sun, 11am to 2pmNew
 $409,900Active3 beds 2 baths2,300 sq. ft.
105 Hunting Way, SMYRNA, DE 19977
MLS# DEKT2051634Listed by: WEICHERT REALTORS CORNERSTONE - Open Sun, 11am to 1pmNew
 $449,900Active3 beds 3 baths2,082 sq. ft.
519 Marilyn Rd, SMYRNA, DE 19977
MLS# DEKT2051632Listed by: FIRST COAST REALTY LLC - New
 $410,000Active3 beds 4 baths2,586 sq. ft.
260 Golden Plover Dr, SMYRNA, DE 19977
MLS# DEKT2051566Listed by: REDFIN CORPORATION - New
 $535,000Active4 beds 3 baths3,159 sq. ft.
18 Mischief Ln, SMYRNA, DE 19977
MLS# DEKT2051580Listed by: THE BRIX COLLECTIVE LLC  $285,000Active3 beds 2 baths1,320 sq. ft.
568 Dairy Dr, SMYRNA, DE 19977
MLS# DEKT2051468Listed by: MYERS REALTY


Protect your home and budget from life's surprises with an Assurant Home Warranty, backed by a partner that supports you through every step of homeownership. Explore Plans.
©2026 Century 21 Real Estate LLC. All rights reserved. CENTURY 21®, the CENTURY 21 Logo and C21® are service marks owned by Century 21 Real Estate LLC. Century 21 Real Estate LLC fully supports the principles of the Fair Housing Act and the Equal Opportunity Act. Each office is independently owned and operated. Listing information is deemed reliable but not guaranteed accurate.