
113 E Clarendon Dr, Smyrna, DE 19977
Local realty services provided by:CENTURY 21 Home Team Realty
113 E Clarendon Dr,Smyrna, DE 19977
$420,000
- 3 Beds
- 3 Baths
- 2,629 sq. ft.
- Single family
- Active
Listed by: allison k layton
Office: bryan realty group
MLS#:DEKT2050240
Source:BRIGHTMLS
Price summary
- Price:$420,000
- Price per sq. ft.:$159.76
- Monthly HOA dues:$140
About this home
Welcome to Ashland, where comfort, convenience, and an inviting open-concept layout come together! This thoughtfully designed home offers 2 bedrooms and 2 full bathrooms on the main level, providing easy one-floor living, plus an additional bedroom and full bathroom upstairs with a spacious loft—perfect for guests, a home office, hobby space, or second living area. The open-concept design creates a seamless flow between the living room, kitchen, and dining area, making everyday living and entertaining a breeze. A two-car attached garage provides plenty of parking and storage, while the backup generator offers added peace of mind year-round. With a flexible floor plan and plenty of space to accommodate your lifestyle, this Ashland home is ready to welcome you!
Contact an agent
Home facts
- Year built:2018
- Subdivision & Development:ASHLAND
- Listing ID #:DEKT2050240
- Added:48 day(s) ago
- Updated:October 23, 2026 at 02:00 PM
Rooms and interior
- Bedrooms:3
- Total bathrooms:3
- Full bathrooms:3
- Living area:2,629 sq. ft.
Heating and cooling
- Cooling:Central A/C
- Heating:90% Forced Air, Electric
Structure and exterior
- Year built:2018
- Building area:2,629 sq. ft.
- Lot area:0.15 Acres
- Architectural Style:Contemporary
- Construction Materials:Vinyl Siding
- Foundation Description:Crawl Space
- Levels:1 1/2 Story
Utilities
- Water:Public
- Sewer:Public Septic
Finances and disclosures
- Price:$420,000
- Price per sq. ft.:$159.76
- Tax amount:$1,760 (2025)
Features and amenities
- Amenities:200+ Amp Service
Parking
- Parking description:Attached Garage, Garage - Front Entry
- Garage:Yes
- Garage spaces:2
New listings near 113 E Clarendon Dr
- Coming Soon
 $550,000Coming Soon5 beds 4 baths3,886 sq. ft.
120 Bryn Ln, SMYRNA, DE 19977
MLS# DEKT2051588Listed by: PATTERSON-SCHWARTZ-MIDDLETOWN - New
 $625,000Active4 beds 4 baths4,517 sq. ft.
283 Bryn Ln, SMYRNA, DE 19977
MLS# DEKT2051616Listed by: KELLER WILLIAMS REALTY CENTRAL-DELAWARE - Open Sun, 11am to 2pmNew
 $409,900Active3 beds 2 baths2,300 sq. ft.
105 Hunting Way, SMYRNA, DE 19977
MLS# DEKT2051634Listed by: WEICHERT REALTORS CORNERSTONE - Open Sun, 11am to 1pmNew
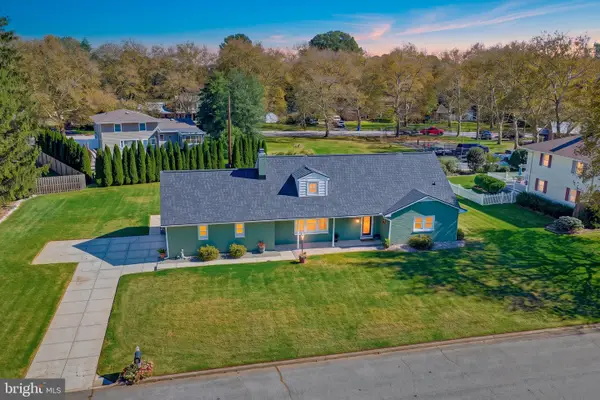 $449,900Active3 beds 3 baths2,082 sq. ft.
519 Marilyn Rd, SMYRNA, DE 19977
MLS# DEKT2051632Listed by: FIRST COAST REALTY LLC - New
 $410,000Active3 beds 4 baths2,586 sq. ft.
260 Golden Plover Dr, SMYRNA, DE 19977
MLS# DEKT2051566Listed by: REDFIN CORPORATION - New
 $535,000Active4 beds 3 baths3,159 sq. ft.
18 Mischief Ln, SMYRNA, DE 19977
MLS# DEKT2051580Listed by: THE BRIX COLLECTIVE LLC - New
 $285,000Active3 beds 2 baths1,320 sq. ft.
568 Dairy Dr, SMYRNA, DE 19977
MLS# DEKT2051468Listed by: MYERS REALTY - New
 $299,999Active2 beds 2 baths1,500 sq. ft.
18 Larkspur Ln, SMYRNA, DE 19977
MLS# DEKT2051472Listed by: RE/MAX ASSOCIATES - NEWARK 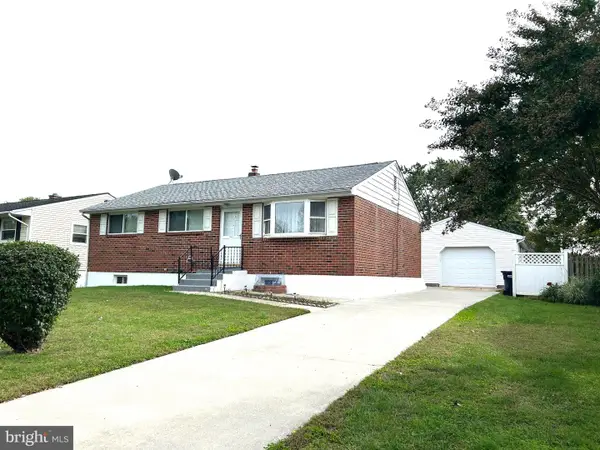 $250,000Pending3 beds 1 baths1,080 sq. ft.
373 N School Ln #, SMYRNA, DE 19977
MLS# DEKT2051434Listed by: DELAWARE HOMES INC $434,900Active3 beds 2 baths1,956 sq. ft.
181 Hanover Ave, SMYRNA, DE 19977
MLS# DEKT2051426Listed by: RE/MAX ADVANTAGE REALTY


Protect your home and budget from life's surprises with an Assurant Home Warranty, backed by a partner that supports you through every step of homeownership. Explore Plans.
©2026 Century 21 Real Estate LLC. All rights reserved. CENTURY 21®, the CENTURY 21 Logo and C21® are service marks owned by Century 21 Real Estate LLC. Century 21 Real Estate LLC fully supports the principles of the Fair Housing Act and the Equal Opportunity Act. Each office is independently owned and operated. Listing information is deemed reliable but not guaranteed accurate.