
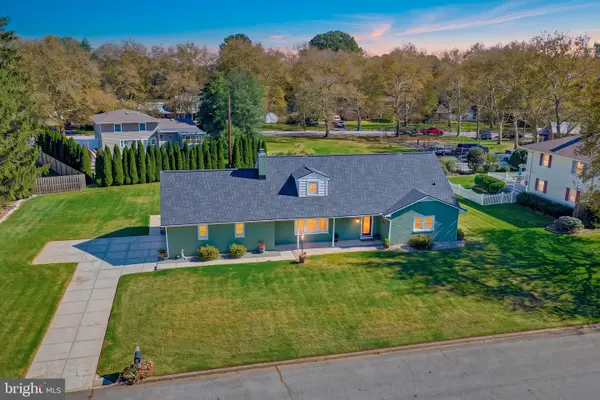
283 Bryn Ln, Smyrna, DE 19977
Local realty services provided by:CENTURY 21 Ryon Real Estate
Listed by: tracey b vega
Office: keller williams realty central-delaware
MLS#:DEKT2051616
Source:BRIGHTMLS
Price summary
- Price:$625,000
- Price per sq. ft.:$138.37
- Monthly HOA dues:$47
About this home
Welcome to 283 Bryn Ln in Smyrna, Delaware, a spacious, well-maintained home in the desirable Timber Mills community. One-family owned, this expansive property offers generous living space, thoughtful features, and room to grow. The main level features a formal dining room, formal living room, and a welcoming family room with soaring ceilings that opens to the eat-in kitchen and sunroom. The kitchen offers gas cooking, a center island, stainless steel appliances, and a pantry, while the sunroom fills with natural light and provides access to the rear deck. A home office, half bathroom, and laundry room complete the main level.
Upstairs, an open landing overlooks the foyer and family room, leading to the spacious primary suite with a large separate sitting room, two walk-in closets, and an en-suite bathroom with a large custom stall shower with dual shower heads. A convenient laundry chute adds a practical touch. Three additional bedrooms with nicely sized closets for storage and a full hallway bathroom provide plenty of space for family, guests, or flexible use. Home offer ethernet wiring throughout the home as well as recessed lights in several rooms, home is also wired for speakers to be added to ceilings for your enjoyment in dining room, living room, kitchen, office, sunroom, primary bedroom, sitting area as well as primary bathroom
The partially finished basement expands the home's possibilities with a recreation area, full bathroom, and walkout access to the backyard. Three additional unfinished areas offer excellent potential for storage, a home gym, hobbies, or future expansion. Outside, enjoy a private, tree-lined rear yard that backs to a peaceful stream, a rear composite deck, attractive stone siding, established landscaping, and a side-entry three-car garage. Additional features include a new roof, lawn irrigation system, and invisible fence.
Timber Mills offers a welcoming residential setting with community playground, and opportunities to enjoy the surrounding wildlife. Conveniently located in Smyrna, the home provides access to local shopping, dining, schools, parks, and major routes for commuting throughout Delaware, including the Route 13 and Route 1 corridors. This spacious property combines versatile living areas, outdoor enjoyment, and a convenient location....
Contact an agent
Home facts
- Year built:2012
- Subdivision & Development:TIMBER MILLS
- Listing ID #:DEKT2051616
- Added:2 day(s) ago
- Updated:October 24, 2026 at 10:39 AM
Rooms and interior
- Bedrooms:4
- Total bathrooms:4
- Full bathrooms:3
- Half bathrooms:1
- Dining Description:Dining Room
- Bathrooms Description:Bathroom 1, Bathroom 3, Half Bath, Primary Bathroom
- Bedroom Description:Primary Bedroom
- Basement:Yes
- Basement Description:Partially Finished
- Living area:4,517 sq. ft.
Heating and cooling
- Cooling:Central A/C
- Heating:Forced Air, Heat Pump(s), Natural Gas
Structure and exterior
- Year built:2012
- Building area:4,517 sq. ft.
- Lot area:0.52 Acres
- Architectural Style:Traditional
- Construction Materials:Stone, Vinyl Siding
- Exterior Features:Deck(s)
- Foundation Description:Block
- Levels:2 Stories
Utilities
- Water:Public
- Sewer:Septic Exists
Finances and disclosures
- Price:$625,000
- Price per sq. ft.:$138.37
- Tax amount:$2,215 (2025)
Features and amenities
- Laundry features:Laundry
- Amenities:200+ Amp Service, Carbon Monoxide Detector(s), Smoke Detector
Parking
- Parking description:Attached Garage, Concrete Driveway, Garage - Side Entry, Garage Door Opener
- Garage:Yes
- Garage spaces:3
New listings near 283 Bryn Ln
- Coming Soon
 $550,000Coming Soon5 beds 4 baths3,886 sq. ft.
120 Bryn Ln, SMYRNA, DE 19977
MLS# DEKT2051588Listed by: PATTERSON-SCHWARTZ-MIDDLETOWN - New
 $69,900Active0.3 Acres
346 N Main St, SMYRNA, DE 19977
MLS# DEKT2051342Listed by: RE/MAX HORIZONS - New
 $649,990Active3 beds 2 baths2,400 sq. ft.
42 Delhi Ct #jefferson, SMYRNA, DE 19977
MLS# DEKT2051728Listed by: EXP REALTY, LLC - New
 $299,999Active3 beds 2 baths1,450 sq. ft.
1141 Duck Creek Rd, SMYRNA, DE 19977
MLS# DENC2113514Listed by: COLDWELL BANKER REALTY - Open Sun, 11am to 2pmNew
 $409,900Active3 beds 2 baths2,300 sq. ft.
105 Hunting Way, SMYRNA, DE 19977
MLS# DEKT2051634Listed by: WEICHERT REALTORS CORNERSTONE - Open Sun, 11am to 1pmNew
 $449,900Active3 beds 3 baths2,082 sq. ft.
519 Marilyn Rd, SMYRNA, DE 19977
MLS# DEKT2051632Listed by: FIRST COAST REALTY LLC - New
 $410,000Active3 beds 4 baths2,586 sq. ft.
260 Golden Plover Dr, SMYRNA, DE 19977
MLS# DEKT2051566Listed by: REDFIN CORPORATION - New
 $535,000Active4 beds 3 baths3,159 sq. ft.
18 Mischief Ln, SMYRNA, DE 19977
MLS# DEKT2051580Listed by: THE BRIX COLLECTIVE LLC - New
 $285,000Active3 beds 2 baths1,320 sq. ft.
568 Dairy Dr, SMYRNA, DE 19977
MLS# DEKT2051468Listed by: MYERS REALTY


Protect your home and budget from life's surprises with an Assurant Home Warranty, backed by a partner that supports you through every step of homeownership. Explore Plans.
©2026 Century 21 Real Estate LLC. All rights reserved. CENTURY 21®, the CENTURY 21 Logo and C21® are service marks owned by Century 21 Real Estate LLC. Century 21 Real Estate LLC fully supports the principles of the Fair Housing Act and the Equal Opportunity Act. Each office is independently owned and operated. Listing information is deemed reliable but not guaranteed accurate.