
123 Apoorva Ln, Smyrna, DE 19977
Local realty services provided by:CENTURY 21 A Better Way
123 Apoorva Ln,Smyrna, DE 19977
$460,000
- 4 Beds
- 3 Baths
- 2,432 sq. ft.
- Single family
- Active
Listed by: brenda j murray
Office: bhhs fox & roach-christiana
MLS#:DEKT2046178
Source:BRIGHTMLS
Price summary
- Price:$460,000
- Price per sq. ft.:$189.14
- Monthly HOA dues:$15.83
About this home
$8500 buyers assistance!!
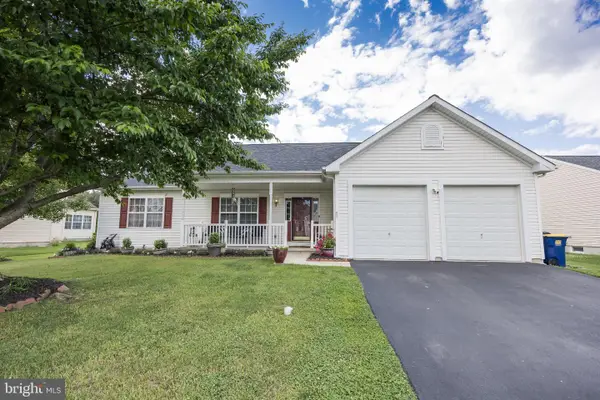
Looking for a quick settlement. This is a stunning contemporary 4/5 bedroom, 2 story price well below market.
First floor features hardwood floors family room with fireplace, eat-in kitchen with island, a separate dining room and a bedroom.
Upstairs -4 bedrooms.
Down stairs a huge basement with tons of possibilities.
Now check out the large corner lot, very large deck fenced rear yard with professional landscaping.
You need to see this!! Don't miss this chance for instant equity call now!!
Contact an agent
Home facts
- Year built:2005
- Subdivision & Development:GARRISON LAKE GREE
- Listing ID #:DEKT2046178
- Added:108 day(s) ago
- Updated:August 03, 2026 at 01:43 PM
Rooms and interior
- Bedrooms:4
- Total bathrooms:3
- Full bathrooms:2
- Half bathrooms:1
- Rooms Total:11
- Flooring:Carpet, Hardwood
- Dining Description:Dining Room
- Kitchen Description:Built-In Microwave, Built-In Range, Carpet, Crown Moldings, Dishwasher, Disposal, Kitchen - Island, Kitchen - Table Space, Microwave, Oven/Range - Electric, Pantry, Range Hood, Refrigerator, Water Heater
- Bedroom Description:Carpet, Primary Bedroom, Walk In Closet(s)
- Basement:Yes
- Basement Description:Full, Unfinished, Windows
- Living area:2,432 sq. ft.
Heating and cooling
- Cooling:Ceiling Fan(s), Central A/C
- Heating:Forced Air, Natural Gas
Structure and exterior
- Roof:Shingle
- Year built:2005
- Building area:2,432 sq. ft.
- Lot area:0.24 Acres
- Lot Features:Cleared, Corner, Landscaping, Level, Rear Yard, Suburban
- Architectural Style:Colonial
- Construction Materials:Stick Built, Stone, Vinyl Siding
- Exterior Features:Deck(s), Street Lights
- Foundation Description:Concrete Perimeter
- Levels:2 Stories
Schools
- High school:SMYRNA
Utilities
- Water:Public
- Sewer:Public Sewer
Finances and disclosures
- Price:$460,000
- Price per sq. ft.:$189.14
- Tax amount:$1,824 (2025)
Features and amenities
- Laundry features:Dryer, Laundry, Washer, Washer In Unit
- Amenities:200+ Amp Service, Attic, Cable TV Available, Carpet, Ceiling Fan(s), Chair Railings, Crown Moldings, Electric Available, Natural Gas Available, Phone Available, Security System, Window Treatments
Parking
- Parking description:Attached Garage, Garage Door Opener, On Street
- Garage:Yes
- Garage spaces:2
New listings near 123 Apoorva Ln
- Open Sun, 12 to 2pmNew
 $465,000Active3 beds 3 baths2,514 sq. ft.
93 Lilac Way, SMYRNA, DE 19977
MLS# DEKT2049396Listed by: SKY REALTY - New
 $365,000Active3 beds 3 baths1,518 sq. ft.
80 Ramunno Dr, SMYRNA, DE 19977
MLS# DEKT2049256Listed by: COLDWELL BANKER REALTY - New
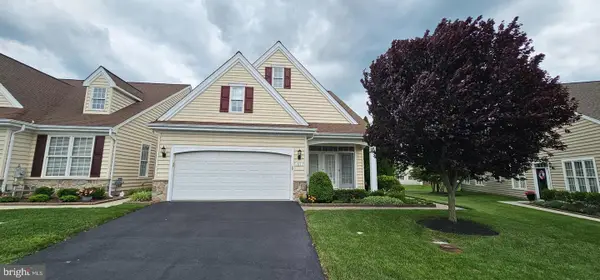 $375,000Active2 beds 3 baths2,478 sq. ft.
57 Larkspur Ln, SMYRNA, DE 19977
MLS# DEKT2047912Listed by: BRYAN REALTY GROUP - New
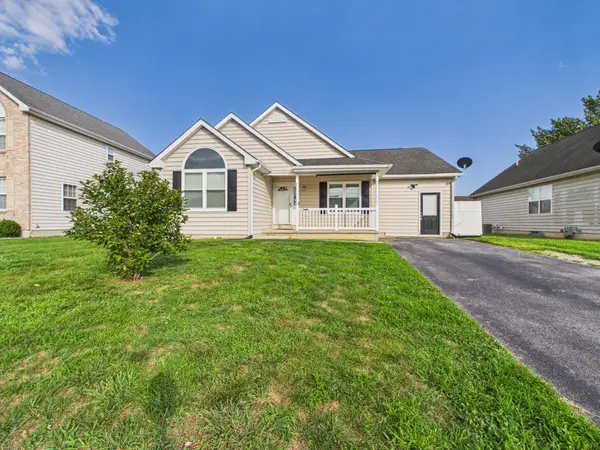 $349,900Active3 beds 3 baths2,111 sq. ft.
83 Liborio Ln, SMYRNA, DE 19977
MLS# DEKT2049362Listed by: EMPOWER REAL ESTATE, LLC - New
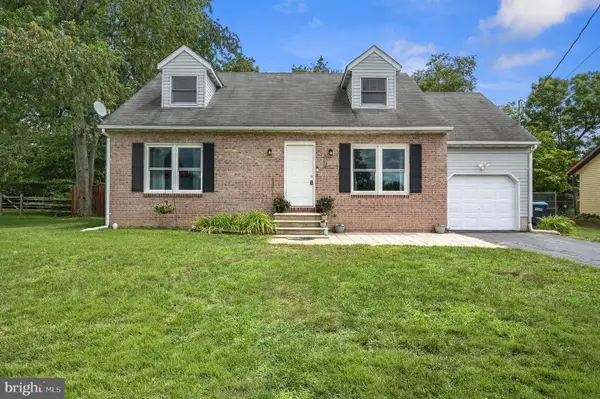 $340,000Active3 beds 2 baths1,638 sq. ft.
191 W Cook Ave, SMYRNA, DE 19977
MLS# DEKT2049334Listed by: IRON VALLEY REAL ESTATE PREMIER - Coming Soon
 $400,000Coming Soon4 beds 4 baths
568 Groundhog Ln, SMYRNA, DE 19977
MLS# DEKT2049316Listed by: KELLER WILLIAMS REALTY WILMINGTON - New
 $375,000Active6 beds -- baths2,544 sq. ft.
133 W South St, SMYRNA, DE 19977
MLS# DEKT2049276Listed by: CROWN HOMES REAL ESTATE - New
 $369,999Active3 beds 2 baths1,152 sq. ft.
905 Tamara Dr, SMYRNA, DE 19977
MLS# DEKT2048664Listed by: CROWN HOMES REAL ESTATE - Open Sun, 11am to 1pmNew
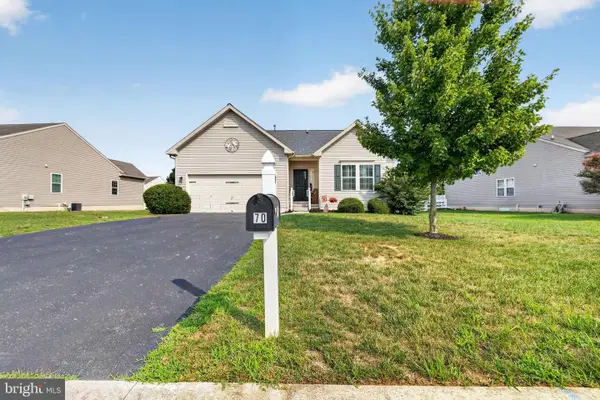 $425,000Active3 beds 2 baths1,416 sq. ft.
70 Nursery Ln, SMYRNA, DE 19977
MLS# DEKT2049268Listed by: SKY REALTY - New
 $435,000Active3 beds 2 baths2,603 sq. ft.
57 London Dr, SMYRNA, DE 19977
MLS# DEKT2049252Listed by: BHHS FOX & ROACH-CHRISTIANA


Protect your home and budget from life's surprises with an Assurant Home Warranty, backed by a partner that supports you through every step of homeownership. Explore Plans.
©2026 Century 21 Real Estate LLC. All rights reserved. CENTURY 21®, the CENTURY 21 Logo and C21® are service marks owned by Century 21 Real Estate LLC. Century 21 Real Estate LLC fully supports the principles of the Fair Housing Act and the Equal Opportunity Act. Each office is independently owned and operated. Listing information is deemed reliable but not guaranteed accurate.