
145 E Clarendon Dr, Smyrna, DE 19977
Local realty services provided by:CENTURY 21 Norris - Valley Forge
145 E Clarendon Dr,Smyrna, DE 19977
$379,900
- 2 Beds
- 2 Baths
- 1,796 sq. ft.
- Single family
- Active
Listed by: debbie s phipps
Office: empower real estate, llc.
MLS#:DEKT2048660
Source:BRIGHTMLS
Price summary
- Price:$379,900
- Price per sq. ft.:$211.53
- Monthly HOA dues:$140
About this home
Hurry to enjoy your New Lifestyle! Pristine Home built by Wilkinson in a Quiet Senior Community but close to Rt 1 & Rt 13, for Shopping, Dining, Hospitals, Medical Centers and that small Town Charm. Rt 1 offers a quick Route to the Delaware Beaches and more. 2 Bedroom, Office & 2 Bath Home is on a Premium lot that overlooks a Pond View with No homes on the other side of the street. This Gently used, Perfect, Perfect, Perfect, one level home has a Sophisticated Vibe and is Just Immaculate. Front Porch to the Open and Bright Floorplan featuring Luxury Vinyl Plank, 9 Ft. Ceilings and Crown molding throughout and lots of Flexible Space to suit your needs. Spacious Gourmet Kitchen with Extensive Cabinetry, Beautiful Stone Countertops, Marbled-Tiled Back Splash, Expansive Raised Breakfast Bar, Stainless Steel Appliances, Gas Cooking, Farmhouse Sink, Recessed Lights and Pendants over the Island to Showcase this beautiful area. All of this Adjacent to the Spacious Family room with Ceiling Fan and views of the Inviting Sunroom Addition with Ceiling Fan/Light, out through the Attractive Slider with detailed Transom to the 16x12 Patio with lots of Privacy and room to enjoy. Spacious Primary Bedroom with Crown Molding, Ceiling Fan with light, 2 very large Walk-In Closets and Linen Closet. Primary Bath with Tile Flooring, Crown Molding, Double Sink Vanity, and Walk-in Shower. 2nd Bedroom with Crown Molding, Ceiling Fan /Light and another large closet. Closet spaces in the house are very Generous. Hall Bath has Crown Molding, Vanity and Tub/Shower Combo. 2 Car Garage with Opener and High Ceiling to accommodate large Overhead Storage Racks. Very low HOA Maintenance Fee that covers the Grass cutting, Landscape maintenance, Snow removal and a Bonus Community Club House for lots of Socializing. Plus your very own Irrigation System included to keep your grass Green so there is no need to hand water it. Hurry to simplify your chores and enjoy life! Notice: Ring doorbell at Front door!...
Contact an agent
Home facts
- Year built:2018
- Subdivision & Development:ASHLAND
- Listing ID #:DEKT2048660
- Added:104 day(s) ago
- Updated:October 23, 2026 at 02:00 PM
Rooms and interior
- Bedrooms:2
- Total bathrooms:2
- Full bathrooms:2
- Flooring:Luxury Vinyl Plank
- Dining Description:Dining Area, Formal/Separate Dining Room
- Bathrooms Description:Bathroom 2, Primary Bath(s), Primary Bathroom
- Kitchen Description:Built-In Range, Combination Kitchen/Living, Crown Moldings, Dishwasher, Disposal, Kitchen - Island, Oven - Wall, Range Hood, Recessed Lighting, Upgraded Countertops
- Bedroom Description:Entry Level Bedroom, Primary Bedroom, Walk In Closet(s)
- Living area:1,796 sq. ft.
Heating and cooling
- Cooling:Central A/C
- Heating:Forced Air, Natural Gas
Structure and exterior
- Year built:2018
- Building area:1,796 sq. ft.
- Lot area:0.15 Acres
- Lot Features:Landscaping, Open
- Architectural Style:Contemporary
- Construction Materials:Batts Insulation
- Exterior Features:Exterior Lighting, Patio(s), Sidewalks
- Foundation Description:Slab
- Levels:1 Story
Utilities
- Water:Public
- Sewer:Public Sewer
Finances and disclosures
- Price:$379,900
- Price per sq. ft.:$211.53
- Tax amount:$1,532 (2025)
Features and amenities
- Laundry features:Laundry
- Amenities:200+ Amp Service, Ceiling Fan(s), Crown Moldings, Recessed Lighting, Sprinkler System
Parking
- Parking description:Additional Storage Area, Asphalt Driveway, Attached Garage, Built In, Garage - Front Entry, Garage Door Opener, Inside Access
- Garage:Yes
- Garage spaces:2
New listings near 145 E Clarendon Dr
- Coming Soon
 $550,000Coming Soon5 beds 4 baths3,886 sq. ft.
120 Bryn Ln, SMYRNA, DE 19977
MLS# DEKT2051588Listed by: PATTERSON-SCHWARTZ-MIDDLETOWN - New
 $625,000Active4 beds 4 baths4,517 sq. ft.
283 Bryn Ln, SMYRNA, DE 19977
MLS# DEKT2051616Listed by: KELLER WILLIAMS REALTY CENTRAL-DELAWARE - Open Sun, 11am to 2pmNew
 $409,900Active3 beds 2 baths2,300 sq. ft.
105 Hunting Way, SMYRNA, DE 19977
MLS# DEKT2051634Listed by: WEICHERT REALTORS CORNERSTONE - Open Sun, 11am to 1pmNew
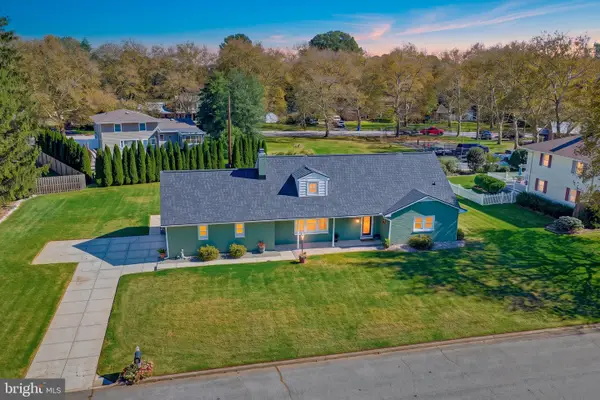 $449,900Active3 beds 3 baths2,082 sq. ft.
519 Marilyn Rd, SMYRNA, DE 19977
MLS# DEKT2051632Listed by: FIRST COAST REALTY LLC - New
 $410,000Active3 beds 4 baths2,586 sq. ft.
260 Golden Plover Dr, SMYRNA, DE 19977
MLS# DEKT2051566Listed by: REDFIN CORPORATION - New
 $535,000Active4 beds 3 baths3,159 sq. ft.
18 Mischief Ln, SMYRNA, DE 19977
MLS# DEKT2051580Listed by: THE BRIX COLLECTIVE LLC - New
 $285,000Active3 beds 2 baths1,320 sq. ft.
568 Dairy Dr, SMYRNA, DE 19977
MLS# DEKT2051468Listed by: MYERS REALTY - New
 $299,999Active2 beds 2 baths1,500 sq. ft.
18 Larkspur Ln, SMYRNA, DE 19977
MLS# DEKT2051472Listed by: RE/MAX ASSOCIATES - NEWARK 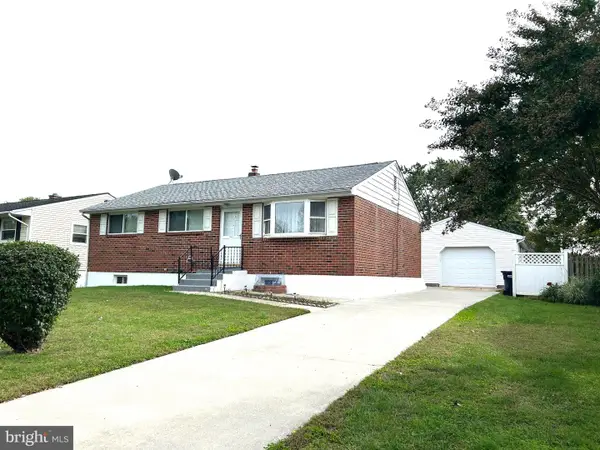 $250,000Pending3 beds 1 baths1,080 sq. ft.
373 N School Ln #, SMYRNA, DE 19977
MLS# DEKT2051434Listed by: DELAWARE HOMES INC $434,900Active3 beds 2 baths1,956 sq. ft.
181 Hanover Ave, SMYRNA, DE 19977
MLS# DEKT2051426Listed by: RE/MAX ADVANTAGE REALTY


Protect your home and budget from life's surprises with an Assurant Home Warranty, backed by a partner that supports you through every step of homeownership. Explore Plans.
©2026 Century 21 Real Estate LLC. All rights reserved. CENTURY 21®, the CENTURY 21 Logo and C21® are service marks owned by Century 21 Real Estate LLC. Century 21 Real Estate LLC fully supports the principles of the Fair Housing Act and the Equal Opportunity Act. Each office is independently owned and operated. Listing information is deemed reliable but not guaranteed accurate.