
304 W Commerce St, Smyrna, DE 19977
Local realty services provided by:CENTURY 21 Reilly Realtors
304 W Commerce St,Smyrna, DE 19977
$415,000
- 4 Beds
- 3 Baths
- 2,431 sq. ft.
- Single family
- Active
Listed by: megan aitken, julianna nikituk
Office: keller williams realty
MLS#:DEKT2050636
Source:BRIGHTMLS
Price summary
- Price:$415,000
- Price per sq. ft.:$170.71
About this home
Step into a piece of Smyrna history at 304 W Commerce Street, the Methodist Parsonage circa 1855, a beautifully restored residence within the Smyrna Historic District where more than 170 years of character meet the comforts of modern living. Set in the heart of town with local shops, dining, and community favorites just a short stroll away, this striking home immediately commands attention with its rich blue exterior, crisp white trim, black accents, welcoming front porch, and classic red front door. Inside, thoughtful updates have been carefully woven around the details that have endured for generations, creating a home that feels both timeless and remarkably livable. Luxury vinyl plank flooring leads through stunning architectural columns into a spacious living room centered around a beautiful fireplace, while original glass-pane French doors open to the formal dining room, where detailed trim work and built-in storage preserve the craftsmanship and charm of another era. A tucked-away office just beyond the dining space adds valuable flexibility for today's lifestyle. Continue into the kitchen, where historic character and modern elegance come together beautifully with an original brick fireplace complemented by white shaker cabinetry, granite countertops, an apron-front sink, stainless steel appliances, and classic subway tile backsplash. A dedicated laundry room provides additional convenience and access to the backyard, where a private oasis awaits behind white vinyl privacy fencing. Bistro lighting glows above the lush green lawn, while a firepit and generous gathering space create an idyllic setting for summer barbecues, yard games, evenings around the fire, and effortless entertaining. Concrete walkways lead to one of the property's most exceptional features—the former stables, recently transformed through an approximately $31,000 restoration into a stunning and functional two-bay garage and workshop. Beautiful woodwork honors the structure's history, functioning garage doors and a sliding wall allow the space to open for entertaining or close for privacy, and alley access provides convenient off-street parking. Back inside, the home offers three spacious bedrooms, three full bathrooms, plus an incredible third-floor loft with closet space ready to become an additional sleeping area, playroom, game room, movie room, studio, or whatever suits your needs. Even behind the scenes, significant investments have been made to protect and enhance this historic property, including a tankless natural gas water heater and water conditioning system installed in 2022, along with basement ceiling insulation and encapsulation, waterproofing, fresh paint, and additional lighting to create a clean and functional utility and storage space. Rarely does a home of this age offer such a compelling combination of preserved history, extensive improvements, flexible living space, private outdoor entertaining, restored outbuildings, and modern-day convenience. 304 W Commerce Street is more than a home, it is a beautifully preserved piece of Smyrna's story, thoughtfully prepared to stand the test of time for generations still to come....
Contact an agent
Home facts
- Year built:1950
- Subdivision & Development:NONE AVAILABLE
- Listing ID #:DEKT2050636
- Added:2 day(s) ago
- Updated:September 22, 2026 at 01:57 PM
Rooms and interior
- Bedrooms:4
- Total bathrooms:3
- Full bathrooms:3
- Flooring:Carpet, Ceramic Tile, Hardwood, Vinyl
- Dining Description:Dining Room
- Bathrooms Description:Bathroom 1, Primary Bathroom
- Kitchen Description:Built-In Microwave, Dishwasher, Oven/Range - Gas, Refrigerator
- Bedroom Description:Primary Bedroom
- Basement:Yes
- Basement Description:Unfinished
- Living area:2,431 sq. ft.
Heating and cooling
- Cooling:Central A/C
- Heating:Electric, Forced Air, Heat Pump(s), Natural Gas, Zoned
Structure and exterior
- Roof:Metal
- Year built:1950
- Building area:2,431 sq. ft.
- Lot area:0.12 Acres
- Architectural Style:Colonial
- Construction Materials:Brick, Vinyl Siding
- Exterior Features:Outbuilding(s), Street Lights
- Foundation Description:Block, Brick/Mortar
- Levels:2 1/2 Stories
Utilities
- Water:Public
- Sewer:Public Sewer
Finances and disclosures
- Price:$415,000
- Price per sq. ft.:$170.71
- Tax amount:$1,426 (2025)
Features and amenities
- Laundry features:Laundry
- Amenities:200+ Amp Service
Parking
- Parking description:Alley, Detached Garage, Garage - Rear Entry, On Street
- Garage:Yes
- Garage spaces:2
New listings near 304 W Commerce St
- Coming Soon
 $439,900Coming Soon4 beds 3 baths3,072 sq. ft.
75 Fields Dr, SMYRNA, DE 19977
MLS# DEKT2050294Listed by: RE/MAX EAGLE REALTY - Coming Soon
 $210,000Coming Soon3 beds 1 baths912 sq. ft.
398 Ronald Ln, SMYRNA, DE 19977
MLS# DEKT2050670Listed by: THE MOVING EXPERIENCE DELAWARE INC  $617,840Pending4 beds 3 baths2,700 sq. ft.
14 Wellington Mews #charleston, SMYRNA, DE 19977
MLS# DEKT2040106Listed by: EXP REALTY, LLC- New
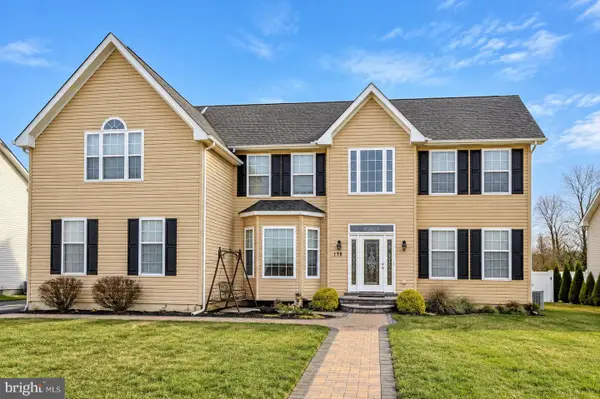 $669,000Active6 beds 4 baths4,229 sq. ft.
178 Southern View Dr, SMYRNA, DE 19977
MLS# DEKT2050804Listed by: SELL YOUR HOME SERVICES - New
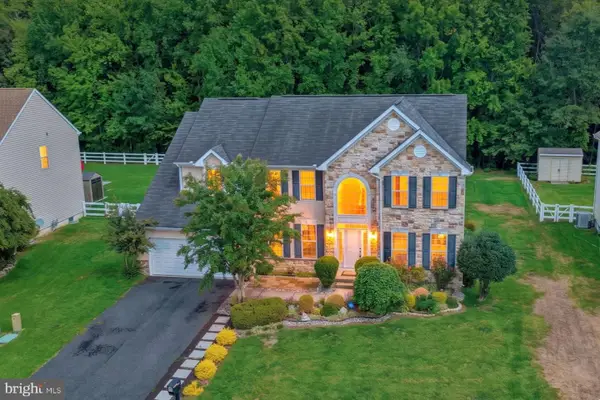 $579,000Active4 beds 3 baths3,156 sq. ft.
66 E Constitution Dr, SMYRNA, DE 19977
MLS# DEKT2050760Listed by: WELCOME HOME REALTY - New
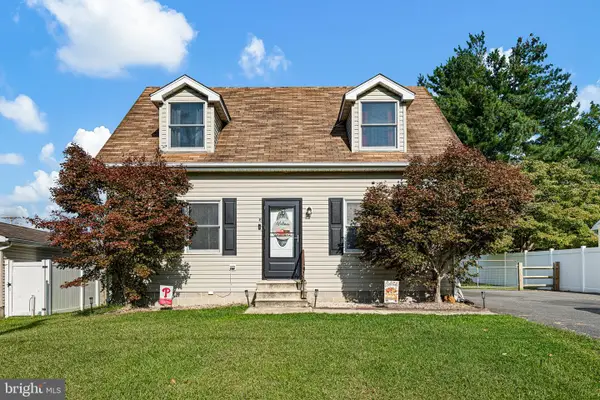 $334,900Active3 beds 2 baths1,480 sq. ft.
836 W Mount Vernon St, SMYRNA, DE 19977
MLS# DEKT2050826Listed by: FORAKER REALTY CO. - New
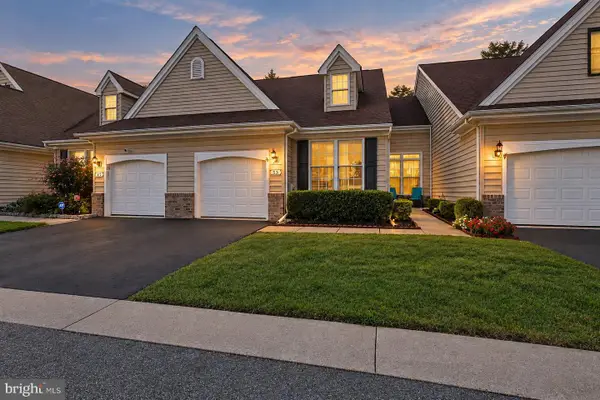 $345,000Active3 beds 3 baths1,764 sq. ft.
53 Cornflower Ct, SMYRNA, DE 19977
MLS# DEKT2050788Listed by: EXP REALTY, LLC - New
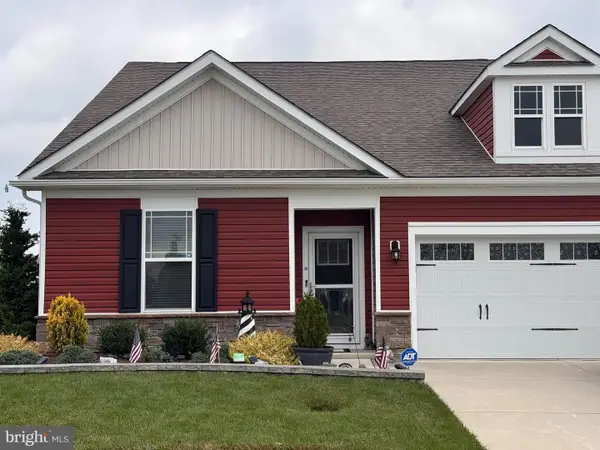 $395,000Active3 beds 2 baths1,773 sq. ft.
56 Panama St, SMYRNA, DE 19977
MLS# DEKT2050780Listed by: FIRST COAST REALTY LLC  $563,875Pending4 beds 3 baths3,000 sq. ft.
194 Apoorva Ln #charleston Grand, SMYRNA, DE 19977
MLS# DEKT2050746Listed by: EXP REALTY, LLC


Protect your home and budget from life's surprises with an Assurant Home Warranty, backed by a partner that supports you through every step of homeownership. Explore Plans.
©2026 Century 21 Real Estate LLC. All rights reserved. CENTURY 21®, the CENTURY 21 Logo and C21® are service marks owned by Century 21 Real Estate LLC. Century 21 Real Estate LLC fully supports the principles of the Fair Housing Act and the Equal Opportunity Act. Each office is independently owned and operated. Listing information is deemed reliable but not guaranteed accurate.