
836 W Mount Vernon St, Smyrna, DE 19977
Local realty services provided by:CENTURY 21 The Real Estate Store
836 W Mount Vernon St,Smyrna, DE 19977
$334,900
- 3 Beds
- 2 Baths
- 1,480 sq. ft.
- Single family
- Active
Listed by: jason j duncan
Office: foraker realty co.
MLS#:DEKT2050826
Source:BRIGHTMLS
Price summary
- Price:$334,900
- Price per sq. ft.:$226.28
About this home
Welcome to 836 W Mount Vernon Street, a charming Cape Cod offering nearly 1,500 square feet of finished living space and a comfortable blend of character, functionality, and modern updates. The main level features durable LVP flooring throughout and an inviting open kitchen and dining area designed for everyday living and entertaining. The kitchen offers granite countertops, pendant lighting, and ceiling fans, creating a bright and functional gathering space. A first-floor bedroom and full bathroom provide added flexibility for guests, family, or one-level living. Upstairs, you'll find two nicely sized bedrooms, a second full bathroom, and a convenient second-floor laundry area. Outside, the oversized asphalt driveway provides plenty of off-street parking, while the large fenced backyard offers plenty of room for outdoor activities, entertaining, or simply relaxing. A deck and storage shed add even more functionality to the outdoor space. Adding even more value, a brand-new roof with a transferable warranty is scheduled for installation in early October. Conveniently located in Smyrna, this charming Cape Cod is ready to welcome its next owner. Schedule your private tour today!...
Contact an agent
Home facts
- Year built:1996
- Subdivision & Development:NONE AVAILABLE
- Listing ID #:DEKT2050826
- Added:2 day(s) ago
- Updated:September 22, 2026 at 01:57 PM
Rooms and interior
- Bedrooms:3
- Total bathrooms:2
- Full bathrooms:2
- Flooring:Laminate Plank, Partially Carpeted
- Kitchen Description:Dishwasher, Icemaker, Kitchen - Eat-In, Kitchen - Island, Oven/Range - Electric, Oven/Range - Gas, Range Hood, Refrigerator, Water Heater
- Living area:1,480 sq. ft.
Heating and cooling
- Cooling:Central A/C
- Heating:Forced Air, Natural Gas
Structure and exterior
- Roof:Shingle
- Year built:1996
- Building area:1,480 sq. ft.
- Lot area:0.33 Acres
- Lot Features:Level
- Architectural Style:Cape Cod
- Construction Materials:Block, Vinyl Siding
- Exterior Features:Exterior Lighting, Outbuilding(s)
- Foundation Description:Block
- Levels:1 1/2 Story
Utilities
- Water:Public
- Sewer:On Site Septic
Finances and disclosures
- Price:$334,900
- Price per sq. ft.:$226.28
- Tax amount:$1,141 (2025)
Features and amenities
- Laundry features:Dryer, Washer
- Amenities:200+ Amp Service, Natural Gas Available
New listings near 836 W Mount Vernon St
- Coming Soon
 $439,900Coming Soon4 beds 3 baths3,072 sq. ft.
75 Fields Dr, SMYRNA, DE 19977
MLS# DEKT2050294Listed by: RE/MAX EAGLE REALTY - Coming Soon
 $210,000Coming Soon3 beds 1 baths912 sq. ft.
398 Ronald Ln, SMYRNA, DE 19977
MLS# DEKT2050670Listed by: THE MOVING EXPERIENCE DELAWARE INC  $617,840Pending4 beds 3 baths2,700 sq. ft.
14 Wellington Mews #charleston, SMYRNA, DE 19977
MLS# DEKT2040106Listed by: EXP REALTY, LLC- New
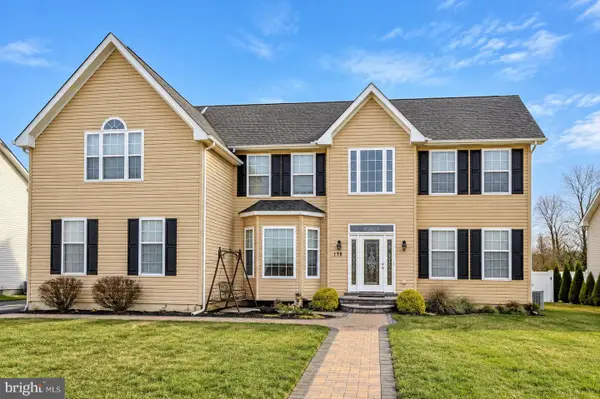 $669,000Active6 beds 4 baths4,229 sq. ft.
178 Southern View Dr, SMYRNA, DE 19977
MLS# DEKT2050804Listed by: SELL YOUR HOME SERVICES - New
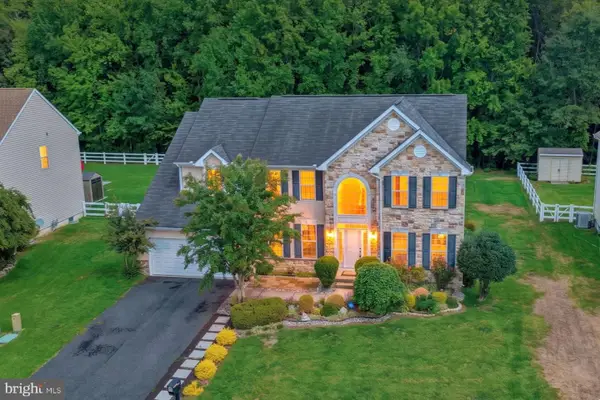 $579,000Active4 beds 3 baths3,156 sq. ft.
66 E Constitution Dr, SMYRNA, DE 19977
MLS# DEKT2050760Listed by: WELCOME HOME REALTY - New
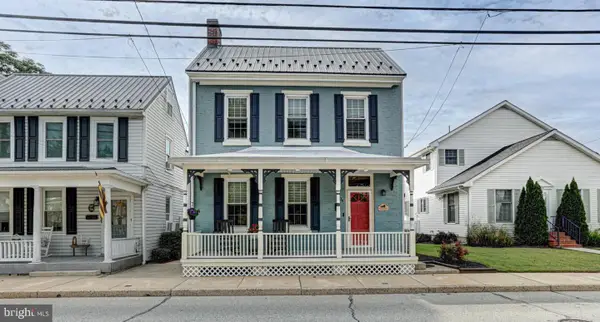 $415,000Active4 beds 3 baths2,431 sq. ft.
304 W Commerce St, SMYRNA, DE 19977
MLS# DEKT2050636Listed by: KELLER WILLIAMS REALTY - New
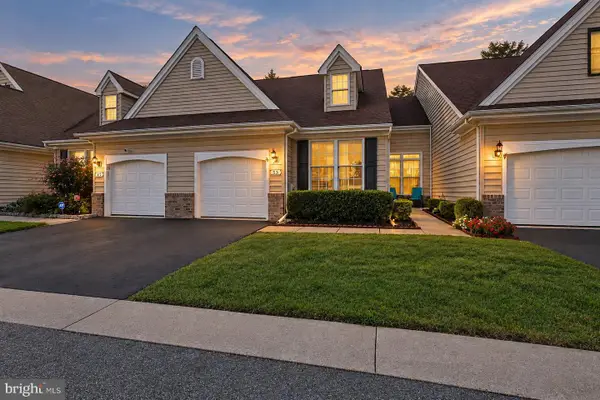 $345,000Active3 beds 3 baths1,764 sq. ft.
53 Cornflower Ct, SMYRNA, DE 19977
MLS# DEKT2050788Listed by: EXP REALTY, LLC - New
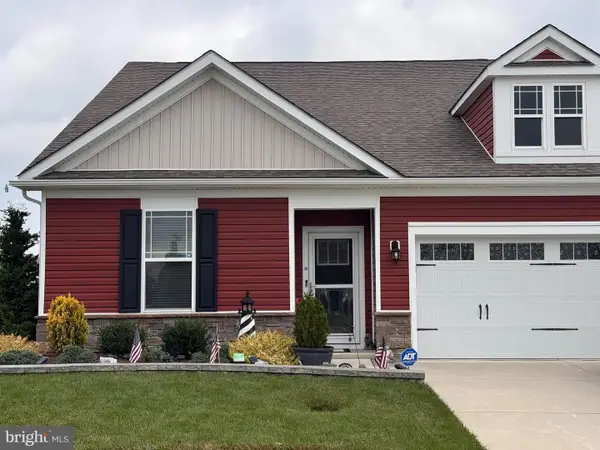 $395,000Active3 beds 2 baths1,773 sq. ft.
56 Panama St, SMYRNA, DE 19977
MLS# DEKT2050780Listed by: FIRST COAST REALTY LLC  $563,875Pending4 beds 3 baths3,000 sq. ft.
194 Apoorva Ln #charleston Grand, SMYRNA, DE 19977
MLS# DEKT2050746Listed by: EXP REALTY, LLC


Protect your home and budget from life's surprises with an Assurant Home Warranty, backed by a partner that supports you through every step of homeownership. Explore Plans.
©2026 Century 21 Real Estate LLC. All rights reserved. CENTURY 21®, the CENTURY 21 Logo and C21® are service marks owned by Century 21 Real Estate LLC. Century 21 Real Estate LLC fully supports the principles of the Fair Housing Act and the Equal Opportunity Act. Each office is independently owned and operated. Listing information is deemed reliable but not guaranteed accurate.