31 Summit Drive, Smyrna, DE 19977
Local realty services provided by:CENTURY 21 Charles Smith Agency, Inc.
31 Summit Drive,Smyrna, DE 19977
$819,965
- 4 Beds
- 3 Baths
- 3,700 sq. ft.
- Single family
- Active
Listed by: elizabeth a page-kramer
Office: exp realty, llc.
MLS#:DEKT2043202
Source:BRIGHTMLS
Price summary
- Price:$819,965
- Price per sq. ft.:$221.61
- Monthly HOA dues:$32.42
About this home
Have you dreamed about owning a model home? If so, this stunning Brandywine model is now for sale. The pictures shown are of the house for sale. Welcome to 31 Summit Drive, an exceptional Brandywine model offering refined craftsmanship, thoughtful upgrades, and elegant design throughout. This home showcases Elevation C with porch, accented by roof dormers and cultured stone detailing, creating strong curb appeal from the moment you arrive. A side-entry two-car garage with carriage doors, an asphalt driveway, and sodded yard with sprinkler system complete the exterior.
Inside, the main level features 9-foot foundation walls, upgraded deluxe millwork, 5¼" baseboards, crown molding, chair rail, and custom wainscoting in the dining room. The open staircases are a true statement, finished with oak treads, metal balusters, and open railings on the main stairs, rear stairs, and balcony.
The gourmet kitchen is the heart of the home, offering upgraded cabinetry with quartz countertops, subway tile backsplash, stainless steel appliances, a gas cooktop, ducted chimney hood, built-in microwave, and an extended island with decorative panels. Thoughtful touches include soft-close cabinetry, trash pull-out, upgraded lighting, and designer fixtures. Luxury LVP flooring flows throughout the entire first floor, while multiple upgraded lighting packages enhance every space, including chandeliers, LED lighting, and exterior lanterns.
The owner’s suite is a private retreat featuring a tray ceiling, sitting area with dimmer lighting, and a spa-inspired bath with custom navy cabinetry, quartz countertops, a sunken tub, and a fully tiled oversized shower with bench seat and mosaic accents. Additional bathrooms are finished with upgraded tile, cabinetry, and fixtures.
The lower level offers incredible future potential with a basement walk-up, double exterior doors, concrete pad, and rough-in for a future bathroom. Additional conveniences include a programmable thermostat, garage receptacles, upgraded electrical outlets, and a laundry room with a utility sink.
This thoughtfully upgraded Brandywine model blends luxury, comfort, and functionality — a standout home in every detail. If you're looking for a quick delivery, settlement can be as soon as 30 days.
If you are working with a realtor, the agent's client must acknowledge that a realtor is representing them during their first interaction with JS Homes. The realtor must accompany the client on the first visit....
Contact an agent
Home facts
- Year built:2024
- Listing ID #:DEKT2043202
- Added:220 day(s) ago
- Updated:July 28, 2026 at 01:58 PM
Rooms and interior
- Bedrooms:4
- Total bathrooms:3
- Full bathrooms:2
- Half bathrooms:1
- Rooms Total:11
- Flooring:Carpet, Ceramic Tile, Luxury Vinyl Plank
- Dining Description:Dining Room, Formal/Separate Dining Room
- Bathrooms Description:Primary Bath(s)
- Kitchen Description:Built-In Microwave, Carpet, Cooktop, Crown Moldings, Dishwasher, Disposal, Kitchen - Eat-In, Kitchen - Gourmet, Kitchen - Island, Oven - Double, Oven - Self Cleaning, Oven - Wall, Pantry, Recessed Lighting, Stainless Steel Appliances, Upgraded Countertops, Water Heater
- Bedroom Description:Carpet, Primary Bedroom, Walk In Closet(s)
- Basement:Yes
- Basement Description:Full, Outside Entrance, Unfinished
- Living area:3,700 sq. ft.
Heating and cooling
- Cooling:Central A/C
- Heating:Central, Natural Gas
Structure and exterior
- Roof:Architectural Shingle
- Year built:2024
- Building area:3,700 sq. ft.
- Lot area:0.51 Acres
- Architectural Style:Colonial
- Construction Materials:Stone, Vinyl Siding
- Foundation Description:Concrete Perimeter
- Levels:2 Stories
Schools
- High school:SMYRNA
- Middle school:SMYRNA
- Elementary school:SUNNYSIDE
Utilities
- Water:Public
- Sewer:On Site Septic
Finances and disclosures
- Price:$819,965
- Price per sq. ft.:$221.61
- Tax amount:$4,500 (2024)
Features and amenities
- Amenities:200+ Amp Service, Attic, Cable TV, Carpet, Chair Railings, Crown Moldings, Recessed Lighting
Parking
- Parking description:Attached Garage, Garage - Side Entry
- Garage:Yes
- Garage spaces:2
New listings near 31 Summit Drive
- Open Tue, 10am to 5pmNew
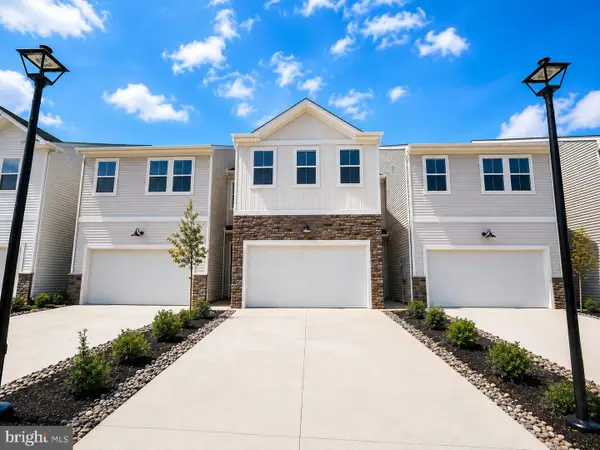 $359,900Active3 beds 3 baths2,391 sq. ft.
584 W North St, SMYRNA, DE 19977
MLS# DEKT2049210Listed by: ATLANTIC FIVE REALTY - New
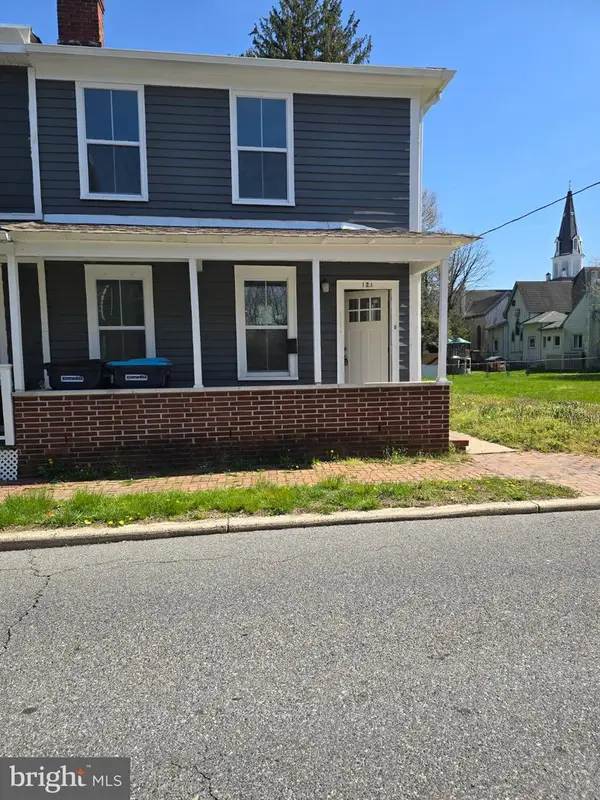 $279,900Active3 beds 2 baths1,472 sq. ft.
121 W Mount Vernon St, SMYRNA, DE 19977
MLS# DEKT2049192Listed by: EXP REALTY, LLC - Coming Soon
 $500,000Coming Soon4 beds 4 baths
222 Eastmoor Cir, SMYRNA, DE 19977
MLS# DEKT2049140Listed by: COMPASS - Coming SoonOpen Sun, 1 to 3pm
 $675,000Coming Soon4 beds 3 baths
74 Southern View Dr, SMYRNA, DE 19977
MLS# DEKT2049104Listed by: HOMEZU BY SIMPLE CHOICE - New
 $525,000Active3 beds 4 baths3,331 sq. ft.
197 Lupine Dr, SMYRNA, DE 19977
MLS# DEKT2048994Listed by: NEXTHOME PREFERRED - New
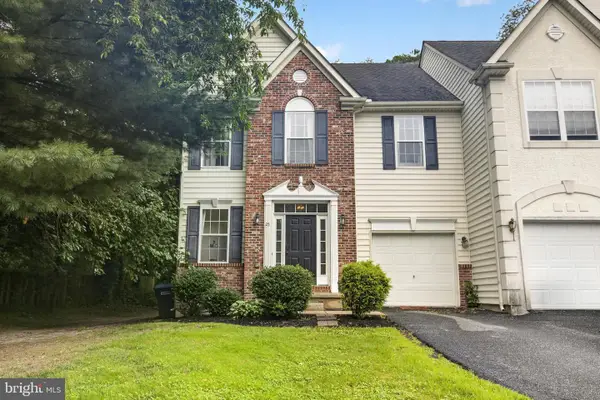
 $340,000Active3 beds 3 baths1,931 sq. ft.
25 Van Buren Ct, SMYRNA, DE 19977
MLS# DEKT2048988Listed by: CENTURY 21 GOLD KEY-DOVER - New
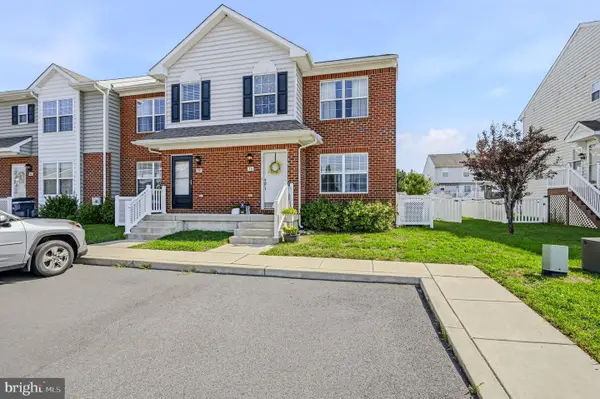 $345,000Active3 beds 3 baths1,476 sq. ft.
36 Cotswood Ct, SMYRNA, DE 19977
MLS# DEKT2048864Listed by: RE/MAX POINT REALTY - New
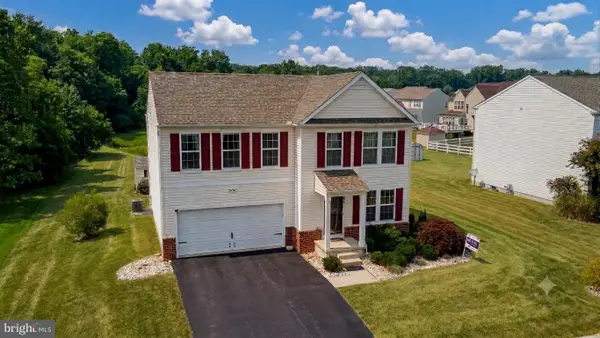 $469,900Active4 beds 3 baths2,564 sq. ft.
232 W Pembrooke Dr, SMYRNA, DE 19977
MLS# DEKT2048828Listed by: TESLA REALTY GROUP, LLC 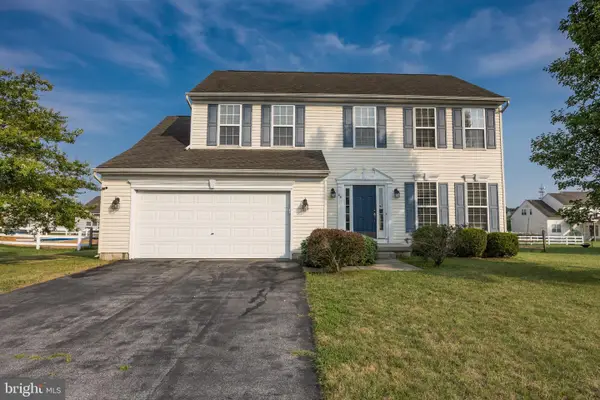 $430,000Active4 beds 3 baths1,913 sq. ft.
48 White Birch Dr, SMYRNA, DE 19977
MLS# DEKT2048912Listed by: BHHS FOX & ROACH-CHRISTIANA- Coming Soon
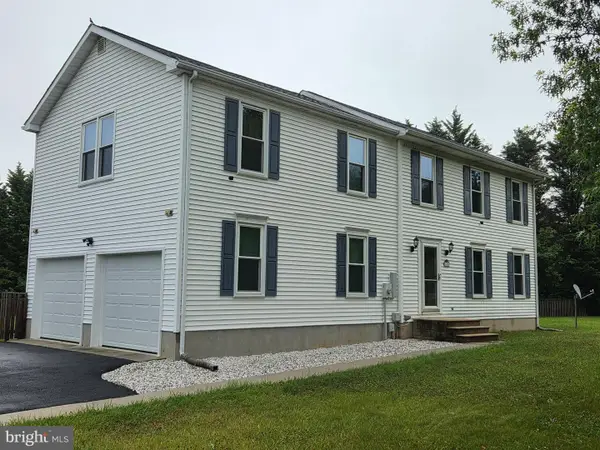 $424,900Coming Soon3 beds 2 baths
105 Hunting Way, SMYRNA, DE 19977
MLS# DEKT2048846Listed by: KELLER WILLIAMS REAL ESTATE - MEDIA


Protect your home and budget from life's surprises with an Assurant Home Warranty, backed by a partner that supports you through every step of homeownership. Explore Plans.
©2026 Century 21 Real Estate LLC. All rights reserved. CENTURY 21®, the CENTURY 21 Logo and C21® are service marks owned by Century 21 Real Estate LLC. Century 21 Real Estate LLC fully supports the principles of the Fair Housing Act and the Equal Opportunity Act. Each office is independently owned and operated. Listing information is deemed reliable but not guaranteed accurate.