
1114 Taylors Bridge Rd, Townsend, DE 19734
Local realty services provided by:CENTURY 21 New Millennium
1114 Taylors Bridge Rd,Townsend, DE 19734
$1,250,000
- 3 Beds
- 3 Baths
- 4,517 sq. ft.
- Single family
- Active
Listed by: amanda bradford
Office: crown homes real estate
MLS#:DENC2111002
Source:BRIGHTMLS
Price summary
- Price:$1,250,000
- Price per sq. ft.:$276.73
About this home
What began as a 1905 barn has been transformed into one of Townsend’s most extraordinary private residences. Rebuilt from the ground up in 2011 with intention, craftsmanship, and uncompromising attention to detail, this custom luxury estate blends the soul of its historic origins with the elevated design and functionality of a modern retreat. Set on 4.64 picturesque acres surrounded by open land, marsh views, mature trees, and water in the distance, the property offers a level of privacy and serenity that feels worlds away while still remaining accessible. The exterior maintains the striking character of the original barn with its classic gabled architecture, stucco finish, and stone façade, while a long paved driveway, detached two-car garage, and additional barn structure create a true estate-like arrival. Inside, the scale and natural light immediately leave an impression. The main level was designed for both everyday living and unforgettable entertaining, with soaring ceilings, custom tray details, and an entire wall of windows and doors framing the surrounding landscape like artwork. Heated travertine flooring flows throughout the first floor, while a dramatic stone wood-burning fireplace anchors the expansive living and dining spaces. At the center of the home is a truly exceptional chef’s kitchen. Thoughtfully designed and beautifully executed, it features extensive custom cabinetry, black granite countertops, a massive contrasting island with seating, dual farmhouse sinks, two dishwashers, stainless steel appliances, induction cooktop with exterior vented hood, beverage cooler, walk-in butler’s pantry, and a dedicated eat-in area surrounded by views of the property. Every detail was considered, from the soft-close cabinetry to the custom lighting and built-in workspace. The home continues to impress upstairs, where over 10-foot ceilings and tigerwood hardwood flooring carry throughout the second level. The primary suite feels like a private sanctuary, complete with cathedral ceilings, exposed wood beams, dual walk-in closets, and a spa-inspired ensuite featuring heated marble floors, towel warmer, jacuzzi tub, double vanity, and an oversized rain shower. Two additional guest bedrooms each offer walk-in closets, while a large bonus room provides flexibility for a fourth bedroom, office, studio, or additional lounge space. The secondary full bath mirrors the same elevated finishes with heated travertine floors, double vanities, soaking tub, and a spacious walk-in shower. Beyond the home itself, the lifestyle this property offers is what truly sets it apart. Step outside onto an expansive paver patio designed for gathering and entertaining, complete with a wood-burning outdoor fireplace, multiple seating areas, and illuminated stone walkways leading you through the property. The private pond becomes a centerpiece of the landscape, surrounded by walking paths, additional seating areas, and a floating sun deck that invites quiet mornings and sunset evenings alike. The grounds are fully fenced and thoughtfully arranged with two open pastures, each with dedicated shelters for animals, making the property ideal for hobby farming, equestrian use, or simply enjoying the openness of the land. Two acres are maintained by an automated robotic lawn system included in the sale. An additional detached barn structure offers extraordinary flexibility and potential. Currently configured around the owner’s passion for koi fish breeding, the space includes substantial infrastructure and storage, but could easily be reimagined into stables, workshop space, studio space, car storage, or countless other possibilities depending on the next owner’s vision. This is not simply a home. It is a property built around lifestyle, craftsmanship, privacy, and passion. A truly rare offering where luxury living meets rural tranquility in a way that is almost impossible to replicate....
Contact an agent
Home facts
- Year built:1905
- Subdivision & Development:NONE AVAILABLE
- Listing ID #:DENC2111002
- Added:1 day(s) ago
- Updated:September 10, 2026 at 10:41 AM
Rooms and interior
- Bedrooms:3
- Total bathrooms:3
- Full bathrooms:2
- Half bathrooms:1
- Flooring:Hardwood, Tile/Brick
- Dining Description:Dining Area
- Bathrooms Description:Primary Bath(s)
- Kitchen Description:Built-In Microwave, Built-In Range, Butlers Pantry, Dishwasher, Kitchen - Eat-In, Kitchen - Gourmet, Kitchen - Island, Oven - Double, Oven - Wall, Range Hood, Recessed Lighting, Refrigerator, Stainless Steel Appliances, Upgraded Countertops, Water Heater
- Bedroom Description:Walk In Closet(s)
- Living area:4,517 sq. ft.
Heating and cooling
- Cooling:Central A/C, Geothermal
- Heating:Electric, Forced Air, Geo-thermal
Structure and exterior
- Roof:Architectural Shingle
- Year built:1905
- Building area:4,517 sq. ft.
- Lot area:4.64 Acres
- Lot Features:Backs to Trees, Open, Pond
- Architectural Style:Converted Barn
- Construction Materials:Frame
- Exterior Features:Exterior Lighting, Outbuilding(s), Patio(s), Stone Retaining Walls, Water Fountains
- Foundation Description:Slab
- Levels:2 Stories
Utilities
- Water:Well
- Sewer:Gravity Sept Fld, On Site Septic
Finances and disclosures
- Price:$1,250,000
- Price per sq. ft.:$276.73
- Tax amount:$6,253 (2025)
Features and amenities
- Laundry features:Dryer, Dryer - Front Loading, Washer, Washer - Front Loading
- Amenities:Ceiling Fan(s), Exposed Beams, Recessed Lighting, Sound System
Parking
- Parking description:Attached Garage, Built In, Detached Garage, Garage - Side Entry, Inside Access, Paved Driveway
- Garage:Yes
- Garage spaces:4
New listings near 1114 Taylors Bridge Rd
- Coming SoonOpen Sat, 12 to 2pm
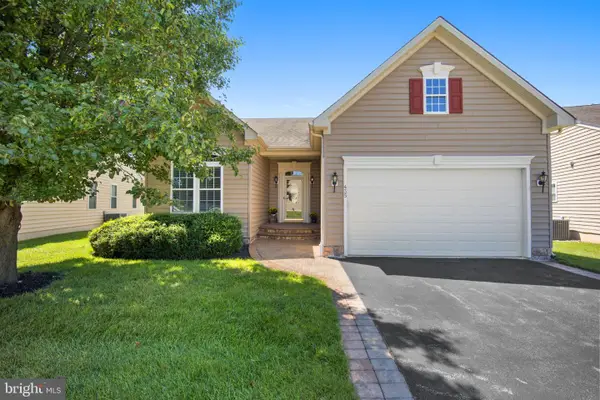 $525,000Coming Soon3 beds 4 baths3,551 sq. ft.
435 Glenturret Way, TOWNSEND, DE 19734
MLS# DENC2110666Listed by: LONG & FOSTER REAL ESTATE, INC. - Coming Soon
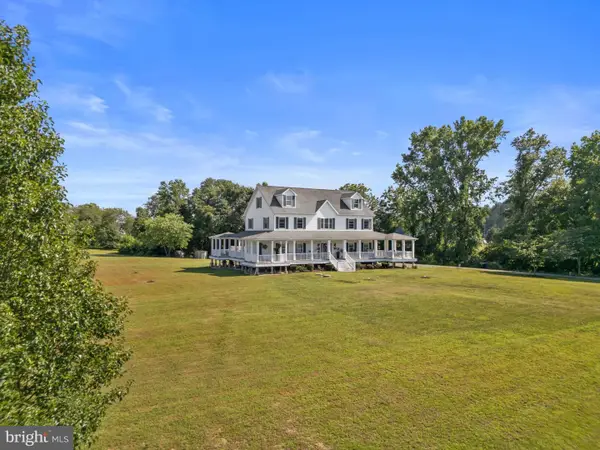 $850,000Coming Soon5 beds 4 baths3,275 sq. ft.
520 Blackbird Station Rd, TOWNSEND, DE 19734
MLS# DENC2110352Listed by: CROWN HOMES REAL ESTATE - New
 $441,900Active3 beds 2 baths2,004 sq. ft.
1054 Robinson Rd #delray Plan, TOWNSEND, DE 19734
MLS# DENC2110970Listed by: MARK L HANDLER REAL ESTATE - New
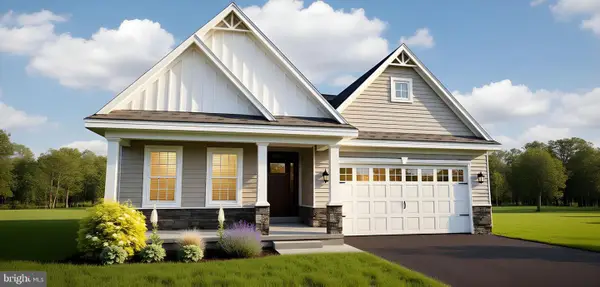 $454,900Active3 beds 2 baths2,439 sq. ft.
1056 Robinson Rd #pembrook Plan, TOWNSEND, DE 19734
MLS# DENC2110972Listed by: MARK L HANDLER REAL ESTATE - New
 $469,900Active3 beds 2 baths2,534 sq. ft.
1058 Robinson Rd #lakeland Plan, TOWNSEND, DE 19734
MLS# DENC2110974Listed by: MARK L HANDLER REAL ESTATE - New
 $475,900Active3 beds 2 baths2,449 sq. ft.
1060 Robinson Rd #whitfield Ranch Plan, TOWNSEND, DE 19734
MLS# DENC2110976Listed by: MARK L HANDLER REAL ESTATE - New
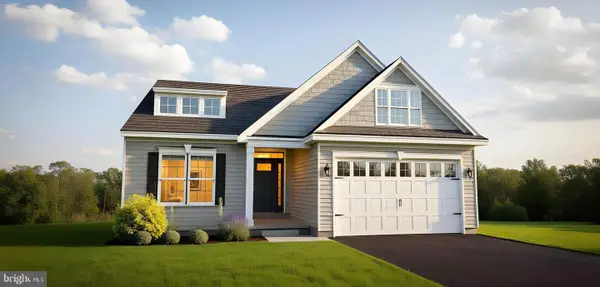 $496,900Active3 beds 2 baths2,826 sq. ft.
1062 Robinson Rd #whitfield Plan, TOWNSEND, DE 19734
MLS# DENC2110982Listed by: MARK L HANDLER REAL ESTATE - New
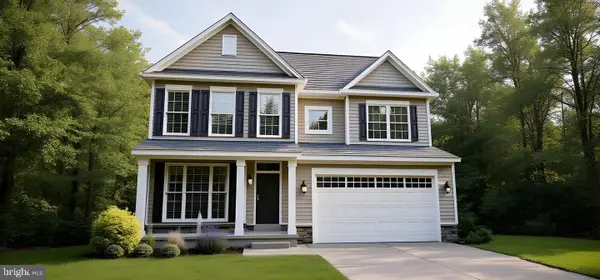 $554,400Active4 beds 3 baths2,730 sq. ft.
532 Bellflower Way #merion Plan, TOWNSEND, DE 19734
MLS# DENC2110646Listed by: MARK L HANDLER REAL ESTATE - New
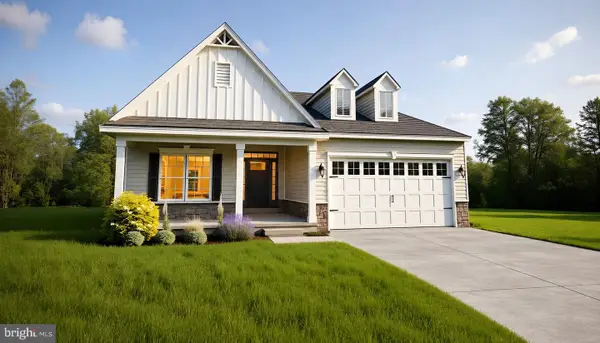 $549,900Active3 beds 2 baths2,449 sq. ft.
450 Bellflower Way #whitfield Plan, TOWNSEND, DE 19734
MLS# DENC2110924Listed by: MARK L HANDLER REAL ESTATE


Protect your home and budget from life's surprises with an Assurant Home Warranty, backed by a partner that supports you through every step of homeownership. Explore Plans.
©2026 Century 21 Real Estate LLC. All rights reserved. CENTURY 21®, the CENTURY 21 Logo and C21® are service marks owned by Century 21 Real Estate LLC. Century 21 Real Estate LLC fully supports the principles of the Fair Housing Act and the Equal Opportunity Act. Each office is independently owned and operated. Listing information is deemed reliable but not guaranteed accurate.