
231 Kelsey Lynn Ct, Townsend, DE 19734
Local realty services provided by:CENTURY 21 Advantage Gold
231 Kelsey Lynn Ct,Townsend, DE 19734
$999,000
- 4 Beds
- 4 Baths
- 4,000 sq. ft.
- Single family
- Pending
Listed by: lisa marie
Office: re/max advantage realty
MLS#:DENC2105946
Source:BRIGHTMLS
Price summary
- Price:$999,000
- Price per sq. ft.:$249.75
- Monthly HOA dues:$22.92
About this home
$20,000.00 BUYER'S INCENTIVE! Make this home YOURS! $20K goes a long way! VALUE - One powerful word! ALL New Windows! New Doors! New Roof! 2 New HVAC Systems! This amazing Evanston Model boasts 4000 Sq Ft & 5.47 acre including a 40x40 Detached Garage! Large Living Spaces and a 1st Floor Office. The kitchen is bright cheery with beautiful cabinetry, center island, corner pantry & more! The kitchen has a brand new granite & a 3 panel door where the sun shines bright in the eat in nook. The Family room is so comfortable - the space is expansive & flexible. The Dining Room space & Living Room space are lovely! The Primary Suite has a Sitting room, 2 walk in closets & a luxury 5 piece bath. The 2nd Bedroom has its own full bath and walk in closet & fresh paint! The other 2 rooms share a full bath, also generous closet space. The only thing left to do in this home is add your finishing touches - the Owners were just about to update the foyer flooring - but they prefer to allow the new owners to take advantage of a credit & for the new owners to pick what suits them best. Schedule this one today! It’s a real gem!...
Contact an agent
Home facts
- Year built:2002
- Subdivision & Development:PINE TREE ESTATES
- Listing ID #:DENC2105946
- Added:79 day(s) ago
- Updated:September 13, 2026 at 08:06 AM
Rooms and interior
- Bedrooms:4
- Total bathrooms:4
- Full bathrooms:3
- Half bathrooms:1
- Basement:Yes
- Basement Description:Poured Concrete
- Living area:4,000 sq. ft.
Heating and cooling
- Cooling:Central A/C
- Heating:90% Forced Air, Natural Gas
Structure and exterior
- Year built:2002
- Building area:4,000 sq. ft.
- Lot area:5.47 Acres
- Architectural Style:Colonial
- Construction Materials:Aluminum Siding, Vinyl Siding
- Foundation Description:Concrete Perimeter
- Levels:2 Stories
Utilities
- Water:Well
- Sewer:On Site Septic
Finances and disclosures
- Price:$999,000
- Price per sq. ft.:$249.75
- Tax amount:$7,669 (2025)
Parking
- Parking description:Attached Garage, Detached Garage, Garage - Side Entry, Garage Door Opener
- Garage:Yes
- Garage spaces:6
New listings near 231 Kelsey Lynn Ct
- Coming Soon
 $865,000Coming Soon1 beds 2 baths1,950 sq. ft.
105 Thoroughfare Neck Rd, TOWNSEND, DE 19734
MLS# DENC2111158Listed by: EPIQUE REALTY - Coming Soon
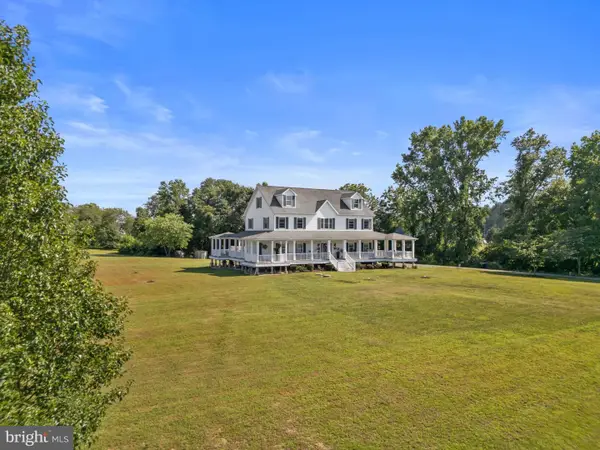 $850,000Coming Soon5 beds 4 baths3,275 sq. ft.
520 Blackbird Station Rd, TOWNSEND, DE 19734
MLS# DENC2110352Listed by: CROWN HOMES REAL ESTATE - New
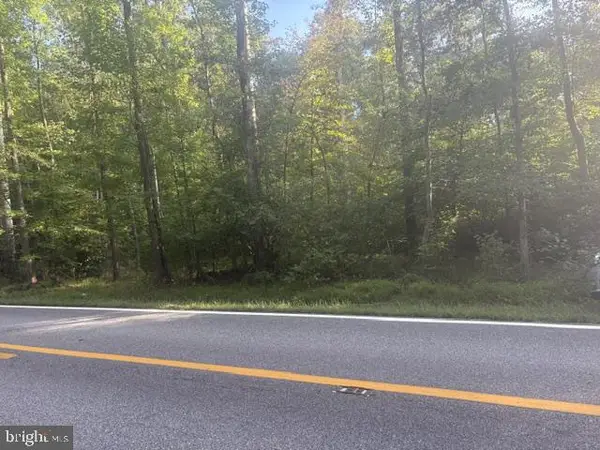 $350,000Active11.86 Acres
Address Withheld By Seller, TOWNSEND, DE 19734
MLS# DENC2111186Listed by: LONG & FOSTER REAL ESTATE, INC. - New
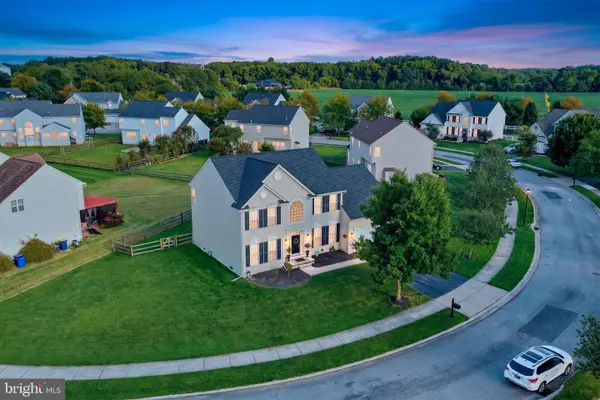 $510,000Active4 beds 3 baths2,800 sq. ft.
505 Hugh Cir, TOWNSEND, DE 19734
MLS# DENC2110864Listed by: REAL BROKER LLC - New
 $441,900Active3 beds 2 baths2,004 sq. ft.
1054 Robinson Rd #delray Plan, TOWNSEND, DE 19734
MLS# DENC2110970Listed by: MARK L HANDLER REAL ESTATE - New
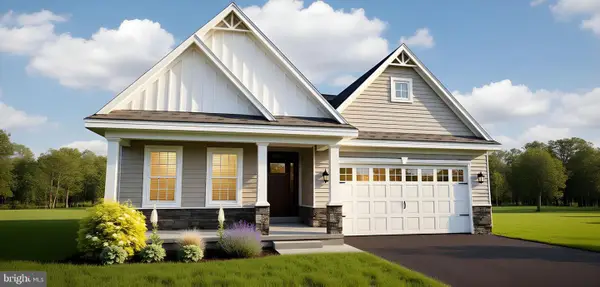 $454,900Active3 beds 2 baths2,439 sq. ft.
1056 Robinson Rd #pembrook Plan, TOWNSEND, DE 19734
MLS# DENC2110972Listed by: MARK L HANDLER REAL ESTATE - New
 $469,900Active3 beds 2 baths2,534 sq. ft.
1058 Robinson Rd #lakeland Plan, TOWNSEND, DE 19734
MLS# DENC2110974Listed by: MARK L HANDLER REAL ESTATE - New
 $475,900Active3 beds 2 baths2,449 sq. ft.
1060 Robinson Rd #whitfield Ranch Plan, TOWNSEND, DE 19734
MLS# DENC2110976Listed by: MARK L HANDLER REAL ESTATE - New
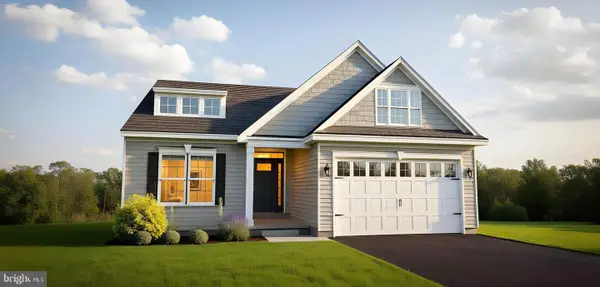 $496,900Active3 beds 2 baths2,826 sq. ft.
1062 Robinson Rd #whitfield Plan, TOWNSEND, DE 19734
MLS# DENC2110982Listed by: MARK L HANDLER REAL ESTATE - New
 $1,250,000Active3 beds 3 baths4,517 sq. ft.
1114 Taylors Bridge Rd, TOWNSEND, DE 19734
MLS# DENC2111002Listed by: CROWN HOMES REAL ESTATE


Protect your home and budget from life's surprises with an Assurant Home Warranty, backed by a partner that supports you through every step of homeownership. Explore Plans.
©2026 Century 21 Real Estate LLC. All rights reserved. CENTURY 21®, the CENTURY 21 Logo and C21® are service marks owned by Century 21 Real Estate LLC. Century 21 Real Estate LLC fully supports the principles of the Fair Housing Act and the Equal Opportunity Act. Each office is independently owned and operated. Listing information is deemed reliable but not guaranteed accurate.