
412 Prestwick Pl, Townsend, DE 19734
Local realty services provided by:CENTURY 21 Norris - Valley Forge
412 Prestwick Pl,Townsend, DE 19734
$619,998
- 6 Beds
- 4 Baths
- 4,392 sq. ft.
- Single family
- Active
Listed by: daniel richardson iii, christopher rapposelli
Office: crown homes real estate
MLS#:DENC2109024
Source:BRIGHTMLS
Price summary
- Price:$619,998
- Price per sq. ft.:$141.17
- Monthly HOA dues:$143.33
About this home
⛳ A HOLE-IN-ONE HOME IN ODESSA NATIONAL! ✨
**$10,000 SELLER ASSISTANCE! Seller is offering $10,000 toward buyer's closing cost or interest rate buy-down save HUNDREDS OF DOLLARS ON YOUR MONTHLY PAYMENT with an acceptable offfer**
Welcome to 412 Prestwick Place — where luxury, comfort, and resort-style living come together in one exceptional home!
Nestled in the highly sought-after Odessa National community and located within the award-winning Appoquinimink School District, this beautifully maintained 6-bedroom, 3.5-bath home offers an impressive combination of space, style, and functionality. From the moment you arrive, you'll discover a home thoughtfully designed for both everyday living and unforgettable entertaining.
Step inside and immediately feel the warmth and welcoming atmosphere created by the spacious floor plan, abundant natural light, and generously sized living areas. At the heart of the home is a beautifully appointed gourmet-style kitchen, featuring granite countertops, gorgeous backsplash, abundant wood cabinetry, stainless-steel appliances, and an oversized island that provides the perfect gathering spot for family and friends.
Just beyond the kitchen, the sun-filled rear sunroom is sure to become one of your favorite spaces. With its impressive vaulted ceiling and walls of windows, this inviting retreat offers the perfect setting for morning coffee, quiet reading, family gatherings, or simply relaxing while enjoying views of the backyard.
When it's time to take the party outside, step onto the brand-new deck spanning the entire rear of the home. Overlooking the spacious backyard, it's the perfect setting for summer barbecues, entertaining friends, morning coffee, or peaceful evenings under the stars.
The adjoining living room provides an equally inviting space and features a cozy gas fireplace, creating the perfect focal point for relaxing evenings and memorable gatherings.
Upstairs, you'll find five spacious bedrooms, providing plenty of room for family, guests, hobbies, or a home office. The luxurious primary suite offers a peaceful private retreat complete with generous walk-in closets and a beautifully appointed en-suite bath. Unwind in the jetted soaking tub, refresh in the walk-in shower, and enjoy the convenience of a double-sink vanity.
And then there's the finished basement — an entertainer's dream! This incredible lower level expands the home's living space with a spacious recreation room, dedicated theater/media room, and an additional guest bedroom. A stunning full luxury bathroom adds another level of convenience and feels more like a five-star resort ensuite than a basement bath.
And the lifestyle doesn't stop at your front door! Odessa National offers an impressive collection of community amenities designed to make everyday life feel like a getaway. Enjoy access to the clubhouse, swimming pool, fitness center, golf, and nearby dining opportunities, all within a desirable community setting.
With six bedrooms, three-and-a-half baths, a gourmet-style kitchen, vaulted sunroom, gas fireplace, luxurious primary suite, finished basement, theater room, full luxury basement bath, and brand-new rear deck, 412 Prestwick Place truly checks all the boxes....
Contact an agent
Home facts
- Year built:2010
- Subdivision & Development:ODESSA NATIONAL
- Listing ID #:DENC2109024
- Added:28 day(s) ago
- Updated:September 09, 2026 at 02:26 PM
Rooms and interior
- Bedrooms:6
- Total bathrooms:4
- Full bathrooms:3
- Half bathrooms:1
- Flooring:Fully Carpeted, Tile/Brick, Wood
- Dining Description:Dining Area, Dining Room
- Bathrooms Description:Primary Bath(s)
- Kitchen Description:Built-In Microwave, Built-In Range, Butlers Pantry, Dishwasher, Disposal, Kitchen - Island, Oven - Double, Oven - Self Cleaning
- Bedroom Description:Primary Bedroom
- Basement:Yes
- Basement Description:Full, Fully Finished
- Living area:4,392 sq. ft.
Heating and cooling
- Cooling:Central A/C
- Heating:Forced Air, Natural Gas
Structure and exterior
- Roof:Pitched, Shingle
- Year built:2010
- Building area:4,392 sq. ft.
- Lot area:0.2 Acres
- Lot Features:Front Yard, Level, Open, Rear Yard, SideYard(s)
- Architectural Style:Colonial
- Construction Materials:Vinyl Siding
- Exterior Features:Deck(s), Exterior Lighting, Satellite Dish, Sidewalks, Street Lights
- Foundation Description:Concrete Perimeter
- Levels:2 Stories
Schools
- High school:ODESSA
- Middle school:CANTWELL BRIDGE
- Elementary school:OLD STATE
Utilities
- Water:Public
- Sewer:Public Sewer
Finances and disclosures
- Price:$619,998
- Price per sq. ft.:$141.17
- Tax amount:$4,795 (2025)
Features and amenities
- Laundry features:Laundry
- Amenities:200+ Amp Service, Cable TV, Ceiling Fan(s), Security System
Parking
- Parking description:Asphalt Driveway, Attached Garage, Garage - Front Entry, Garage Door Opener, Inside Access, On Street
- Garage:Yes
- Garage spaces:2
New listings near 412 Prestwick Pl
- Coming SoonOpen Sat, 12 to 2pm
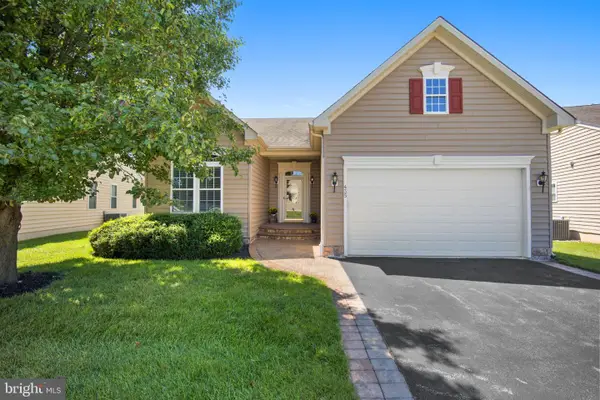 $525,000Coming Soon3 beds 4 baths3,551 sq. ft.
435 Glenturret Way, TOWNSEND, DE 19734
MLS# DENC2110666Listed by: LONG & FOSTER REAL ESTATE, INC. - Coming Soon
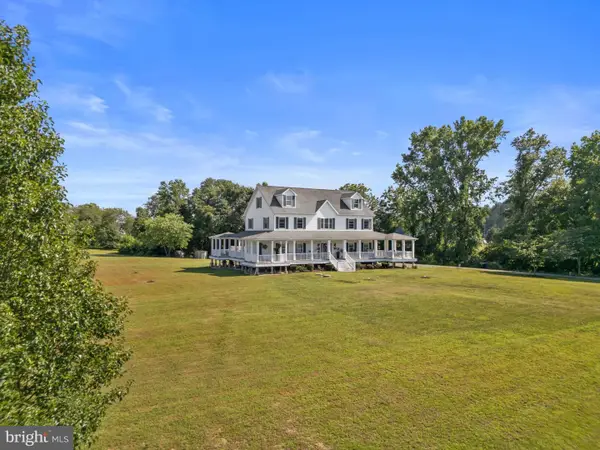 $850,000Coming Soon5 beds 4 baths3,275 sq. ft.
520 Blackbird Station Rd, TOWNSEND, DE 19734
MLS# DENC2110352Listed by: CROWN HOMES REAL ESTATE - New
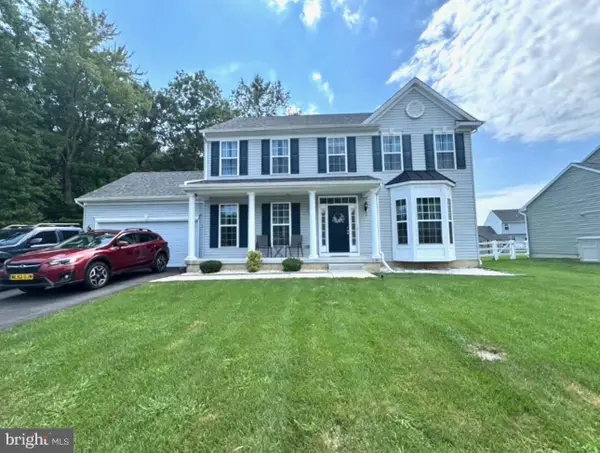 $559,000Active4 beds 3 baths3,000 sq. ft.
570 Ginn St, TOWNSEND, DE 19734
MLS# DENC2110474Listed by: RE/MAX EDGE - New
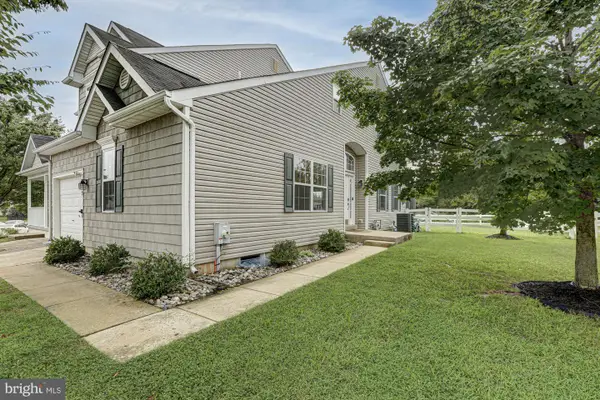 $410,000Active4 beds 4 baths1,975 sq. ft.
259 Avonbridge Dr, TOWNSEND, DE 19734
MLS# DENC2110518Listed by: KELLER WILLIAMS REALTY - New
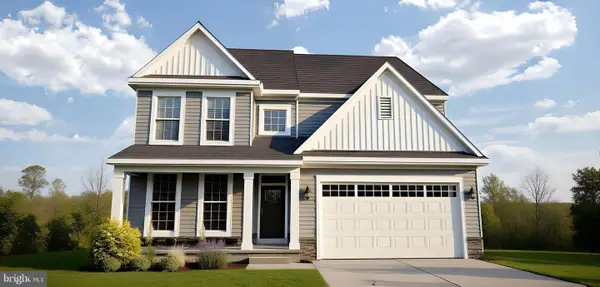 $569,400Active4 beds 3 baths3,052 sq. ft.
534 Bellflower Way #chalfont Plan, TOWNSEND, DE 19734
MLS# DENC2110650Listed by: MARK L HANDLER REAL ESTATE - New
 $533,500Active4 beds 3 baths2,610 sq. ft.
528 Bellflower Way #montchanin Plan, TOWNSEND, DE 19734
MLS# DENC2110654Listed by: MARK L HANDLER REAL ESTATE - New
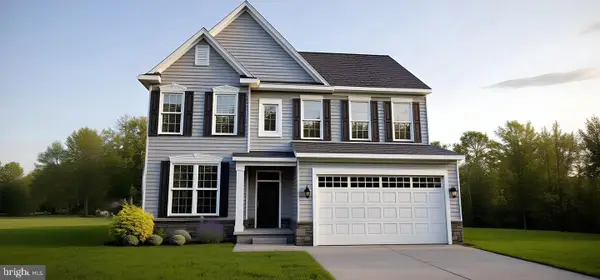 $516,900Active4 beds 3 baths2,208 sq. ft.
526 Bellflower Way #pennsbury Plan, TOWNSEND, DE 19734
MLS# DENC2110656Listed by: MARK L HANDLER REAL ESTATE - New
 $399,900Active3 beds 2 baths1,450 sq. ft.
409 Blackbird Station Rd, TOWNSEND, DE 19734
MLS# DENC2110564Listed by: FORAKER REALTY CO. - Open Fri, 5 to 7pmNew
 $620,000Active4 beds 4 baths3,350 sq. ft.
533 Ginn St, TOWNSEND, DE 19734
MLS# DENC2110534Listed by: PATTERSON-SCHWARTZ-MIDDLETOWN - Open Sun, 1 to 3pm
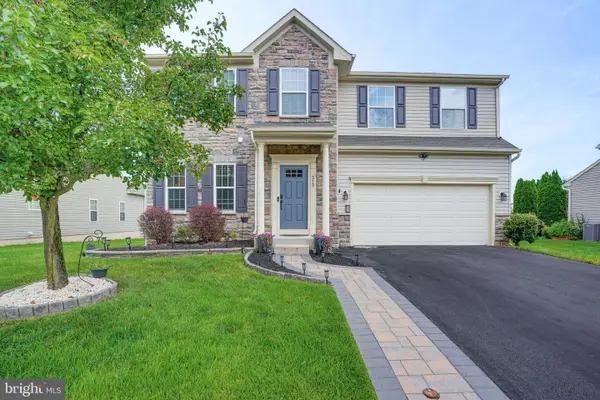 $598,500Active6 beds 4 baths4,440 sq. ft.
313 Androssan Pl, TOWNSEND, DE 19734
MLS# DENC2110274Listed by: PATTERSON-SCHWARTZ-MIDDLETOWN


Protect your home and budget from life's surprises with an Assurant Home Warranty, backed by a partner that supports you through every step of homeownership. Explore Plans.
©2026 Century 21 Real Estate LLC. All rights reserved. CENTURY 21®, the CENTURY 21 Logo and C21® are service marks owned by Century 21 Real Estate LLC. Century 21 Real Estate LLC fully supports the principles of the Fair Housing Act and the Equal Opportunity Act. Each office is independently owned and operated. Listing information is deemed reliable but not guaranteed accurate.