
505 Hugh Cir, Townsend, DE 19734
Local realty services provided by:CENTURY 21 Harris Hawkins & Co.
505 Hugh Cir,Townsend, DE 19734
$510,000
- 4 Beds
- 3 Baths
- 2,800 sq. ft.
- Single family
- Active
Listed by: abigail n drobinski
Office: real broker llc.
MLS#:DENC2110864
Source:BRIGHTMLS
Price summary
- Price:$510,000
- Price per sq. ft.:$182.14
- Monthly HOA dues:$25
About this home
Welcome home to this spacious 4 bedroom, 2.5 bathroom home offering generously sized rooms, a 2 car garage, and plenty of space to spread out. The heart of the home is the kitchen, which opens to a very large sunroom filled with natural light and skylights - a wonderful space for morning coffee, entertaining, a playroom, or simply enjoying the view of the backyard.
The living room features vaulted ceilings and a gas fireplace, creating a warm and inviting gathering space. Outside, the backyard offers a stamped concrete patio, perfect for relaxing or hosting friends and family.
Several major updates provide added peace of mind, including a new roof in 2024, hot water heater in 2022, and central air conditioning in 2025.
The unfinished basement provides valuable additional storage and flex space. The sellers have also added two rooms that are currently being used as bedrooms in the basement.
Location is another standout feature! The home is just a short walk to Townsend Park, where you can enjoy a baseball field, playground, tennis/pickleball court, and basketball court. The park is also a hub for community events throughout the year, including movie nights, a fall festival with pumpkin painting and crafts, and the annual holiday tree lighting and caroling.
With its spacious layout, oversized sunroom, recent major improvements, outdoor entertaining space, and convenient access to Townsend Park, this home offers plenty of room to live, relax, and enjoy all that the community has to offer all within the Appoquinimink School District....
Contact an agent
Home facts
- Year built:2006
- Subdivision & Development:TOWNSEND VILLAGE
- Listing ID #:DENC2110864
- Added:2 day(s) ago
- Updated:September 13, 2026 at 04:34 AM
Rooms and interior
- Bedrooms:4
- Total bathrooms:3
- Full bathrooms:2
- Half bathrooms:1
- Flooring:Fully Carpeted, Vinyl, Wood
- Bathrooms Description:Primary Bath(s)
- Kitchen Description:Built-In Microwave, Built-In Range, Butlers Pantry, Dishwasher, Disposal, Kitchen - Eat-In, Kitchen - Island, Oven - Self Cleaning
- Basement:Yes
- Basement Description:Full, Unfinished
- Living area:2,800 sq. ft.
Heating and cooling
- Cooling:Central A/C
- Heating:Forced Air, Natural Gas
Structure and exterior
- Roof:Shingle
- Year built:2006
- Building area:2,800 sq. ft.
- Lot area:0.31 Acres
- Lot Features:Irregular
- Architectural Style:Colonial
- Construction Materials:Vinyl Siding
- Exterior Features:Patio(s), Sidewalks, Street Lights
- Foundation Description:Concrete Perimeter
- Levels:2 Stories
Schools
- High school:ODESSA
- Middle school:MEREDITH
- Elementary school:TOWNSEND
Utilities
- Water:Public
- Sewer:Public Sewer
Finances and disclosures
- Price:$510,000
- Price per sq. ft.:$182.14
- Tax amount:$4,991 (2025)
Features and amenities
- Amenities:200+ Amp Service, Ceiling Fan(s), Skylight(s)
Parking
- Parking description:Attached Garage, Garage - Front Entry
- Garage:Yes
- Garage spaces:2
New listings near 505 Hugh Cir
- Coming Soon
 $865,000Coming Soon1 beds 2 baths1,950 sq. ft.
105 Thoroughfare Neck Rd, TOWNSEND, DE 19734
MLS# DENC2111158Listed by: EPIQUE REALTY - Coming Soon
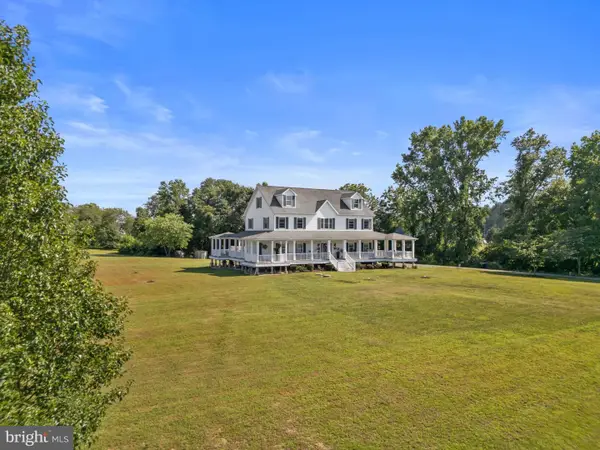 $850,000Coming Soon5 beds 4 baths3,275 sq. ft.
520 Blackbird Station Rd, TOWNSEND, DE 19734
MLS# DENC2110352Listed by: CROWN HOMES REAL ESTATE - New
 $441,900Active3 beds 2 baths2,004 sq. ft.
1054 Robinson Rd #delray Plan, TOWNSEND, DE 19734
MLS# DENC2110970Listed by: MARK L HANDLER REAL ESTATE - New
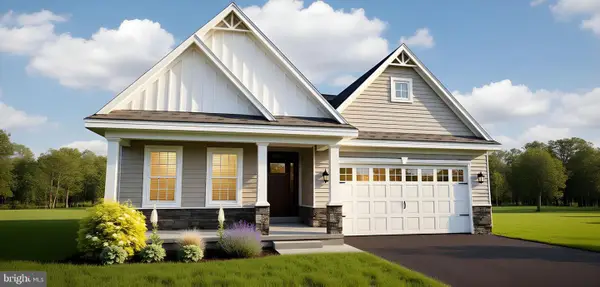 $454,900Active3 beds 2 baths2,439 sq. ft.
1056 Robinson Rd #pembrook Plan, TOWNSEND, DE 19734
MLS# DENC2110972Listed by: MARK L HANDLER REAL ESTATE - New
 $469,900Active3 beds 2 baths2,534 sq. ft.
1058 Robinson Rd #lakeland Plan, TOWNSEND, DE 19734
MLS# DENC2110974Listed by: MARK L HANDLER REAL ESTATE - New
 $475,900Active3 beds 2 baths2,449 sq. ft.
1060 Robinson Rd #whitfield Ranch Plan, TOWNSEND, DE 19734
MLS# DENC2110976Listed by: MARK L HANDLER REAL ESTATE - New
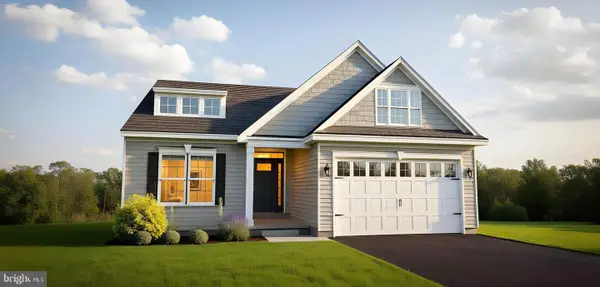 $496,900Active3 beds 2 baths2,826 sq. ft.
1062 Robinson Rd #whitfield Plan, TOWNSEND, DE 19734
MLS# DENC2110982Listed by: MARK L HANDLER REAL ESTATE - New
 $1,250,000Active3 beds 3 baths4,517 sq. ft.
1114 Taylors Bridge Rd, TOWNSEND, DE 19734
MLS# DENC2111002Listed by: CROWN HOMES REAL ESTATE - New
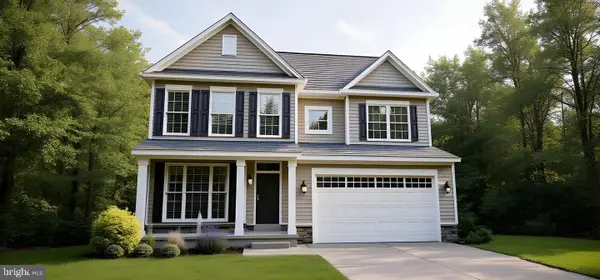 $554,400Active4 beds 3 baths2,730 sq. ft.
532 Bellflower Way #merion Plan, TOWNSEND, DE 19734
MLS# DENC2110646Listed by: MARK L HANDLER REAL ESTATE


Protect your home and budget from life's surprises with an Assurant Home Warranty, backed by a partner that supports you through every step of homeownership. Explore Plans.
©2026 Century 21 Real Estate LLC. All rights reserved. CENTURY 21®, the CENTURY 21 Logo and C21® are service marks owned by Century 21 Real Estate LLC. Century 21 Real Estate LLC fully supports the principles of the Fair Housing Act and the Equal Opportunity Act. Each office is independently owned and operated. Listing information is deemed reliable but not guaranteed accurate.