
640 Blackbird Station Rd, Townsend, DE 19734
Local realty services provided by:CENTURY 21 Norris - Valley Forge
Listed by: lisa a johannsen
Office: patterson-schwartz-middletown
MLS#:DENC2105032
Source:BRIGHTMLS
Price summary
- Price:$1,699,999
- Price per sq. ft.:$419.24
About this home
Beautiful 2-Story, tranquil winding blacktop driveway nestled on 21acres, backs to Blackbird State Forest; perfect for walk/riding trail. Instant Equity possible via a SubDivision, previous owner (who used as a small farm) went thru steps with County for subdivide with 4 lots ranging in 1 to 1.5 acres with current home keeping 16+ acres. Former pastures are leased for farming (no contract). Current owner Renovated the interior of the Large Barn (removed barn stalls) added concrete floor, R30 insulated walls, ceiling R60, Elec Breaker Box Amp, Heat and A/C Propane Forced Air 5-Ton AC, commercial grade ladder for large attic storage. Electric, water, side doors (prev for stalls), Front and Back Door electric openers, person door, separate room (great for storage, tack room, or office) and a Lein-To with concrete patio. Previously used for horses, alpacas, goats. Near the Lien-to remains small fenced pasture. Unique Property, with Large Detached Pole Barn, Smaller Barn, Acreage, Rural privacy, etc. offers a MULTITUDE of Possibilities and Uses and People, Car Enthusiast, Mechanic, Horses, Alpacas, Goats, Dog Kennel, Boat Storage, etc. HOME Interior has also been completely renovated. Covered front porch with wrought iron handrail, galley style foyer direct view to Living Rm with double-side wood burning brick fireplace. Prev wall removed to create open view into kitchen. Family Rm with slider to the back patio. Primary Bed/Bath Suite on the main floor with 2 walk-in closets and a tile floored bath with dual sinks and Shower with glass doors. An Inlaw/Guest Suite also on the mail floor has a bedroom with 2 closets, hall closet and bath with tub/shower could add a door to that section of the hall for more privacy. Staircase hall with pocket door to Upper Floor for Beds 2 and 3, full bath (tub/shower), 2 walk-in attic rooms, and 3 dormer nooks great for desk space, reading, bookcases, or toy area. OTHER DETAILS: ROOF 2016 (GAF Timberline HD Architectural Lifetime Shingles 50year. 2 Garage Doors with openers, KeyPad Entry. XLarge landscape rocks. Concrete Patio, Blacktop Driveway. KITCHEN: Toasted Antique Cabinets, Maple Black Forest cabinet vanity. Sandstorm Granite. Stainless appliances, center Island, peninsula with sink and bar seating. DINING custom built book case with base cabinets. LAUNDRY Front Load W/D with base storage, laundry sink, door to backyard and garage. HALF-BATH in laundry room close to garage and back patio. HVAC Serviced in 2025; Unit 1 is MainFloor 2023; Unit 2 for Upper Floor. Water Heaters: Regular Tank Electric; the Tankless Elec & Propane both systems work entire home or can run separately; Propane Tank Owned 1,000 gallon inspected 2015 located outside primary bedrm. Propane Tank Leaded 120gallon leased with Griffith used for Large Pole Barn Heat; Culligan Water Softener 2015; Flooring: wood, tile, carpet; Recessed Lights; Ceiling Fans in each bedroom and other rooms; MANY closets throughout; Mature Beautiful Trees, Landscaping. Full Size BASEMENT with bilco door, spacious for storage, workshop, separate hobby room, great space to finish for Game Room, Bar, Theatre, Exercise Room. Home Size, Taxes provide by County website and presume accurate. Buyer responsibility to do Due Diligence and verify data....
Contact an agent
Home facts
- Year built:1989
- Subdivision & Development:NONE AVAILABLE
- Listing ID #:DENC2105032
- Added:92 day(s) ago
- Updated:September 12, 2026 at 01:52 PM
Rooms and interior
- Bedrooms:4
- Total bathrooms:4
- Full bathrooms:3
- Half bathrooms:1
- Dining Description:Dining Room, Formal/Separate Dining Room
- Bathrooms Description:Full Bath, Half Bath, Primary Bath(s), Primary Bathroom
- Kitchen Description:Breakfast Area, Built-Ins, Kitchen - Eat-In, Kitchen - Island, Pantry, Recessed Lighting, Upgraded Countertops
- Bedroom Description:Entry Level Bedroom, Primary Bedroom, Walk In Closet(s)
- Basement:Yes
- Basement Description:Full, Interior Access, Outside Entrance, Sump Pump, Unfinished, Workshop
- Living area:4,055 sq. ft.
Heating and cooling
- Cooling:Ceiling Fan(s), Central A/C
- Heating:Electric, Forced Air, Heat Pump(s), Propane - Leased
Structure and exterior
- Year built:1989
- Building area:4,055 sq. ft.
- Lot area:21.1 Acres
- Lot Features:Adjoins - Public Land, Backs to Trees, Not In Development, Private, Subdivision Possible
- Architectural Style:Cape Cod
- Construction Materials:Vinyl Siding
- Exterior Features:Outbuilding(s), Patio(s), Porch(es)
- Foundation Description:Block
- Levels:2 Stories
Utilities
- Water:Well
- Sewer:Gravity Sept Fld, On Site Septic
Finances and disclosures
- Price:$1,699,999
- Price per sq. ft.:$419.24
- Tax amount:$5,223 (2025)
Features and amenities
- Laundry features:Laundry
- Amenities:Attic, Built-Ins, Ceiling Fan(s), Exposed Beams, Recessed Lighting
Parking
- Parking description:Additional Storage Area, Attached Garage, Detached Garage, Garage - Front Entry, Garage - Rear Entry, Garage - Side Entry, Garage Door Opener, Inside Access, Oversized, Paved Parking, Private
- Garage:Yes
- Garage spaces:6
New listings near 640 Blackbird Station Rd
- Coming Soon
 $865,000Coming Soon1 beds 3 baths1,950 sq. ft.
105 Thoroughfare Neck Rd, TOWNSEND, DE 19734
MLS# DENC2111158Listed by: EPIQUE REALTY - Coming Soon
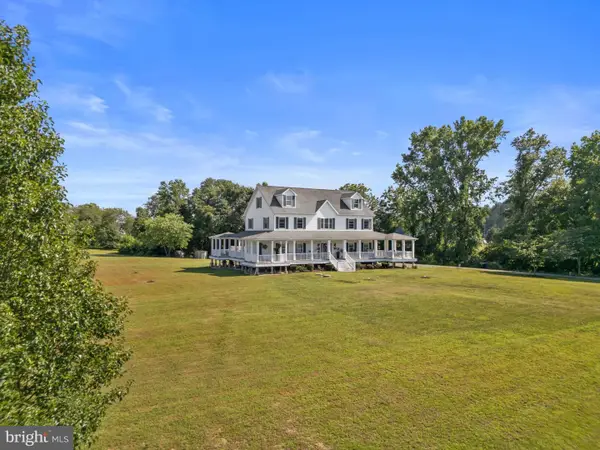 $850,000Coming Soon5 beds 4 baths3,275 sq. ft.
520 Blackbird Station Rd, TOWNSEND, DE 19734
MLS# DENC2110352Listed by: CROWN HOMES REAL ESTATE - New
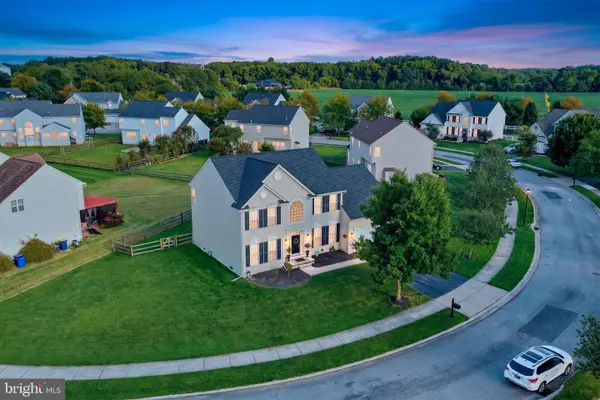 $510,000Active4 beds 3 baths2,800 sq. ft.
505 Hugh Cir, TOWNSEND, DE 19734
MLS# DENC2110864Listed by: REAL BROKER LLC - New
 $441,900Active3 beds 2 baths2,004 sq. ft.
1054 Robinson Rd #delray Plan, TOWNSEND, DE 19734
MLS# DENC2110970Listed by: MARK L HANDLER REAL ESTATE - New
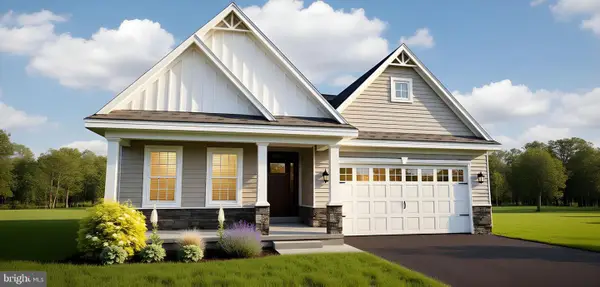 $454,900Active3 beds 2 baths2,439 sq. ft.
1056 Robinson Rd #pembrook Plan, TOWNSEND, DE 19734
MLS# DENC2110972Listed by: MARK L HANDLER REAL ESTATE - New
 $469,900Active3 beds 2 baths2,534 sq. ft.
1058 Robinson Rd #lakeland Plan, TOWNSEND, DE 19734
MLS# DENC2110974Listed by: MARK L HANDLER REAL ESTATE - New
 $475,900Active3 beds 2 baths2,449 sq. ft.
1060 Robinson Rd #whitfield Ranch Plan, TOWNSEND, DE 19734
MLS# DENC2110976Listed by: MARK L HANDLER REAL ESTATE - New
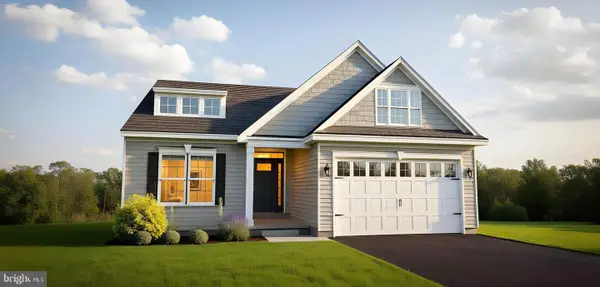 $496,900Active3 beds 2 baths2,826 sq. ft.
1062 Robinson Rd #whitfield Plan, TOWNSEND, DE 19734
MLS# DENC2110982Listed by: MARK L HANDLER REAL ESTATE - New
 $1,250,000Active3 beds 3 baths4,517 sq. ft.
1114 Taylors Bridge Rd, TOWNSEND, DE 19734
MLS# DENC2111002Listed by: CROWN HOMES REAL ESTATE - New
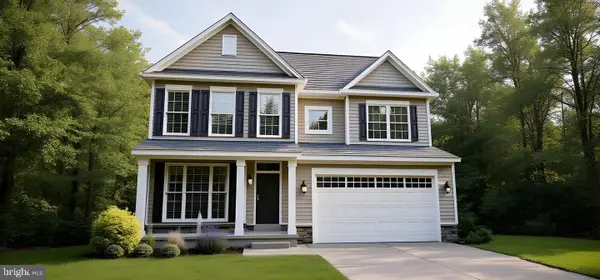 $554,400Active4 beds 3 baths2,730 sq. ft.
532 Bellflower Way #merion Plan, TOWNSEND, DE 19734
MLS# DENC2110646Listed by: MARK L HANDLER REAL ESTATE


Protect your home and budget from life's surprises with an Assurant Home Warranty, backed by a partner that supports you through every step of homeownership. Explore Plans.
©2026 Century 21 Real Estate LLC. All rights reserved. CENTURY 21®, the CENTURY 21 Logo and C21® are service marks owned by Century 21 Real Estate LLC. Century 21 Real Estate LLC fully supports the principles of the Fair Housing Act and the Equal Opportunity Act. Each office is independently owned and operated. Listing information is deemed reliable but not guaranteed accurate.