
105 Chestnut Ave, Wilmington, DE 19809
Local realty services provided by:CENTURY 21 Reilly Realtors
Listed by: charles j robino, will webber
Office: exp realty, llc.
MLS#:DENC2107568
Source:BRIGHTMLS
Price summary
- Price:$518,900
- Price per sq. ft.:$253.12
- Monthly HOA dues:$4.17
About this home
Nestled in the vibrant Edgewood Hills community in Brandywine Hundred, this charming 2-story colonial offers a perfect blend of comfort and convenience. With 2,150 square feet of thoughtfully designed space, it invites you to create lasting memories. The heart of the home features a cozy fireplace and french doors that lead to the back yard are also a great added feature to this lovely home; perfect space for gathering with loved ones on chilly evenings. This beautiful 4 bedroom, 2 1/2 bath two stone front (north Wilmington property) sits on a corner lot on a quiet street in a prestigious neighborhood. Recent updates consist of a hot water heater, updated 200 amp electrical service panel, granite kitchen counter tops, additional stove, newer kitchen flooring and carpeting throughout! All rooms have been FRESHLY painted. The primary bedroom has a walk-in closet and an ensuite bathroom with double sink vanity, 3 additional bedrooms and full bath complete the second floor. This home also has an over sized driveway with turned garage and newer garage door in (2018). Located in the Brandywine School District , close to shopping, restaurants amd easy access to I-95, I-495. Vey close to Septa Train station line and just 20 minutes from Philadelphia Airport. Your finishing touches are all this home needs to make it your very own! Better come see this one before it's SOLD!!!!...
Contact an agent
Home facts
- Year built:1975
- Subdivision & Development:EDGEWOOD HILLS
- Listing ID #:DENC2107568
- Added:46 day(s) ago
- Updated:September 12, 2026 at 01:52 PM
Rooms and interior
- Bedrooms:4
- Total bathrooms:3
- Full bathrooms:2
- Half bathrooms:1
- Rooms Total:8
- Flooring:Carpet, Engineered Wood, Tile/Brick
- Kitchen Description:Built-Ins, Kitchen - Eat-In, Kitchen - Gourmet, Recessed Lighting, Upgraded Countertops, Wine Storage
- Living area:2,050 sq. ft.
Heating and cooling
- Cooling:Heat Pump(s)
- Heating:Forced Air, Oil
Structure and exterior
- Roof:Architectural Shingle
- Year built:1975
- Building area:2,050 sq. ft.
- Lot area:0.3 Acres
- Lot Features:Corner, Corner Lot/Unit
- Architectural Style:Colonial
- Construction Materials:Block, Blown-In Insulation, Frame, Stone, Vinyl Siding
- Foundation Description:Block
- Levels:2 Stories
Schools
- High school:MOUNT PLEASANT
- Middle school:DUPONT
- Elementary school:MOUNT PLEASANT
Utilities
- Water:Public
- Sewer:Public Sewer
Finances and disclosures
- Price:$518,900
- Price per sq. ft.:$253.12
- Tax amount:$3,743 (2025)
Features and amenities
- Amenities:200+ Amp Service, Built-Ins, Cable TV, Natural Gas Available, Phone Available, Recessed Lighting
Parking
- Parking description:Attached Garage, Garage - Side Entry, Garage Door Opener, Off Street
- Garage:Yes
- Garage spaces:2
New listings near 105 Chestnut Ave
- Coming Soon
 $495,000Coming Soon5 beds 3 baths2,100 sq. ft.
1207 Flint Hill Rd, WILMINGTON, DE 19808
MLS# DENC2110968Listed by: EMPOWER REAL ESTATE, LLC - Coming Soon
 $385,000Coming Soon3 beds 2 baths1,550 sq. ft.
103 Linden Ave, WILMINGTON, DE 19805
MLS# DENC2110812Listed by: CROWN HOMES REAL ESTATE - Coming Soon
 $325,000Coming Soon2 beds 3 baths1,825 sq. ft.
3200 Champions Dr, WILMINGTON, DE 19808
MLS# DENC2111092Listed by: SCHOTT REAL ESTATE - Coming Soon
 $299,900Coming Soon2 beds 2 baths1,350 sq. ft.
1406 N King St, WILMINGTON, DE 19801
MLS# DENC2110118Listed by: TESLA REALTY GROUP, LLC - Coming Soon
 $599,900Coming Soon3 beds -- baths2,400 sq. ft.
1220 N King St, WILMINGTON, DE 19801
MLS# DENC2110196Listed by: TESLA REALTY GROUP, LLC - Coming Soon
 $144,900Coming Soon2 beds 1 baths1,108 sq. ft.
200 S Harrison St, WILMINGTON, DE 19805
MLS# DENC2111072Listed by: PATTERSON-SCHWARTZ - GREENVILLE - Coming Soon
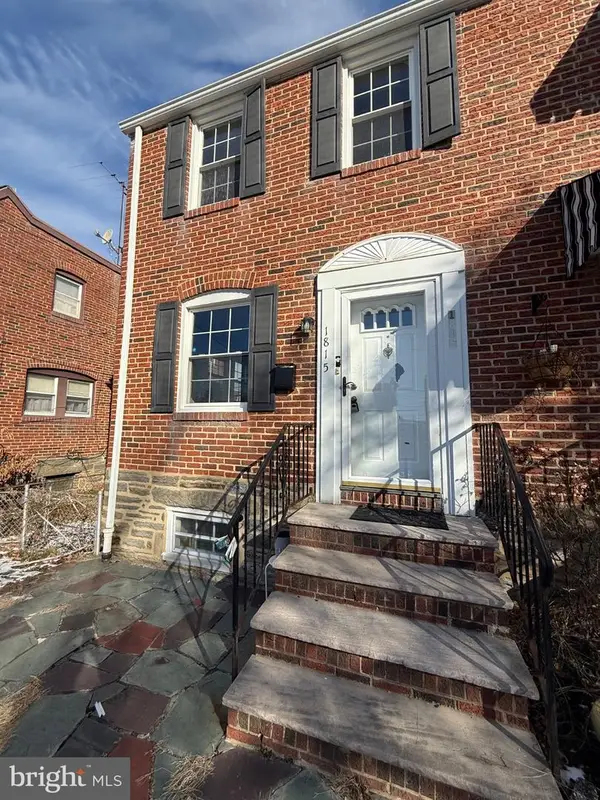 $259,900Coming Soon3 beds 2 baths1,100 sq. ft.
1815 Maple St, WILMINGTON, DE 19805
MLS# DENC2111048Listed by: PHOENIX REAL ESTATE - Coming Soon
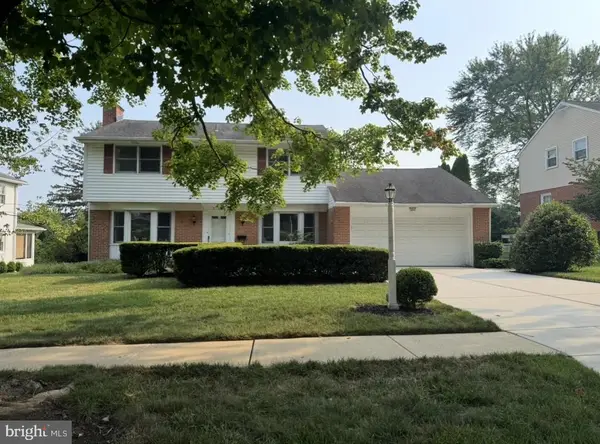 $600,000Coming Soon4 beds 3 baths2,100 sq. ft.
306 Spalding Rd, WILMINGTON, DE 19803
MLS# DENC2110596Listed by: LONG & FOSTER REAL ESTATE, INC. - Coming SoonOpen Sat, 1 to 3pm
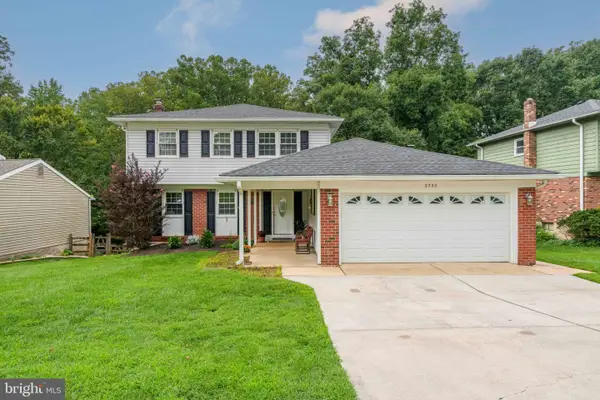 $520,000Coming Soon3 beds 4 baths2,499 sq. ft.
2733 Skylark Rd, WILMINGTON, DE 19808
MLS# DENC2110466Listed by: LONG & FOSTER REAL ESTATE, INC. - Coming Soon
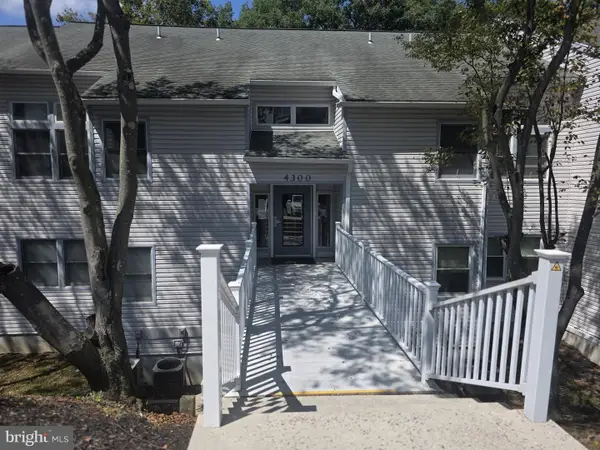 $200,000Coming Soon1 beds 1 baths
4303 Claremont Ct, WILMINGTON, DE 19808
MLS# DENC2110334Listed by: PATTERSON-SCHWARTZ - GREENVILLE


Protect your home and budget from life's surprises with an Assurant Home Warranty, backed by a partner that supports you through every step of homeownership. Explore Plans.
©2026 Century 21 Real Estate LLC. All rights reserved. CENTURY 21®, the CENTURY 21 Logo and C21® are service marks owned by Century 21 Real Estate LLC. Century 21 Real Estate LLC fully supports the principles of the Fair Housing Act and the Equal Opportunity Act. Each office is independently owned and operated. Listing information is deemed reliable but not guaranteed accurate.