108 E 39th Street, Wilmington, DE 19802
Local realty services provided by:CENTURY 21 Harbor Realty
108 E 39th Street,Wilmington, DE 19802
$425,000
- 3 Beds
- 3 Baths
- 2,031 sq. ft.
- Single family
- Active
Listed by: paul m pantano
Office: pantano real estate inc
MLS#:DENC2107106
Source:BRIGHTMLS
Price summary
- Price:$425,000
- Price per sq. ft.:$209.26
About this home
New Construction – Estimated Delivery in Approximately 60 Days! Photos shown are of a completed model of the same floor plan. Finishes will be similar. Two additional homes are also available, offering flexibility if your timing isn't quite right.
Welcome to another exceptional new home by Bromwell Homes! This thoughtfully designed two-story Colonial with a front-entry garage is ideally situated in the Penn Rose community, just outside the City of Wilmington, providing convenient access to downtown Wilmington, North Wilmington, I-95, I-495, shopping, dining, and major employers.
Designed with today's lifestyle in mind, the open-concept floor plan features a beautifully appointed kitchen with 36-inch cabinetry, quartz countertops, stainless steel appliances, generous workspace, and seamless flow into the dining area and spacious great room—perfect for both everyday living and entertaining. Luxury vinyl plank flooring extends throughout the main level, while a convenient first-floor laundry room and powder room add everyday functionality.
Upstairs, you'll find three generously sized bedrooms and two full baths. The spacious owner's suite offers two walk-in closets and a private bath featuring a double vanity and oversized shower. Two additional bedrooms provide excellent closet space, abundant natural light, and share a well-appointed hall bath.
Built for comfort, efficiency, and low-maintenance living, this home includes an energy-efficient electric heat pump with central air conditioning, a 200-amp electrical service, maintenance-free exterior, premium insulation package, and the confidence of a 10-year new home warranty.
An outstanding opportunity for first-time buyers or anyone seeking the benefits of brand-new, low-maintenance, worry-free living....
Contact an agent
Home facts
- Year built:2026
- Subdivision & Development:PENN ROSE
- Listing ID #:DENC2107106
- Added:40 day(s) ago
- Updated:August 24, 2026 at 01:52 PM
Rooms and interior
- Bedrooms:3
- Total bathrooms:3
- Full bathrooms:2
- Half bathrooms:1
- Flooring:Carpet, Luxury Vinyl Plank
- Kitchen Description:Breakfast Area
- Bedroom Description:Walk In Closet(s)
- Basement:Yes
- Basement Description:Poured Concrete, Unfinished
- Living area:2,031 sq. ft.
Heating and cooling
- Cooling:Central A/C
- Heating:Electric, Forced Air, Heat Pump - Electric BackUp
Structure and exterior
- Roof:Shingle
- Year built:2026
- Building area:2,031 sq. ft.
- Lot area:0.2 Acres
- Lot Features:Suburban
- Architectural Style:Colonial
- Construction Materials:Vinyl Siding
- Exterior Features:Porch(es)
- Foundation Description:Concrete Perimeter
- Levels:2 Stories
Utilities
- Water:Public
- Sewer:Public Sewer
Finances and disclosures
- Price:$425,000
- Price per sq. ft.:$209.26
Features and amenities
- Amenities:200+ Amp Service
Parking
- Parking description:Asphalt Driveway, Attached Garage, Garage - Front Entry
- Garage:Yes
- Garage spaces:1
New listings near 108 E 39th Street
- Coming SoonOpen Sat, 11am to 1pm
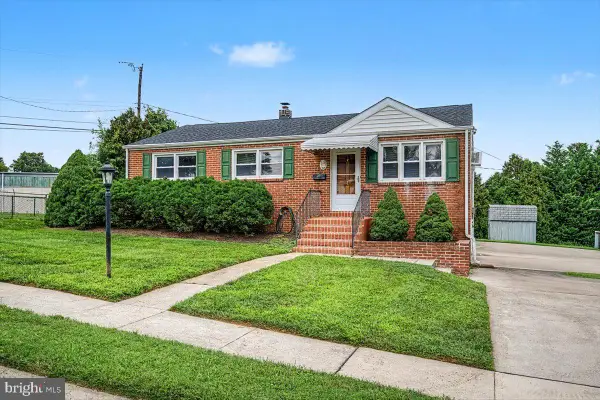 $324,900Coming Soon3 beds 2 baths1,400 sq. ft.
1 Lehm Rd, WILMINGTON, DE 19804
MLS# DENC2109734Listed by: BHHS FOX & ROACH-CHRISTIANA - Coming Soon
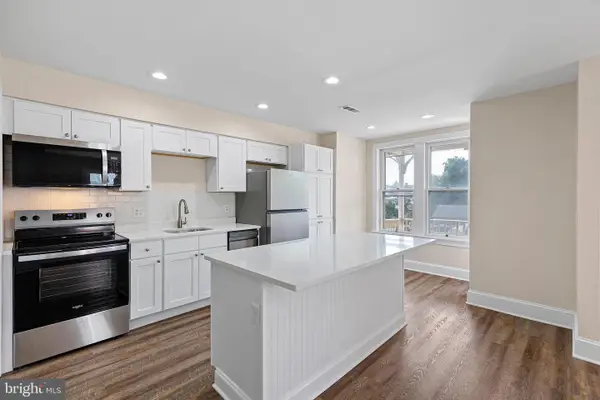 $185,000Coming Soon2 beds 1 baths700 sq. ft.
1306-unit W 13th St #2, WILMINGTON, DE 19806
MLS# DENC2109584Listed by: CROWN HOMES REAL ESTATE - Coming Soon
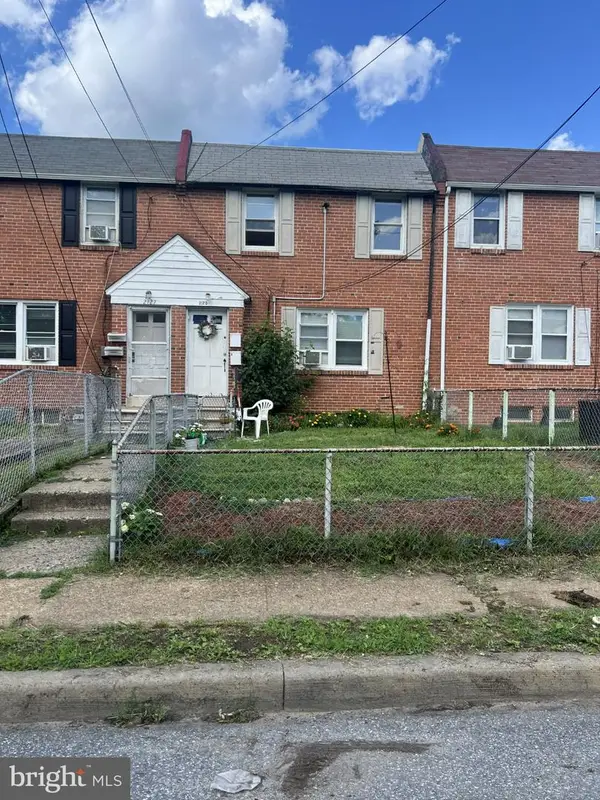 $249,900Coming Soon8 beds -- baths1,600 sq. ft.
2125 Seneca Rd, WILMINGTON, DE 19805
MLS# DENC2109800Listed by: RE/MAX ASSOCIATES-WILMINGTON - Coming SoonOpen Sat, 11am to 1pm
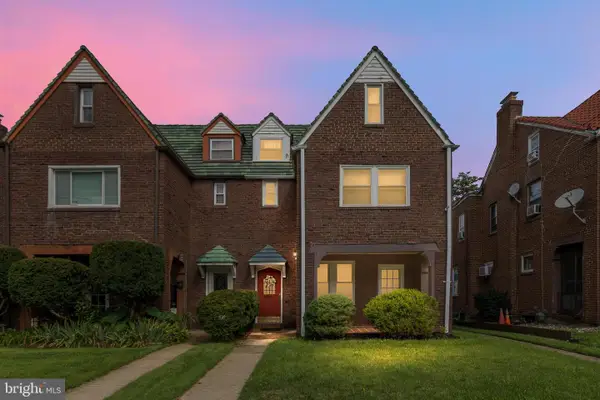 $269,900Coming Soon3 beds 3 baths2,150 sq. ft.
2807 N Monroe St, WILMINGTON, DE 19802
MLS# DENC2109590Listed by: CROWN HOMES REAL ESTATE - Coming Soon
 $225,000Coming Soon2 beds 1 baths950 sq. ft.
109 Birch Ave, WILMINGTON, DE 19805
MLS# DENC2109794Listed by: RE/MAX ASSOCIATES-WILMINGTON - Coming Soon
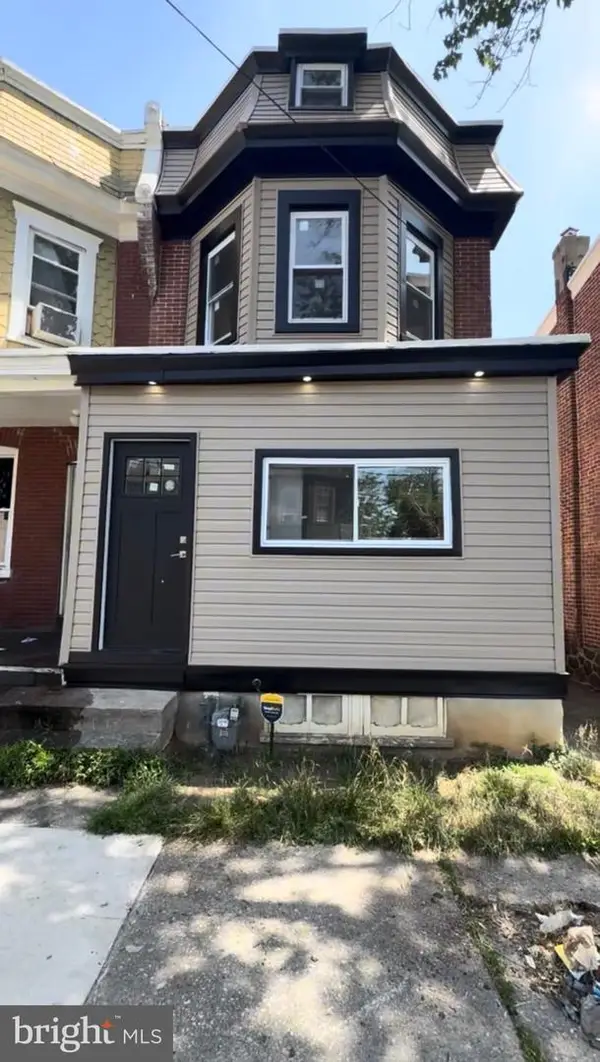 $259,777Coming Soon3 beds 2 baths1,625 sq. ft.
209 W 30th St, WILMINGTON, DE 19802
MLS# DENC2109776Listed by: THE PARKER GROUP - Coming Soon
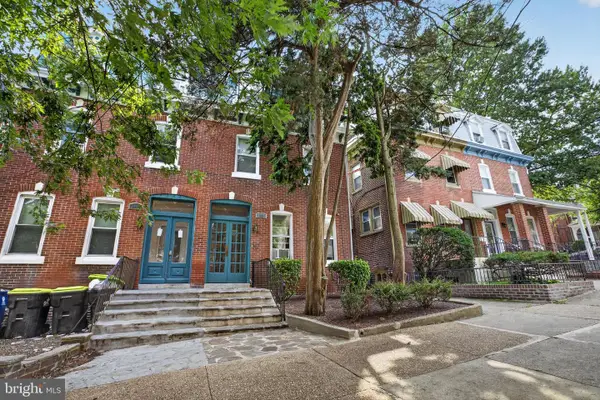
 $369,900Coming Soon5 beds -- baths2,325 sq. ft.
1020 W 8th St, WILMINGTON, DE 19806
MLS# DENC2109726Listed by: CENTURY 21 GOLD KEY REALTY - Coming Soon
 $389,900Coming Soon4 beds 2 baths1,900 sq. ft.
301 Binstead, WILMINGTON, DE 19804
MLS# DENC2109760Listed by: EXP REALTY, LLC - Coming Soon
 $579,000Coming Soon4 beds 3 baths2,650 sq. ft.
2711 Landon Dr, WILMINGTON, DE 19810
MLS# DENC2109360Listed by: COMPASS - Coming Soon
 $310,000Coming Soon3 beds 2 baths1,725 sq. ft.
5427 Jenmatt Dr, WILMINGTON, DE 19808
MLS# DENC2109468Listed by: FORAKER REALTY CO.


Protect your home and budget from life's surprises with an Assurant Home Warranty, backed by a partner that supports you through every step of homeownership. Explore Plans.
©2026 Century 21 Real Estate LLC. All rights reserved. CENTURY 21®, the CENTURY 21 Logo and C21® are service marks owned by Century 21 Real Estate LLC. Century 21 Real Estate LLC fully supports the principles of the Fair Housing Act and the Equal Opportunity Act. Each office is independently owned and operated. Listing information is deemed reliable but not guaranteed accurate.