1101 Webster Dr, Wilmington, DE 19803
Local realty services provided by:CENTURY 21 Reilly Realtors
1101 Webster Dr,Wilmington, DE 19803
$899,900
- 5 Beds
- 4 Baths
- 3,500 sq. ft.
- Single family
- Coming Soon
Upcoming open houses
- Fri, Sep 1804:30 pm - 06:00 pm
Listed by: james rice
Office: real of pennsylvania
MLS#:DENC2111364
Source:BRIGHTMLS
Price summary
- Price:$899,900
- Price per sq. ft.:$257.11
About this home
Coming Soon 5 Bedroom 4 Full Baths in highly desirable North Wilmington location. Fully renovated throughout more details to come. Message me with any questions or to schedule a tour.
Contact an agent
Home facts
- Year built:1958
- Subdivision & Development:WEBSTER FARM
- Listing ID #:DENC2111364
- Updated:September 16, 2026 at 09:44 PM
Rooms and interior
- Bedrooms:5
- Total bathrooms:4
- Full bathrooms:4
- Rooms Total:12
- Flooring:Ceramic Tile, Engineered Wood, Hardwood, Solid Hardwood
- Kitchen Description:2nd Kitchen, Breakfast Area, Built-In Microwave, Crown Moldings, Dishwasher, Disposal, Exhaust Fan, Kitchen - Gourmet, Kitchen - Island, Oven/Range - Gas, Recessed Lighting, Refrigerator, Stainless Steel Appliances, Upgraded Countertops, Water Heater - High-Efficiency
- Basement:Yes
- Basement Description:Full, Partially Finished, Walkout Stairs
- Living area:3,500 sq. ft.
Heating and cooling
- Cooling:Central A/C
- Heating:90% Forced Air, Forced Air, Natural Gas, Zoned
Structure and exterior
- Roof:Architectural Shingle
- Year built:1958
- Building area:3,500 sq. ft.
- Lot area:0.35 Acres
- Lot Features:Corner
- Architectural Style:Colonial
- Construction Materials:Brick
- Foundation Description:Block
- Levels:2 Stories
Utilities
- Water:Public
- Sewer:Public Sewer
Finances and disclosures
- Price:$899,900
- Price per sq. ft.:$257.11
- Tax amount:$5,197 (2025)
Features and amenities
- Amenities:200+ Amp Service, Bar, Ceiling Fan(s), Chair Railings, Crown Moldings, Recessed Lighting, Replacement Windows
Parking
- Parking description:Attached Garage, Garage - Side Entry, Garage Door Opener
- Garage:Yes
- Garage spaces:2
New listings near 1101 Webster Dr
- Coming Soon
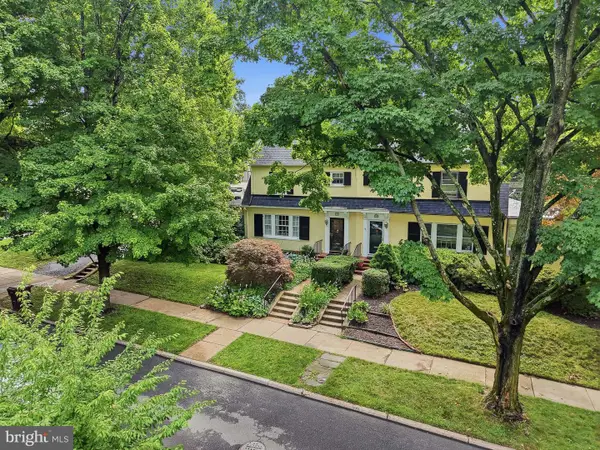 $569,900Coming Soon4 beds 3 baths1,825 sq. ft.
722 Nottingham Rd, WILMINGTON, DE 19805
MLS# DENC2111290Listed by: COMPASS - Coming SoonOpen Sat, 12 to 2pm
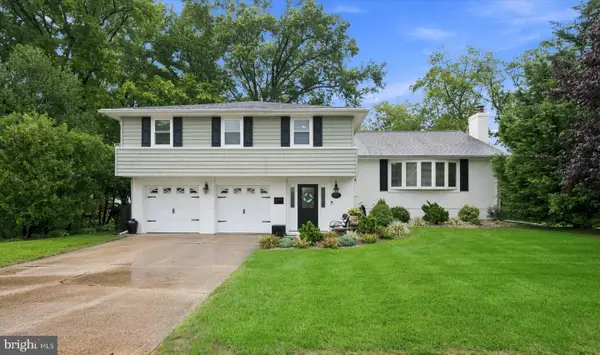 $549,900Coming Soon4 beds 3 baths2,350 sq. ft.
2401 Matwood Rd, WILMINGTON, DE 19810
MLS# DENC2111268Listed by: COMPASS - Coming Soon
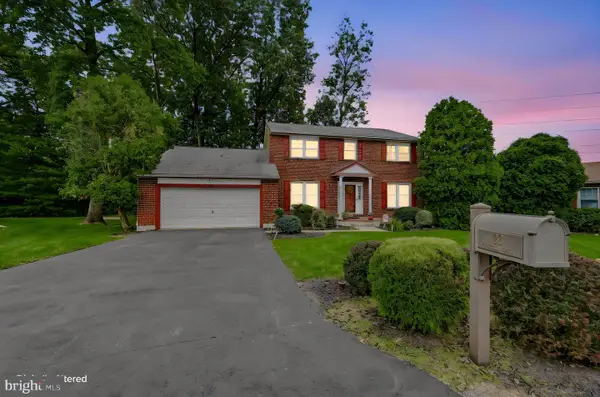 $695,000Coming Soon4 beds 4 baths2,975 sq. ft.
23 Gristmill, WILMINGTON, DE 19803
MLS# DENC2111030Listed by: BHHS FOX & ROACH-KENNETT SQ - Coming Soon
 $399,000Coming Soon4 beds 3 baths2,000 sq. ft.
1306 Lore Ave, WILMINGTON, DE 19809
MLS# DENC2111332Listed by: PATTERSON-SCHWARTZ - GREENVILLE - Coming SoonOpen Sun, 11am to 1pm
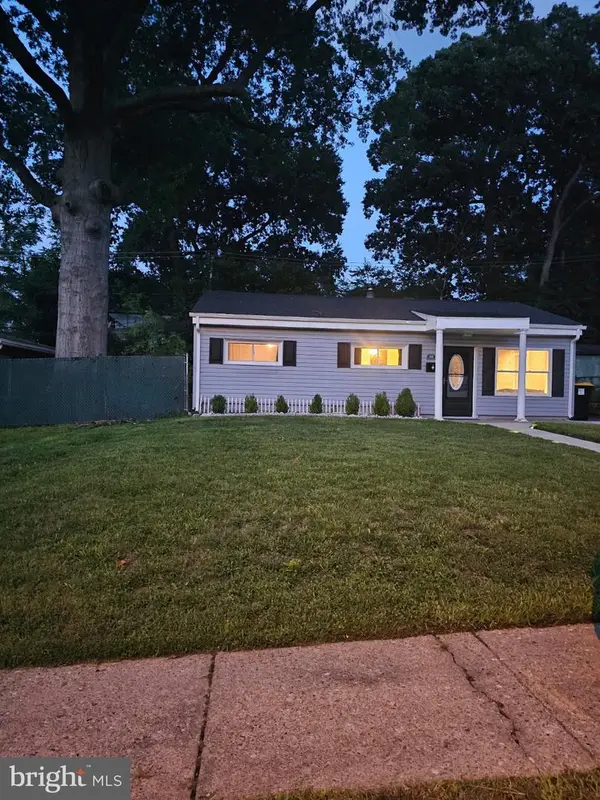
 $249,900Coming Soon3 beds 1 baths875 sq. ft.
419 Carver Dr, WILMINGTON, DE 19801
MLS# DENC2111270Listed by: CENTURY 21 GOLD KEY REALTY - Coming Soon
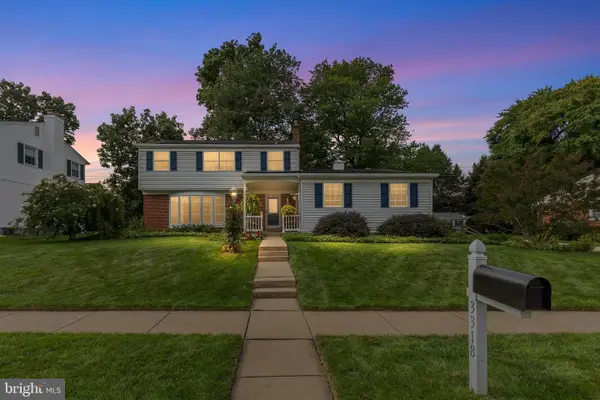 $595,000Coming Soon4 beds 3 baths2,750 sq. ft.
3318 Morningside Dr, WILMINGTON, DE 19810
MLS# DENC2111222Listed by: COMPASS - Coming Soon
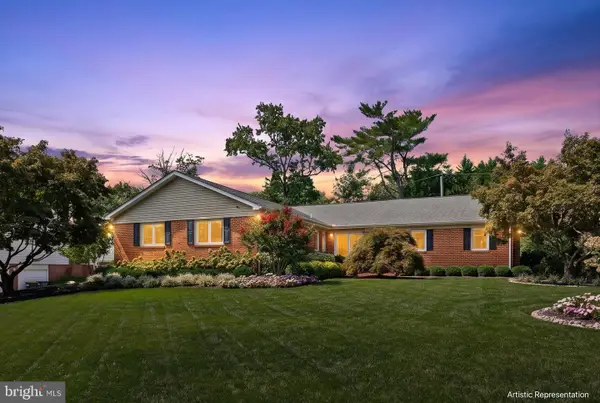 $685,000Coming Soon3 beds 2 baths2,462 sq. ft.
1109 Artwin Rd, WILMINGTON, DE 19803
MLS# DENC2111224Listed by: COMPASS - Coming Soon
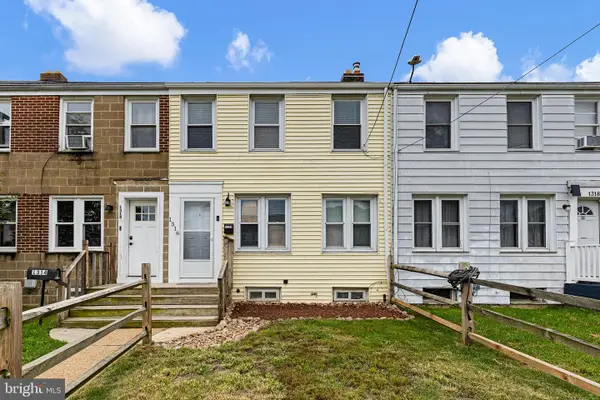 $199,900Coming Soon3 beds 1 baths
1316 Cypress Ave, WILMINGTON, DE 19805
MLS# DENC2111256Listed by: CROWN HOMES REAL ESTATE - Coming SoonOpen Sat, 10am to 12pm
 $315,000Coming Soon3 beds 1 baths1,200 sq. ft.
1 Read Ave, WILMINGTON, DE 19804
MLS# DENC2111162Listed by: EPIQUE REALTY


Protect your home and budget from life's surprises with an Assurant Home Warranty, backed by a partner that supports you through every step of homeownership. Explore Plans.
©2026 Century 21 Real Estate LLC. All rights reserved. CENTURY 21®, the CENTURY 21 Logo and C21® are service marks owned by Century 21 Real Estate LLC. Century 21 Real Estate LLC fully supports the principles of the Fair Housing Act and the Equal Opportunity Act. Each office is independently owned and operated. Listing information is deemed reliable but not guaranteed accurate.